Skip main navigation
Closed
  • $735,000

    608 Palisades Ct, Brentwood, TN 37027

    4beds
    4,657sqft
    Single Family Residence, Residential
    Built in 2004
    7,405 Square Feet Lot
    $841,700 Zestimate®
    $158/sqft
    $3,943 Estimated rent

    Home value

    $841,700

    $800,000 - $892,000

    $3,943/mo

    Zestimate® history
    Loading
    Loading...

    Owner options

    List your home for rent

    $3,943/mo

    Rent Zestimate®

    Find your next renter with Zillow Rental Manager. Plus, with online applications, you can quickly screen prospective tenants – for free.

    Learn more

    $3,943/mo

    Rent Zestimate®

    Refinance and save

    $4,384/mo

    Est. payment

    Refinancing to a lower rate could help reduce your monthly payments and save thousands over the life of the loan.

    See today's rates

    $4,384/mo

    Est. payment

    Explore your selling options

    Work with a Zillow partner agent

    Leverage their expertise and Zillow's premium Showcase listings to get your home seen by more buyers.

    Get started

    List with your own agent

    Get your home in front of millions of buyers by listing it on Zillow.

    Learn how to do it

    Sell it yourself

    Take full control of how buyers see your home on Zillow by listing For Sale by Owner (FSBO).

    List your home

    What's special

    Stone fireplaceHuge bonus roomSeperate entranceBaby poolCul de sacWet barNew roof
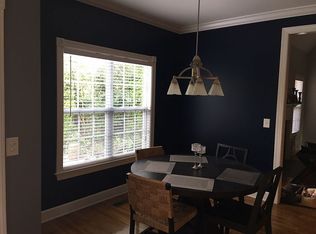
    Seller has made all necessary repairs, house is move in ready! Gated community between Brentwood & Nippers Corner, in cul de sac, primary suite on main level, upgraded sunroom off kitchen, 3 bedrooms up w 10 closets & huge bonus room, large stand up attic, fully finished basement/man cave with deck & seperate entrance with 4 TV's, wet bar, wine cellar, stone fireplace, built in shelving, possible 5th bedrm, full bathrm & walk in cedar lined closet, lots of storage. Home has been freshly painted throughout, new roof and new central heat/air. Additional under house stand up storage. Community pool & baby pool! Come see the endless possibilities for this amazing, one owner home! Buyer/buyers agent to verify pertinent information.

    Zillow last checked:

    Listing updated:

    Listed by:

    Curtis M. Groves 615-977-0624,

    Benchmark Realty, LLC,

    Jill M. Groves 615-971-1115,

    Benchmark Realty, LLC

    Bought with:

    Randy Bernal, 363632

    Benchmark Realty, LLC

    Source: RealTracs MLS as distributed by MLS GRID,MLS#: 2494662MLS Logo

    Facts & features

    Interior

    Bedrooms & bathrooms
    • Bedrooms: 4
    • Bathrooms: 4
    • Full bathrooms: 3
    • 1/2 bathrooms: 1
    • Main level bedrooms: 1
    Bedroom 1
    • Area: 238 Square Feet
    • Dimensions: 17x14
    Bedroom 2
    • Area: 195 Square Feet
    • Dimensions: 15x13
    Bedroom 3
    • Area: 180 Square Feet
    • Dimensions: 15x12
    Bedroom 4
    • Area: 156 Square Feet
    • Dimensions: 13x12
    Bonus room
    • Features: Second Floor
    • Level: Second Floor
    • Area: 336 Square Feet
    • Dimensions: 21x16
    Dining room
    • Features: Formal
    • Level: Formal
    • Area: 165 Square Feet
    • Dimensions: 15x11
    Kitchen
    • Features: Eat-in Kitchen
    • Level: Eat-in Kitchen
    • Area: 187 Square Feet
    • Dimensions: 17x11
    Living room
    • Area: 280 Square Feet
    • Dimensions: 20x14
    Heating
    • Central, Natural Gas
    Cooling
    • Central Air, Electric
    Appliances
    • Included: Dishwasher, Disposal, Dryer, Indoor Grill, Refrigerator, Washer, Electric Oven, Electric Range
    Features
    • Ceiling Fan(s), Extra Closets, In-Law Floorplan, Entrance Foyer
    • Flooring: Carpet, Wood, Tile
    • Basement: Finished
    • Number of fireplaces: 2
    • Fireplace features: Living Room, Gas
    Interior area
    • Total structure area: 4,657
    • Total interior livable area: 4,657 sqft
    • Finished area above ground: 2,996
    • Finished area below ground: 1,661

    Property

    Parking
    • Total spaces: 2
    • Parking features: Garage Door Opener, Garage Faces Front
    • Attached garage spaces: 2
    Features
    • Levels: Three Or More
    • Stories: 3
    • Patio & porch: Deck, Covered, Porch
    • Pool features: Association
    Lot
    • Size: 7,405 Square Feet
    • Dimensions: 47 x 110
    • Features: Rolling Slope
    Details
    • Parcel number: 160160B10400CO
    • Special conditions: Standard

    Construction

    Type & style
    • Home type: SingleFamily
    • Architectural style: Contemporary
    • Property subtype: Single Family Residence, Residential
    Materials
    • Brick
    • Roof: Asphalt
    Condition
    • New construction: No
    • Year built: 2004

    Utilities & green energy

    • Sewer: Public Sewer
    • Water: Public
    • Utilities for property: Electricity Available, Water Available, Cable Connected

    Community & HOA

    Community
    • Security: Fire Alarm, Security System, Smoke Detector(s)
    • Subdivision: Brentwood Chase
    HOA
    • Has HOA: Yes
    • Amenities included: Gated, Park, Playground, Pool, Trail(s)
    • Services included: Maintenance Grounds, Insurance, Recreation Facilities
    • HOA fee: $95 monthly
    • Second HOA fee: $300 one time
    Location
    • Region: Brentwood

    Financial & listing details

    • Price per square foot: $158/sqft
    • Tax assessed value: $702,800
    • Annual tax amount: $5,336
    • Date on market: 3/8/2023
    • Electric utility on property: Yes

    Price history

    DateEventPrice
    10/9/2023Sold$735,000-5.6%$158/sqft
    Source: RealTracs MLS as distributed by MLS GRID #2494662 Report a problem
    9/22/2023Pending sale$779,000$167/sqft
    Source: RealTracs MLS as distributed by MLS GRID #2494662 Report a problem
    8/28/2023Price change$779,000-2.5%$167/sqft
    Source: RealTracs MLS as distributed by MLS GRID #2494662 Report a problem
    8/14/2023Listed for sale$799,000$172/sqft
    Source: RealTracs MLS as distributed by MLS GRID #2494662 Report a problem
    8/4/2023Contingent$799,000$172/sqft
    Source: RealTracs MLS as distributed by MLS GRID #2494662 Report a problem
    7/20/2023Listed for sale$799,000-0.1%$172/sqft
    Source: RealTracs MLS as distributed by MLS GRID #2494662 Report a problem
    7/16/2023Contingent$799,900$172/sqft
    Source: RealTracs MLS as distributed by MLS GRID #2494662 Report a problem
    6/16/2023Price change$799,900-5.8%$172/sqft
    Source: RealTracs MLS as distributed by MLS GRID #2494662 Report a problem
    6/8/2023Price change$848,900-0.1%$182/sqft
    Source: RealTracs MLS as distributed by MLS GRID #2494662 Report a problem
    5/23/2023Price change$849,900-4.5%$182/sqft
    Source: RealTracs MLS as distributed by MLS GRID #2494662 Report a problem
    5/19/2023Price change$889,900-0.5%$191/sqft
    Source: RealTracs MLS as distributed by MLS GRID #2494662 Report a problem
    4/28/2023Listed for sale$894,500-0.5%$192/sqft
    Source: RealTracs MLS as distributed by MLS GRID #2494662 Report a problem
    4/16/2023Contingent$898,900$193/sqft
    Source: RealTracs MLS as distributed by MLS GRID #2494662 Report a problem
    4/6/2023Price change$898,900-0.1%$193/sqft
    Source: RealTracs MLS as distributed by MLS GRID #2494662 Report a problem
    3/8/2023Listed for sale$899,900$193/sqft
    Source: RealTracs MLS as distributed by MLS GRID #2494662 Report a problem
    1/3/2023Listing removed--
    Source: RealTracs MLS as distributed by MLS GRID #2450800 Report a problem
    12/17/2022Contingent$899,900$193/sqft
    Source: RealTracs MLS as distributed by MLS GRID #2450800 Report a problem
    11/24/2022Listed for sale$899,900+221.4%$193/sqft
    Source: RealTracs MLS as distributed by MLS GRID #2450800 Report a problem
    9/21/2004Sold$280,000$60/sqft
    Source: Public Record Report a problem

    Public tax history

    YearProperty taxesTax assessment
    2025$4,944 -6.4%$175,700 +8.3%
    2024$5,281 $162,300
    2023$5,281 $162,300
    2022$5,281 -1%$162,300
    2021$5,336 +3.8%$162,300 +33.2%
    2020$5,143 +33.8%$121,850
    2019$3,844 $121,850
    2018$3,844 $121,850
    2017-- $121,850 +25.1%
    2016-- $97,400
    2015$4,399 $97,400
    2014$4,399 $97,400
    2013-- $97,400 -0.2%
    2012-- $97,550
    2011-- $97,550
    2010-- $97,550
    2009-- $97,550 +9.5%
    2008-- $89,100
    2007-- $89,100
    2006-- --
    2005-- --
    2004-- --
    2003-- --
    2002-- --
    2001-- --
    Find assessor info on the county website

    Neighborhood: Brentwood Chase

    Nearby schools

    GreatSchools rating
    Schools provided by the listing agent
    • Elementary: Granbery Elementary
    • Middle: William Henry Oliver Middle
    • High: John Overton Comp High School

    Source: RealTracs MLS as distributed by MLS GRID. This data may not be complete. We recommend contacting the local school district to confirm school assignments for this home.

    Get a cash offer in 3 minutes
    Find out how much your home could sell for in as little as 3 minutes with a no-obligation cash offer.
    Estimated market value
    $841,700
    Get a cash offer in 3 minutes
    Find out how much your home could sell for in as little as 3 minutes with a no-obligation cash offer.
    Estimated market value
    $841,700