Welcome to this well-maintained and affordably priced 3 bedroom home in the highly desirable Ridgewood Hills Subdivision, just in time to enjoy the neighborhood pool! Unique and open floor plan with an easy-flow layout. Lots of sunshine make the kitchen light and bright with plenty of cabinet and counterspace, and all appliances included! The living room has high 2-story ceilings and open staircase. The primary bedroom is on it's own level and has hickory hardwood floors and luxury bath with soaking tub and brand new tile floors! A few more steps up lead to 2 additional bedrooms and full bath. The backyard is a peaceful extension of the home, with mature trees and lush landscaping offering a peaceful private escape. Updates include newer air conditioning, hot water heater, dishwasher, and microwave. Neighborhood pool is just 2 blocks away and just a few blocks to Coyote Ridge Elementary! Close to all the conveniences of southeast Fort Collins living! This property offers comfort, convenience, and exceptional value! Some photos have been virtually staged. Virtual furnishings not included in the sale.
Sold for $525,000
Zestimate®
$525,000
608 Peyton Dr, Fort Collins, CO 80525
3beds
2,955sqft
Single Family Residence
Built in 2004
5,100 Square Feet Lot
$525,000 Zestimate®
$178/sqft
$2,861 Estimated rent
Home value
$525,000
$499,000 - $551,000
$2,861/mo
Zestimate® history
Owner options
List your home for rent
$2,861/mo
Rent Zestimate®
Find your next renter with Zillow Rental Manager. Plus, with online applications, you can quickly screen prospective tenants – for free.
$2,861/mo
Rent Zestimate®
Refinance and save
$3,894/mo
Est. payment
Refinancing to a lower rate could help reduce your monthly payments and save thousands over the life of the loan.
$3,894/mo
Est. payment
Explore your selling options
Work with a Zillow partner agent
Leverage their expertise and Zillow's premium Showcase listings to get your home seen by more buyers.
Get startedList with your own agent
Get your home in front of millions of buyers by listing it on Zillow.
Learn how to do itSell it yourself
Take full control of how buyers see your home on Zillow by listing For Sale by Owner (FSBO).
List your homeWhat's special
All appliances includedHickory hardwood floorsEasy-flow layoutOpen staircaseNewer air conditioningPeaceful private escape
Zillow last checked:
Listing updated:
Listed by:
Wendy Usrey 970-227-2132,
Home Again Properties Realty,
Laurie Dufloth 970-222-2202,
Home Again Properties
Bought with:
Ben Woodrum, 40022621
Coldwell Banker Realty- Fort Collins
Source: IRES as distributed by MLS GRID,MLS#: 1060330
Facts & features
Interior
Bedrooms & bathrooms
- Bedrooms: 3
- Bathrooms: 3
- Full bathrooms: 2
- 1/2 bathrooms: 1
- Main level bathrooms: 1
Primary bedroom
- Description: Wood
- Features: Full Primary Bath
- Level: Upper
- Area: 208 Square Feet
- Dimensions: 13 x 16
Bedroom 2
- Description: Carpet
- Level: Upper
- Area: 110 Square Feet
- Dimensions: 10 x 11
Bedroom 3
- Description: Carpet
- Level: Upper
- Area: 120 Square Feet
- Dimensions: 10 x 12
Dining room
- Description: Carpet
- Level: Main
- Area: 110 Square Feet
- Dimensions: 10 x 11
Kitchen
- Description: Wood
- Level: Main
- Area: 169 Square Feet
- Dimensions: 13 x 13
Laundry
- Level: Lower
Living room
- Description: Carpet
- Level: Main
- Area: 208 Square Feet
- Dimensions: 13 x 16
Heating
- Forced Air
Cooling
- Central Air, Ceiling Fan(s)
Appliances
- Included: Electric Range, Dishwasher, Refrigerator, Washer, Dryer, Microwave, Disposal
- Laundry: Washer/Dryer Hookup
Features
- Eat-in Kitchen, Separate Dining Room, Cathedral Ceiling(s), Open Floorplan, Walk-In Closet(s), Split Bedroom Plan
- Flooring: Wood
- Windows: Window Coverings
- Basement: Partial,Unfinished,Built-In Radon
- Has fireplace: No
- Fireplace features: None
Interior area
- Total structure area: 1,494
- Total interior livable area: 2,955 sqft
- Finished area above ground: 1,494
Property
Parking
- Total spaces: 2
- Parking features: Garage Door Opener, Attached
- Attached garage spaces: 2
- Details: Attached
Accessibility
- Accessibility features: Level Lot, Low Carpet
Features
- Levels: Four
- Stories: 4
- Patio & porch: Patio
- Exterior features: Sprinkler System, Recreation Association Required
- Fencing: Fenced,Wood
Lot
- Size: 5,100 Square Feet
- Features: Paved, Curbs, Gutters, Sidewalks, Street Light
Details
- Parcel number: R1600067
- Zoning: LMN
- Special conditions: Private Owner
Construction
Type & style
- Home type: SingleFamily
- Architectural style: Contemporary
- Property subtype: Single Family Residence
Materials
- Frame
- Roof: Composition
Condition
- New construction: No
- Year built: 2004
Utilities & green energy
- Electric: City of Fort Collins
- Gas: Xcel
- Sewer: Public Sewer
- Water: District
- Utilities for property: Natural Gas Available, Electricity Available, Cable Available, High Speed Avail
Green energy
- Energy efficient items: Southern Exposure, Windows, Doors
Community & HOA
Community
- Features: Pool, Playground, Park
- Security: Fire Alarm
- Subdivision: Ridgewood Hills PUD Third Filing
HOA
- Has HOA: Yes
- Services included: Common Amenities, Utilities
- HOA fee: $860 annually
- HOA name: Kellison Corp
- HOA phone: 970-494-0609
- Second HOA fee: $375 annually
- Second HOA name: Pool Recreation Fee
- Second HOA phone: 970-494-0609
Location
- Region: Fort Collins
Financial & listing details
- Price per square foot: $178/sqft
- Tax assessed value: $521,100
- Annual tax amount: $2,965
- Date on market: 5/29/2026
- Listing terms: Cash,Conventional,FHA,VA Loan
- Electric utility on property: Yes
- Road surface type: Asphalt
Price history
| Date | Event | Price |
|---|---|---|
| 6/29/2026 | Sold | $525,000+1.9%$178/sqft |
Source:  IRES as distributed by MLS GRID #1060330 Report a problem IRES as distributed by MLS GRID #1060330 Report a problem | ||
| 6/1/2026 | Pending sale | $515,000$174/sqft |
Source:  REcolorado as distributed by MLS GRID #IR1060330 Report a problem REcolorado as distributed by MLS GRID #IR1060330 Report a problem | ||
| 5/29/2026 | Listed for sale | $515,000+52.8%$174/sqft |
Source: IRES as distributed by MLS GRID #1060330 Report a problem | ||
| 4/8/2016 | Sold | $337,000+8.7%$114/sqft |
Source: IRES as distributed by MLS GRID #785252 Report a problem | ||
| 3/11/2016 | Pending sale | $310,000$105/sqft |
Source: The Group Inc. #785252 Report a problem | ||
| 3/9/2016 | Listed for sale | $310,000+32.9%$105/sqft |
Source: Group Mulberry #785252 Report a problem | ||
| 12/3/2004 | Sold | $233,296$79/sqft |
Source: Public Record Report a problem | ||
Public tax history
| Year | Property taxes | Tax assessment |
|---|---|---|
| 2025 | $2,965 +7.8% | $32,569 -9.4% |
| 2024 | $2,750 +24.9% | $35,952 -1% |
| 2023 | $2,202 -2.8% | $36,301 +40.3% |
| 2022 | $2,266 +2.4% | $25,868 -2.8% |
| 2021 | $2,213 +1.6% | $26,613 +2.4% |
| 2020 | $2,177 +3.3% | $25,991 -1.9% |
| 2019 | $2,108 | $26,489 +10.5% |
| 2018 | $2,108 | $23,976 |
| 2017 | $2,108 +14.9% | $23,976 +10.4% |
| 2016 | $1,834 +7.8% | $21,715 0% |
| 2015 | $1,702 +9.5% | $21,720 +12.9% |
| 2014 | $1,555 | $19,230 |
| 2013 | -- | $19,230 +4.5% |
| 2012 | -- | $18,410 |
| 2011 | -- | $18,410 -4% |
| 2010 | -- | $19,180 |
| 2009 | -- | $19,180 +4.9% |
| 2008 | -- | $18,280 |
| 2007 | -- | $18,280 +12.2% |
| 2006 | -- | $16,290 |
| 2005 | -- | $16,290 +36.3% |
| 2004 | -- | $11,950 +76% |
| 2002 | -- | $6,790 +517.3% |
| 2001 | -- | $1,100 |
Find assessor info on the county website
Neighborhood: Ridgewood Hills
Nearby homes
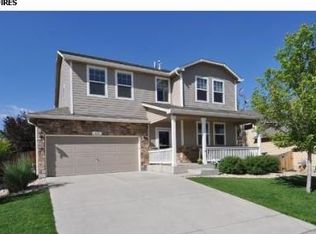
- $581,7003 bd4 ba2.7k sqft614 Peyton Dr, Fort Collins, CO 80525Off Market
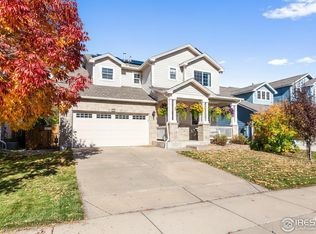
- $630,0004 bd4 ba3.2k sqft602 Peyton Dr, Fort Collins, CO 80525Sold
- $508,3003 bd2 ba1.7k sqft615 Kim Dr, Fort Collins, CO 80525Off Market

- $550,7003 bd3 ba2.5k sqft609 Kim Dr, Fort Collins, CO 80525Off Market
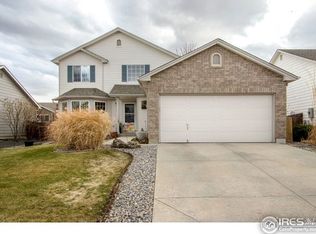
- $612,2003 bd3 ba2.3k sqft550 Peyton Dr, Fort Collins, CO 80525Off Market
- $670,0004 bd3 ba3.3k sqft620 Peyton Dr, Fort Collins, CO 80525Sold
- $552,6005 bd3 ba1.7k sqft621 Kim Dr, Fort Collins, CO 80525Off Market
- $587,5003 bd3 ba2k sqft603 Kim Dr, Fort Collins, CO 80525For Sale
Nearby schools
GreatSchools rating
- 8/10Coyote Ridge Elementary SchoolGrades: PK-5Distance: 0.2 mi
- 4/10Lucile Erwin Middle SchoolGrades: 6-8Distance: 3.2 mi
- 6/10Loveland High SchoolGrades: 9-12Distance: 4.5 mi
Schools provided by the listing agent
- Elementary: Coyote Ridge
- Middle: Erwin, Lucile
- High: Loveland
Source: IRES as distributed by MLS GRID. This data may not be complete. We recommend contacting the local school district to confirm school assignments for this home.
Get a cash offer in 3 minutes
Find out how much your home could sell for in as little as 3 minutes with a no-obligation cash offer.
Estimated market value
$525,000
Get a cash offer in 3 minutes
Find out how much your home could sell for in as little as 3 minutes with a no-obligation cash offer.
Estimated market value
$525,000
Nearby cities
Nearby neighborhoods
Nearby zip codes
Other Fort Collins Topics
