Skip main navigation
Sold for $670,000
  • $670,000

    620 Peyton Dr, Fort Collins, CO 80525

    4beds
    3,385sqft
    Single Family Residence
    Built in 2005
    5,845 Square Feet Lot
    $662,000 Zestimate®
    $198/sqft
    $3,207 Estimated rent

    Home value

    $662,000

    $629,000 - $702,000

    $3,207/mo

    Zestimate® history
    Loading
    Loading...

    Owner options

    List your home for rent

    $3,207/mo

    Rent Zestimate®

    Find your next renter with Zillow Rental Manager. Plus, with online applications, you can quickly screen prospective tenants – for free.

    Learn more

    $3,207/mo

    Rent Zestimate®

    Refinance and save

    $3,946/mo

    Est. payment

    Refinancing to a lower rate could help reduce your monthly payments and save thousands over the life of the loan.

    See today's rates

    $3,946/mo

    Est. payment

    Explore your selling options

    Work with a Zillow partner agent

    Leverage their expertise and Zillow's premium Showcase listings to get your home seen by more buyers.

    Get started

    List with your own agent

    Get your home in front of millions of buyers by listing it on Zillow.

    Learn how to do it

    Sell it yourself

    Take full control of how buyers see your home on Zillow by listing For Sale by Owner (FSBO).

    List your home

    What's special

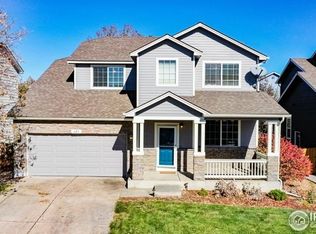
    Come find your sanctuary in this exceptionally remodeled home! Start with a smart floorplan design, add in a well thought out and executed remodel that hits all the right spots, and finish it off with several great additional features and you have a home that needs nothing but you. Recently updated kitchen with contemporary gray, white and black tones, quality cabinets, highly upgraded appliances from Bosch, GE, and KitchenAid, and a fantastic nook provide you with a stunning area to create & gather in. This flows effortlessly into a large family room with multiple furniture configurations available to suit your style. Convenient main floor office, laundry and updated half bath. Main floor has engineered hardwood flooring throughout which is both beautiful and easy to care for. Entire interior has also been recently painted with a soothing gray tone. Lights and fans in every room are well-appointed. Move upstairs to the large primary suite where you will find the beautifully remodeled primary bath complete with oversized shower, double vanity, walk in closet, & a decorative barn door. Don't forget the lighted mirrors - makes getting ready a breeze! Secondary bath has been tastefully updated as well. Three additional bedrooms upstairs are sizable and highly functional. Enjoy a large patio & deck complete with a level set hot tub in the backyard. Enjoy peaceful moments soaking in the warm water or enjoying time on the deck. Full unfinished basement gives you another 1,100sqft with which to make your own. New tankless water heater, digital thermostat, Tesla/Solar City solar system makes the home more efficient and comfortable. Solar system will be paid off at closing which provides instant savings on the electrical bill the day you move in. Nearby neighborhood pool & park, city community park, trails, and award-winning Coyote Ridge Elementary are notable amenities. Home has been pre-inspected for your peace of mind. This is a complete home package - it just needs you!

    Zillow last checked:

    Listing updated:

    Listed by:

    Matthew Thompson 970-443-9910,

    Group Centerra

    Bought with:

    Katelynn Tran, 100041992

    Equity Colorado Real Estate

    Source: IRES as distributed by MLS GRID,MLS#: 1029219MLS Logo

    Facts & features

    Interior

    Bedrooms & bathrooms
    • Bedrooms: 4
    • Bathrooms: 3
    • Full bathrooms: 2
    • 1/2 bathrooms: 1
    • Main level bathrooms: 1
    Primary bedroom
    • Description: Carpet
    • Level: Upper
    • Area: 210 Square Feet
    • Dimensions: 14 x 15
    Bedroom 2
    • Description: Carpet
    • Level: Upper
    • Area: 156 Square Feet
    • Dimensions: 12 x 13
    Bedroom 3
    • Description: Carpet
    • Level: Upper
    • Area: 121 Square Feet
    • Dimensions: 11 x 11
    Bedroom 4
    • Description: Carpet
    • Level: Upper
    • Area: 165 Square Feet
    • Dimensions: 11 x 15
    Dining room
    • Description: Laminate
    • Level: Main
    • Area: 120 Square Feet
    • Dimensions: 10 x 12
    Family room
    • Description: Laminate
    • Level: Main
    • Area: 169 Square Feet
    • Dimensions: 13 x 13
    Kitchen
    • Description: Laminate
    • Level: Main
    • Area: 192 Square Feet
    • Dimensions: 12 x 16
    Laundry
    • Description: Tile
    • Level: Main
    • Area: 42 Square Feet
    • Dimensions: 6 x 7
    Living room
    • Description: Laminate
    • Level: Main
    • Area: 169 Square Feet
    • Dimensions: 13 x 13
    Study
    • Description: Laminate
    • Level: Main
    • Area: 110 Square Feet
    • Dimensions: 10 x 11
    Heating
    • Forced Air
    Cooling
    • Central Air, Ceiling Fan(s)
    Appliances
    • Included: Electric Range, Dishwasher, Refrigerator, Microwave, Disposal
    • Laundry: Washer/Dryer Hookup
    Features
    • Eat-in Kitchen, Separate Dining Room, Open Floorplan, Walk-In Closet(s), Kitchen Island
    • Windows: Window Coverings
    • Basement: Full,Unfinished,Rough-in for Radon
    • Has fireplace: Yes
    • Fireplace features: Gas, Family Room
    Interior area
    • Total structure area: 2,275
    • Total interior livable area: 3,385 sqft
    • Finished area above ground: 2,275

    Property

    Parking
    • Total spaces: 2
    • Parking features: Garage Door Opener, Attached
    • Attached garage spaces: 2
    • Details: Attached
    Features
    • Levels: Two
    • Stories: 2
    • Patio & porch: Patio, Deck
    • Exterior features: Sprinkler System
    • Spa features: Heated
    • Fencing: Fenced,Wood
    Lot
    • Size: 5,845 Square Feet
    • Features: City Limits, Paved, Curbs, Gutters, Sidewalks
    Details
    • Parcel number: R1600063
    • Zoning: LMN
    • Special conditions: Private Owner

    Construction

    Type & style
    • Home type: SingleFamily
    • Architectural style: Contemporary
    • Property subtype: Single Family Residence
    Materials
    • Frame, Brick, Composition
    • Roof: Composition
    Condition
    • New construction: No
    • Year built: 2005
    Details
    • Builder name: DR Horton

    Utilities & green energy

    • Electric: City of FTC, Photovoltaics Seller Owned
    • Gas: Xcel Energy
    • Water: City
    • Utilities for property: Natural Gas Available, Electricity Available, Cable Available, Satellite Avail, High Speed Avail
    Green energy
    • Energy efficient items: Windows, Thermostat

    Community & HOA

    Community
    • Features: Pool, Park
    • Security: Fire Alarm
    • Subdivision: Ridgewood Hills
    HOA
    • Has HOA: Yes
    • HOA fee: $98 monthly
    • HOA name: RWH
    • HOA phone: 970-494-0609
    Location
    • Region: Fort Collins

    Financial & listing details

    • Price per square foot: $198/sqft
    • Tax assessed value: $583,700
    • Annual tax amount: $3,181
    • Date on market: 3/24/2025
    • Listing terms: Cash,Conventional,VA Loan
    • Exclusions: Seller's Personal Property, Freezer, Basement Refrigerator, Clothes Washer, Clothes Dryer
    • Electric utility on property: Yes
    • Road surface type: Asphalt

    Price history

    DateEventPrice
    4/30/2025Sold$670,000$198/sqft
    Source: IRES as distributed by MLS GRID #1029219 Report a problem
    4/2/2025Pending sale$670,000$198/sqft
    Source: REcolorado as distributed by MLS GRID #IR1029219 Report a problem
    3/24/2025Listed for sale$670,000$198/sqft
    Source: REcolorado as distributed by MLS GRID #IR1029219 Report a problem
    9/3/2024Listing removed$670,000$198/sqft
    Source: IRES as distributed by MLS GRID #1014992 Report a problem
    8/21/2024Price change$670,000-0.7%$198/sqft
    Source: IRES as distributed by MLS GRID #1014992 Report a problem
    7/24/2024Listed for sale$675,000+164.4%$199/sqft
    Source: IRES as distributed by MLS GRID #1014992 Report a problem
    5/9/2005Sold$255,302$75/sqft
    Source: Public Record Report a problem

    Public tax history

    YearProperty taxesTax assessment
    2025$3,321 +4.4%$36,482 -11%
    2024$3,181 +22.5%$41,011 -1%
    2023$2,597 -2.8%$41,409 +35.7%
    2022$2,672 -4%$30,511 -2.8%
    2021$2,784 +1.6%$31,389 -4%
    2020$2,739 +9.9%$32,697 -0.7%
    2019$2,493 $32,926 +16.1%
    2018$2,493 $28,354
    2017$2,493 +14.9%$28,354 +10.8%
    2016$2,169 +8.1%$25,599 0%
    2015$2,006 +7.7%$25,600 +11.1%
    2014$1,864 $23,050
    2013-- $23,050 +2.9%
    2012-- $22,390
    2011-- $22,390 +0.5%
    2010-- $22,280
    2009-- $22,280 -5.9%
    2008-- $23,680
    2007-- $23,680 +16.5%
    2006-- $20,330 +2.6%
    2005-- $19,810 +65.8%
    2004-- $11,950 +76%
    2002-- $6,790 +517.3%
    2001-- $1,100
    Find assessor info on the county website

    Neighborhood: Ridgewood Hills

    Nearby schools

    GreatSchools rating
    Schools provided by the listing agent
    • Elementary: Coyote Ridge
    • Middle: Erwin, Lucile
    • High: Loveland

    Source: IRES as distributed by MLS GRID. This data may not be complete. We recommend contacting the local school district to confirm school assignments for this home.

    Get a cash offer in 3 minutes
    Find out how much your home could sell for in as little as 3 minutes with a no-obligation cash offer.
    Estimated market value
    $662,000
    Get a cash offer in 3 minutes
    Find out how much your home could sell for in as little as 3 minutes with a no-obligation cash offer.
    Estimated market value
    $662,000