Motivated and priced to move!! HUGE PRICE REDUCTION, DON'T MISS OUT ON THIS ONE! This is a deal for 3 beds, 1.5 baths, great sunroom, 2 car detached garage, great location, hardwood floors, window box seating in dining room, a basement and more. This adorable bungalow with its Craftsman style interior and old charm is close to uptown Marshall to enjoy all the events and the amenities that the city has to offer. The huge dining room has a built in old world charm window seat with storage and is open concept looking into the living room, both having original hardwood floors. The front of the home has a covered open front porch and an all season sunroom to enjoy and watch people walking and passing by, the neighbors, town events and more. It has one bedroom on main and 2 upstairs. The detached garage is accessed from the alley on the North side of the property and has a nice backyard to enjoy with shade and perennial bushes for privacy. Seller is selling as is at this price.
For sale
Price cut: $10K (9/29)
$165,000
608 Plum St, Marshall, IL 62441
3beds
1,644sqft
Single Family Residence
Built in 1916
6,534 Square Feet Lot
$-- Zestimate®
$100/sqft
$-- HOA
What's special
Old charmOriginal hardwood floorsGreat sunroomAll season sunroomCovered open front porchHuge dining roomCraftsman style interior
- 87 days
- 305
- 17
Zillow last checked:
Listing updated:
Listed by:
Paula Clawson 217-826-6326,
Crossroads Realty
Source: CIBR,MLS#: 6259760 Originating MLS: Central Illinois Board Of REALTORS
Originating MLS: Central Illinois Board Of REALTORSFacts & features
Interior
Bedrooms & bathrooms
- Bedrooms: 3
- Bathrooms: 2
- Full bathrooms: 1
- 1/2 bathrooms: 1
Bedroom
- Description: Flooring: Carpet
- Level: Main
- Dimensions: 12 x 11
Bedroom
- Description: Flooring: Carpet
- Level: Upper
- Dimensions: 18 x 13.5
Bedroom
- Description: Flooring: Carpet
- Level: Upper
- Dimensions: 13.4 x 10.9
Dining room
- Description: Flooring: Hardwood
- Level: Main
- Dimensions: 16 x 12.2
Other
- Features: Tub Shower
- Level: Main
Half bath
- Description: Flooring: Wood
- Level: Main
Kitchen
- Description: Flooring: Vinyl
- Level: Main
- Dimensions: 13 x 9.7
Laundry
- Description: Flooring: Hardwood
- Level: Main
- Dimensions: 12 x 11
Living room
- Description: Flooring: Hardwood
- Level: Main
- Dimensions: 18.8 x 12.2
Sunroom
- Description: Flooring: Carpet
- Level: Main
- Dimensions: 9 x 8.7
Heating
- Forced Air, Gas
Cooling
- Central Air, 2 Units, Window Unit(s)
Appliances
- Included: Gas Water Heater, Range, Refrigerator, Range Hood
- Laundry: Main Level
Features
- Main Level Primary, Pantry, Walk-In Closet(s), Workshop
- Windows: Replacement Windows
- Basement: Unfinished,Full
- Has fireplace: No
Interior area
- Total structure area: 1,644
- Total interior livable area: 1,644 sqft
- Finished area above ground: 1,644
- Finished area below ground: 0
Property
Parking
- Total spaces: 2
- Parking features: Detached, Garage
- Garage spaces: 2
Features
- Levels: One and One Half
- Patio & porch: Enclosed, Front Porch, Four Season, Glass Enclosed, Open
- Exterior features: Workshop
Lot
- Size: 6,534 Square Feet
Details
- Parcel number: 08081318303020
- Zoning: RES
- Special conditions: None
Construction
Type & style
- Home type: SingleFamily
- Architectural style: Bungalow
- Property subtype: Single Family Residence
Materials
- Vinyl Siding, Plaster
- Foundation: Basement
- Roof: Shingle
Condition
- Year built: 1916
Utilities & green energy
- Sewer: Public Sewer
- Water: Public
Community & HOA
Location
- Region: Marshall
Financial & listing details
- Price per square foot: $100/sqft
- Tax assessed value: $78,897
- Annual tax amount: $1,703
- Date on market: 7/14/2026
- Cumulative days on market: 88 days
- Road surface type: Gravel
Estimated market value
Not available
Estimated sales range
Not available
Not available
Price history
| Date | Event | Price |
|---|---|---|
| 9/29/2026 | Price change | $165,000-5.7%$100/sqft |
Source:  CIBR #6259760 Report a problem CIBR #6259760 Report a problem | ||
| 9/18/2026 | Price change | $175,000-2.5%$106/sqft |
Source: CIBR #6259760 Report a problem | ||
| 9/3/2026 | Price change | $179,500-2.2%$109/sqft |
Source: CIBR #6259760 Report a problem | ||
| 8/11/2026 | Price change | $183,500-1.9%$112/sqft |
Source: CIBR #6259760 Report a problem | ||
| 7/15/2026 | Listed for sale | $187,000+87.2%$114/sqft |
Source: CIBR #6259760 Report a problem | ||
| 6/28/2023 | Sold | $99,900$61/sqft |
Source: CIBR #6227304 Report a problem | ||
| 5/22/2023 | Pending sale | $99,900$61/sqft |
Source: CIBR #6227304 Report a problem | ||
| 5/16/2023 | Listed for sale | $99,900+80%$61/sqft |
Source: CIBR #6227304 Report a problem | ||
| 3/12/2014 | Sold | $55,500-32.7%$34/sqft |
Source: Public Record Report a problem | ||
| 10/28/2005 | Sold | $82,500$50/sqft |
Source: Public Record Report a problem | ||
Public tax history
| Year | Property taxes | Tax assessment |
|---|---|---|
| 2024 | $1,703 +1.3% | $26,299 |
| 2023 | $1,681 +3.7% | $26,299 +12% |
| 2022 | $1,621 -0.6% | $23,481 +7% |
| 2021 | $1,631 -0.8% | $21,945 |
| 2020 | $1,644 +0.9% | $21,945 |
| 2019 | $1,629 | $21,945 -2.2% |
| 2017 | -- | $22,443 +2.3% |
| 2016 | $1,569 | $21,945 +4.1% |
| 2015 | $1,569 | $21,078 +2.7% |
| 2014 | $1,569 | $20,515 -20.5% |
| 2013 | $1,569 -3.1% | $25,800 -4.5% |
| 2010 | $1,618 +0.7% | $27,015 |
| 2009 | $1,607 | $27,015 |
Find assessor info on the county website
Monthly payment
Est. payment
Payment breakdown
Explore the cost of this home by adjusting the details. Changes won't be saved.Climate risks
Neighborhood: 62441
Nearby schools
Schools provided by the listing agent
- District: Marshall Dist. 2C
Source: CIBR. This data may not be complete. We recommend contacting the local school district to confirm school assignments for this home.

Similar homes
- $169,9003 bd2 ba1.4k sqft611 S 6th St, Marshall, IL 62441For Sale
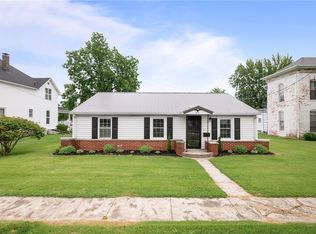 MLS ID #6259371, Melissa Finkbiner. CIBR
 - $175,0003 bd2 ba1.3k sqft1009 Cherry St, Marshall, IL 62441For Sale
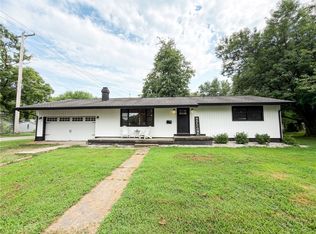 MLS ID #6260250, Reuben Stence. CIBR
 - $149,9003 bd1 ba1.1k sqft1214 Archer Ave, Marshall, IL 62441For Sale
 MLS ID #6260819, Paula Clawson. CIBR
 - $220,0003 bd3 ba1.3k sqft714 S 6th St, Marshall, IL 62441For Sale
 MLS ID #6260831, Paula Clawson. CIBR
 - $159,9002 bd2 ba1.5k sqft4048 W Old Us Highway 40, West Terre Haute, IN 47885For Sale
 MLS ID #110671, TRACEY SYMON, NEXTHOME REAL ESTATE CONNECTIONS. THAAR
 - $170,0003 bd2 ba1.6k sqft5685 Darwin Rd, West Terre Haute, IN 47885For SaleMLS ID #109952, CY MARLOW, LJ MICHAELS INC. THAAR
- $160,0003 bd2 ba1.8k sqft1018 S 17th St, Terre Haute, IN 47807For SaleMLS ID #110695, LISA TEGARDEN, THE REAL ESTATE CONNECTION. THAAR
- $159,9002 bd2 ba1.3k sqft2309 Poplar St, Terre Haute, IN 47803For SaleMLS ID #110704, DEBBIE HILL, REMAX R.E.A.. THAAR
- $180,0003 bd2 ba1.7k sqft962 S Leslie Pl, West Terre Haute, IN 47885For SaleMLS ID #110576, COZETTE MILLER, BOLING HOUSE PROPERTIES, LLC. THAAR
- $209,9003 bd2 ba1.5k sqft26 S Crescent St, Terre Haute, IN 47802For SaleMLS ID #110709, JEREMY LUCAS, Berkshire Hathaway HomeServices Newlin-Miller REALTORS®. THAAR
- $164,9004 bd2 ba1.9k sqft2526 N 6th 1/2 St, Terre Haute, IN 47804For SaleMLS ID #109825, TRACEY SYMON, NEXTHOME REAL ESTATE CONNECTIONS. THAAR
- $165,0003 bd2 ba1.2k sqft2328 Arleth St, Terre Haute, IN 47802For SaleMLS ID #110263, HERB GAUER, REMAX R.E.A.. THAAR
