WELCOME to this brand new ranch style home on a nice city corner lot, with an attached garage, a back deck to enjoy your a.m. coffee and see the sunrise and an open front porch to watch the sunsets. The inside is inviting with its open concept floor plan, full of natural light and a gorgeous kitchen that shines with to the ceiling Schrock cabinets from Arthur, Illinois and all new appliances. The halls are extra wide for easy access, electrical plugins and light switches are set in place for any handicap needs and GFCI outlets throughout the home by all water sources. The foundation is 4 block high with moisture barrier. All interior walls are fully insulated making those utility bills so much cheaper than a normal home. The attic is hosting R35 insulation and the garage is insulated, has a garage door opener and a plug in for electric vehicles.. This builder is no rookie to home building so don't wait long to tour this one.
For sale
$219,900
314 S 10th St, Marshall, IL 62441
3beds
1,200sqft
Single Family Residence
Built in 2026
9,147 Square Feet Lot
$-- Zestimate®
$183/sqft
$-- HOA
What's special
Garage door openerAttached garageFull of natural lightGorgeous kitchenAll new appliancesNice city corner lot
- 8 hours
- 62
- 4
Zillow last checked:
Listing updated:
Listed by:
Paula Clawson 217-826-6326,
Crossroads Realty
Source: CIBR,MLS#: 6261368 Originating MLS: Central Illinois Board Of REALTORS
Originating MLS: Central Illinois Board Of REALTORSFacts & features
Interior
Bedrooms & bathrooms
- Bedrooms: 3
- Bathrooms: 2
- Full bathrooms: 2
Primary bedroom
- Description: Flooring: Carpet
- Level: Main
- Dimensions: 14 x 12
Bedroom
- Description: Flooring: Carpet
- Level: Main
- Dimensions: 12.3 x 11.6
Bedroom
- Description: Flooring: Carpet
- Level: Main
- Dimensions: 12 x 11.6
Primary bathroom
- Features: Tub Shower
- Level: Main
- Dimensions: 9 x 7
Other
- Features: Tub Shower
- Level: Main
Kitchen
- Level: Main
- Dimensions: 14.5 x 15.4
Laundry
- Level: Main
- Dimensions: 6.7 x 5.1
Living room
- Level: Main
- Dimensions: 13.8 x 15.4
Heating
- Forced Air, Gas
Cooling
- Central Air
Appliances
- Included: Built-In, Dishwasher, Gas Water Heater, Oven, Range, Refrigerator
- Laundry: Main Level
Features
- Attic, Bath in Primary Bedroom, Main Level Primary, Workshop
- Windows: Replacement Windows
- Basement: Crawl Space
- Has fireplace: No
Interior area
- Total structure area: 1,200
- Total interior livable area: 1,200 sqft
- Finished area above ground: 1,200
Property
Parking
- Total spaces: 1
- Parking features: Attached, Garage
- Attached garage spaces: 1
Features
- Levels: One
- Stories: 1
- Patio & porch: Front Porch, Open, Deck
- Exterior features: Deck, Workshop
Lot
- Size: 9,147 Square Feet
Details
- Parcel number: 08081319405014
- Zoning: RES
- Special conditions: None
Construction
Type & style
- Home type: SingleFamily
- Architectural style: Ranch
- Property subtype: Single Family Residence
Materials
- Vinyl Siding
- Foundation: Crawlspace
- Roof: Shingle
Condition
- Year built: 2026
Utilities & green energy
- Sewer: Public Sewer
- Water: Public
Community & HOA
Location
- Region: Marshall
Financial & listing details
- Price per square foot: $183/sqft
- Annual tax amount: $295
- Date on market: 10/11/2026
- Road surface type: Gravel
Estimated market value
Not available
Estimated sales range
Not available
Not available
Price history
| Date | Event | Price |
|---|---|---|
| 10/11/2026 | Listed for sale | $219,900$183/sqft |
Source:  CIBR #6261368 Report a problem CIBR #6261368 Report a problem | ||
Public tax history
Tax history is unavailable.
Monthly payment
Est. payment
Payment breakdown
Explore the cost of this home by adjusting the details. Changes won't be saved.Climate risks
Neighborhood: 62441
Nearby schools
Schools provided by the listing agent
- District: Marshall Dist. 2C
Source: CIBR. This data may not be complete. We recommend contacting the local school district to confirm school assignments for this home.
Similar homes
- $220,0003 bd3 ba1.3k sqft714 S 6th St, Marshall, IL 62441For Sale
 MLS ID #6260831, Paula Clawson. CIBR
 - $175,0003 bd2 ba1.3k sqft1009 Cherry St, Marshall, IL 62441For Sale
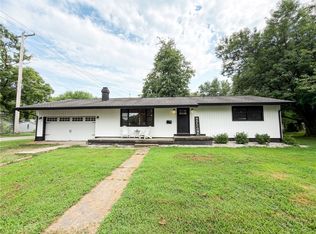 MLS ID #6260250, Reuben Stence. CIBR
 - $169,9003 bd2 ba1.4k sqft611 S 6th St, Marshall, IL 62441For Sale
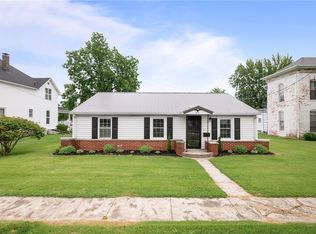 MLS ID #6259371, Melissa Finkbiner. CIBR
 - $250,0003 bd2 ba1.7k sqft112 Valley Rd, Marshall, IL 62441For Sale
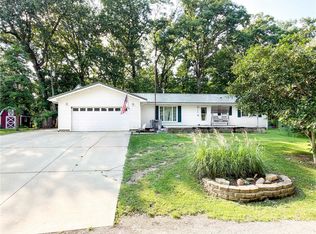 MLS ID #6260048, Reuben Stence. CIBR
 - $209,9003 bd2 ba1.5k sqft26 S Crescent St, Terre Haute, IN 47802For Sale
 MLS ID #110709, JEREMY LUCAS, Berkshire Hathaway HomeServices Newlin-Miller REALTORS®. THAAR
 - $269,9003 bd2 ba1.7k sqft401 Meadows Dr, Terre Haute, IN 47803For SaleMLS ID #110718, JOSUHA VIDA, PARADIGM REALTY SOLUTIONS, LLC. THAAR
- $247,5003 bd2 ba1.3k sqft1930 Winslow Ave, Terre Haute, IN 47805For SaleMLS ID #110713, CHRISTA SUMMERVILLE, GIBSON REAL ESTATE, INC.. THAAR
- $315,0003 bd2 ba1.2k sqft8110 N Watson Pl, West Terre Haute, IN 47885For SaleMLS ID #110712, BETTINA BOLING, CENTURY 21 ELITE. THAAR
- $306,5003 bd2 ba1.6k sqft1990 Oakridge Pkwy N, Terre Haute, IN 47802For SaleMLS ID #110688, CARRIE SMITH, GIBSON REAL ESTATE, INC.. THAAR
- $179,9002 bd1 ba1k sqft2806 Mariposa Dr, Terre Haute, IN 47803For SaleMLS ID #110711, DEBBIE HILL, REMAX R.E.A.. THAAR
- $199,0005 bd3 ba1.7k sqft9202 N Houghton Pl, West Terre Haute, IN 47885For SaleMLS ID #109866, KATHI KENNEDY, CENTURY 21 ELITE. THAAR
