Move into this spacious 4 bedroom, 2 full & 2 half bath Colonial in a beautiful area of Wadsworth. 1st Floor offers entry foyer, living room or office, formal dining room, family room with fireplace, half bath and laundry with sink and cabinets. Kitchen equipped with granite counters, an island, pantry, stainless steel farm house sink and stainless steel appliances. French doors off kitchen to a brick patio. Screened enclosed sunroom with electric, ceiling fan and 2 sky lights. 2nd Floor offers a master bedroom with his and hers closets and master bath. 3 More nice sized bedrooms and a full bathroom to complete the 2nd floor. Finished basement has a half bath, closets with built-in shelves, refrigerator, sink, pool table and work room. New furnace, air conditioner and hot water tank in June of 2024. Gutters replaced in 2022. New Anderson windows in front upstairs bedrooms and back two bedrooms. 2 Car attached garage with garage door opener. Lawn treatment service has been paid in full for 2025 season.
Closed
$355,100
608 Red Rock Dr, Wadsworth, OH 44281
4beds
3,010sqft
Single Family Residence
Built in 1981
0.36 Acres Lot
$370,400 Zestimate®
$118/sqft
$3,045 Estimated rent
Home value
$370,400
$315,000 - $433,000
$3,045/mo
Zestimate® history
Owner options
List your home for rent
$3,045/mo
Rent Zestimate®
Find your next renter with Zillow Rental Manager. Plus, with online applications, you can quickly screen prospective tenants – for free.
$3,045/mo
Rent Zestimate®
Refinance and save
$2,301/mo
Est. payment
Refinancing to a lower rate could help reduce your monthly payments and save thousands over the life of the loan.
$2,301/mo
Est. payment
Explore your selling options
Work with a Zillow partner agent
Leverage their expertise and Zillow's premium Showcase listings to get your home seen by more buyers.
Get startedList with your own agent
Get your home in front of millions of buyers by listing it on Zillow.
Learn how to do itSell it yourself
Take full control of how buyers see your home on Zillow by listing For Sale by Owner (FSBO).
List your homeWhat's special
Finished basementFamily room with fireplaceScreened enclosed sunroom
Zillow last checked:
Listing updated:
Listed by:
Mary Jo Nichols 330-753-5555kstrayer@hotmail.com,
Helen Scott Realty LLC
Bought with:
Abigail M Smith, 2013003427
Key Realty
Jessica Isakov, 2019007221
Key Realty
Source: MLS Now,MLS#: 5113066 Originating MLS: Akron Cleveland Association of REALTORS
Originating MLS: Akron Cleveland Association of REALTORSFacts & features
Interior
Bedrooms & bathrooms
- Bedrooms: 4
- Bathrooms: 4
- Full bathrooms: 2
- 1/2 bathrooms: 2
- Main level bathrooms: 1
Primary bedroom
- Description: Ceiling fan, 2 double closets (his/hers),Flooring: Carpet
- Features: Window Treatments
- Level: Second
- Dimensions: 13 x 20
Bedroom
- Description: Flooring: Carpet
- Features: Walk-In Closet(s), Window Treatments
- Level: Second
- Dimensions: 14 x 13
Bedroom
- Description: Flooring: Carpet
- Features: Window Treatments
- Level: Second
- Dimensions: 14 x 9
Bedroom
- Description: Flooring: Carpet
- Features: Walk-In Closet(s), Window Treatments
- Level: Second
- Dimensions: 13 x 13
Primary bathroom
- Description: Flooring: Linoleum
- Level: Second
- Dimensions: 6 x 4
Bathroom
- Description: Half Bath
- Level: Lower
- Dimensions: 2 x 6
Bathroom
- Description: Flooring: Linoleum
- Level: Second
- Dimensions: 5 x 8
Bathroom
- Description: Half Bath,Flooring: Linoleum
- Level: First
- Dimensions: 4 x 7
Dining room
- Description: Flooring: Carpet
- Features: Chandelier, Window Treatments
- Level: First
- Dimensions: 13 x 12
Eat in kitchen
- Description: Granite Counters and island, stainless appliances, engineered hardwood floors,Flooring: Wood
- Features: Granite Counters
- Level: First
- Dimensions: 11 x 22
Entry foyer
- Description: Engineered Hardwood Floors,Flooring: Wood
- Level: First
- Dimensions: 8 x 4
Family room
- Description: Flooring: Carpet
- Features: Fireplace, Window Treatments
- Level: First
- Dimensions: 13 x 21
Laundry
- Description: Engineered Hardwood Floors, sink & cabinets,Flooring: Wood
- Level: First
- Dimensions: 7 x 6
Living room
- Description: Flooring: Carpet
- Features: Window Treatments
- Level: First
- Dimensions: 13 x 15
Pantry
- Description: Engineered Hardwood Floors,Flooring: Wood
- Level: First
- Dimensions: 2 x 4
Recreation
- Description: Room divided by basement steps, large closets with built-in shelves, pool table with overhead light, half bath, refrigerator and sink.,Flooring: Carpet
- Level: Lower
- Dimensions: 33 x 31
Sunroom
- Description: Electric, ceiling fan, 2 skylights,Flooring: Wood
- Level: First
- Dimensions: 15 x 15
Workshop
- Description: Flooring: Concrete
- Level: Lower
- Dimensions: 16 x 18
Heating
- Forced Air, Gas
Cooling
- Central Air, Ceiling Fan(s)
Appliances
- Included: Dishwasher, Disposal, Microwave, Range, Refrigerator
- Laundry: Gas Dryer Hookup, Main Level, Laundry Room
Features
- Ceiling Fan(s), Chandelier, Entrance Foyer, Eat-in Kitchen, Granite Counters, His and Hers Closets, Kitchen Island, Multiple Closets, Pantry, Recessed Lighting, Walk-In Closet(s)
- Windows: Blinds, Drapes, Screens, Skylight(s), Wood Frames, Window Treatments
- Basement: Full,Partially Finished
- Number of fireplaces: 1
- Fireplace features: Family Room, Glass Doors, Raised Hearth, Wood Burning
Interior area
- Total structure area: 3,010
- Total interior livable area: 3,010 sqft
- Finished area above ground: 2,560
- Finished area below ground: 450
Property
Parking
- Total spaces: 2
- Parking features: Attached, Concrete, Driveway, Garage, Garage Door Opener, Garage Faces Side
- Attached garage spaces: 2
Features
- Levels: Two
- Stories: 2
- Patio & porch: Enclosed, Front Porch, Patio, Porch, Screened
- Exterior features: Basketball Court
- Has view: Yes
- View description: Neighborhood
Lot
- Size: 0.36 Acres
- Features: < 1/2 Acre, Back Yard, Corner Lot, Corners Marked, City Lot, Front Yard
Details
- Parcel number: 04020B11064
Construction
Type & style
- Home type: SingleFamily
- Architectural style: Colonial
- Property subtype: Single Family Residence
Materials
- Aluminum Siding
- Roof: Asphalt,Fiberglass
Condition
- Year built: 1981
Utilities & green energy
- Sewer: Public Sewer
- Water: Public
Community & HOA
Community
- Security: Carbon Monoxide Detector(s)
- Subdivision: Pheasant Knoll Ph I
HOA
- Has HOA: No
Location
- Region: Wadsworth
Financial & listing details
- Price per square foot: $118/sqft
- Tax assessed value: $355,380
- Annual tax amount: $4,104
- Date on market: 4/8/2025
- Cumulative days on market: 36 days
- Listing terms: Cash,Conventional
Price history
| Date | Event | Price |
|---|---|---|
| 6/23/2025 | Sold | $355,100-4%$118/sqft |
Source:  MLS Now #5113066 Report a problem MLS Now #5113066 Report a problem | ||
| 5/14/2025 | Pending sale | $369,900$123/sqft |
Source: MLS Now #5113066 Report a problem | ||
| 4/28/2025 | Price change | $369,900-2.6%$123/sqft |
Source: MLS Now #5113066 Report a problem | ||
| 4/8/2025 | Listed for sale | $379,900$126/sqft |
Source: MLS Now #5113066 Report a problem | ||
Public tax history
| Year | Property taxes | Tax assessment |
|---|---|---|
| 2025 | $3,934 -4.2% | $124,380 +20.4% |
| 2024 | $4,104 -0.9% | $103,290 |
| 2023 | $4,141 -0.5% | $103,290 |
| 2022 | $4,164 +23% | $103,290 +25% |
| 2021 | $3,384 | $82,630 |
| 2020 | $3,384 -0.1% | $82,630 |
| 2019 | $3,389 +14.7% | $82,630 +19.5% |
| 2018 | $2,955 0% | $69,170 |
| 2017 | $2,956 -14.1% | $69,170 |
| 2016 | $3,440 +3.3% | $69,170 +9% |
| 2015 | $3,329 -1.6% | $63,460 |
| 2014 | $3,383 -0.1% | $63,460 |
| 2013 | $3,387 -1.3% | $63,460 -4.9% |
| 2012 | $3,431 +4.1% | $66,730 |
| 2011 | $3,294 +11.6% | $66,730 |
| 2010 | $2,951 0% | $66,730 -11.2% |
| 2009 | $2,952 -0.1% | $75,130 |
| 2008 | $2,955 +6.1% | $75,130 |
| 2007 | $2,787 -14.5% | $75,130 -7.9% |
| 2006 | $3,258 +0.3% | $81,610 |
| 2005 | $3,250 -2% | $81,610 |
| 2004 | $3,316 -0.2% | $81,610 +4.5% |
| 2003 | $3,324 +13.2% | $78,060 |
| 2002 | $2,937 +105.7% | $78,060 |
| 2001 | $1,428 | $78,060 +15.2% |
| 2000 | -- | $67,770 |
Find assessor info on the county website
Neighborhood: 44281
Nearby homes
- $408,1004 bd2 ba2.4k sqft472 Whitestone Cir, Wadsworth, OH 44281Off Market
- $470,6004 bd3 ba2.6k sqft621 Red Rock Dr, Wadsworth, OH 44281Off Market

- $549,9004 bd3 ba3.9k sqft614 Red Rock Dr, Wadsworth, OH 44281Pending
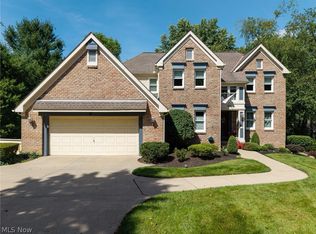
- $415,0004 bd2 ba2.4k sqft460 Whitestone Cir, Wadsworth, OH 44281Sold
- $393,2004 bd2 ba2.3k sqft516 Whitestone Cir, Wadsworth, OH 44281Off Market
- $416,6004 bd3 ba2.7k sqft582 Red Rock Dr, Wadsworth, OH 44281Off Market
- $504,6004 bd2 ba2.6k sqft633 Red Rock Dr, Wadsworth, OH 44281Off Market
- $425,5004 bd3 ba2.5k sqft471 Whitestone Cir, Wadsworth, OH 44281Off Market
Nearby schools
GreatSchools rating
- 7/10Lincoln Elementary SchoolGrades: K-4Distance: 0.8 mi
- 8/10Wadsworth Middle SchoolGrades: 7-8Distance: 1 mi
- 7/10Wadsworth High SchoolGrades: 9-12Distance: 1.1 mi
Schools provided by the listing agent
- District: Wadsworth CSD - 5207
Source: MLS Now. This data may not be complete. We recommend contacting the local school district to confirm school assignments for this home.
Get a cash offer in 3 minutes
Find out how much your home could sell for in as little as 3 minutes with a no-obligation cash offer.
Estimated market value
$370,400
Get a cash offer in 3 minutes
Find out how much your home could sell for in as little as 3 minutes with a no-obligation cash offer.
Estimated market value
$370,400
- Ohio
- Medina County
- Wadsworth
- 44281
- 608 Red Rock Dr
Nearby cities
Nearby zip codes
Other Wadsworth Topics
