Welcome to one of Medina County’s most exceptional homes. Built in 1988 and honored as the winner of the Meidna County Parade of Homes, this custom-built Colonial is, without question, one of the finest homes I have had the privilege of listing in my 27 years in Real Estate.
Situated on a beautifully landscaped .75 acre lot, this stunning four-bedroom, two-and-a-half bath with finished basement home showcases timeless craftsmanship, thoughtful design, and countless updates that make it truly move-in-ready. Built by the renowned Builder Steve Slifko, every detail reflects quality construction and meticulous attention to detail.
From the moment you pull into the driveway, you’ll appreciate the home’s striking curb appeal and distinctive character. Step inside to an inviting open floor plan where every room has been carefully designed and beautifully maintained. The warmth, elegance, and price of ownership are evident throughout, creating a home that feels a special as it looks.
Step outside into a backyard that feels like your own private botanical retreat. Surrounded by mature landscaping and trees, you’ll enjoy entertaining/relaxing on deck with gazebo.
This is more than just a home-its a rare opportunity to own an award-winning property where exceptional craftsmanship, luxurious updates, and timeless beauty come together in one of Medina Count’s most desirable neighborhoods.
Pending
$549,900
614 Red Rock Dr, Wadsworth, OH 44281
4beds
3,978sqft
:
Get pre-qualified$3,772/mo
Single Family Residence
Built in 1988
0.75 Acres Lot
$-- Zestimate®
$138/sqft
$-- HOA
What's special
Timeless craftsmanshipExceptional craftsmanshipQuality constructionDistinctive characterStriking curb appealInviting open floor planThoughtful design
- 26 days |
- 897 |
- 54 |
Zillow last checked:
Listing updated:
Listed by:
Sonja Halstead 330-388-0566 sonjahalstead@kw.com,
Keller Williams Elevate
Source: MLS Now,MLS#: 5223576 Originating MLS: Akron Cleveland Association of REALTORS
Originating MLS: Akron Cleveland Association of REALTORSFacts & features
Interior
Bedrooms & bathrooms
- Bedrooms: 4
- Bathrooms: 3
- Full bathrooms: 2
- 1/2 bathrooms: 1
- Main level bathrooms: 1
Primary bedroom
- Level: Second
- Dimensions: 24 x 22
Bedroom
- Level: Second
- Dimensions: 13 x 13
Bedroom
- Level: Second
- Dimensions: 11 x 12
Bedroom
- Level: Third
- Dimensions: 15 x 11
Dining room
- Level: First
- Dimensions: 15 x 13
Dining room
- Level: First
- Dimensions: ND x ND
Eat in kitchen
- Description: Flooring: Ceramic Tile
- Level: First
- Dimensions: 13 x 26
Entry foyer
- Level: First
- Dimensions: ND x ND
Great room
- Level: First
- Dimensions: 22 x 15
Laundry
- Level: First
- Dimensions: ND x ND
Loft
- Level: Second
- Dimensions: ND x ND
Office
- Features: Fireplace
- Level: First
- Dimensions: 15 x 11
Office
- Level: First
- Dimensions: ND x ND
Recreation
- Features: Fireplace
- Level: Basement
- Dimensions: 22 x 20
Heating
- Forced Air, Gas
Cooling
- Central Air
Appliances
- Included: Dishwasher, Disposal, Microwave, Range, Refrigerator
- Laundry: Main Level
Features
- Ceiling Fan(s), Crown Molding, Central Vacuum, Entrance Foyer, Eat-in Kitchen, High Ceilings, Kitchen Island, See Remarks
- Basement: Full,Partially Finished
- Number of fireplaces: 2
- Fireplace features: Double Sided, Great Room
Interior area
- Total structure area: 3,978
- Total interior livable area: 3,978 sqft
- Finished area above ground: 2,778
- Finished area below ground: 1,200
Video & virtual tour
Property
Parking
- Total spaces: 2
- Parking features: Attached, Electricity, Garage, Garage Door Opener, Heated Garage, Paved
- Attached garage spaces: 2
Accessibility
- Accessibility features: None
Features
- Levels: Two
- Stories: 2
- Patio & porch: Covered, Deck, See Remarks
- Exterior features: Private Yard
- Fencing: Invisible
- Has view: Yes
- View description: Park/Greenbelt, Trees/Woods
Lot
- Size: 0.75 Acres
- Features: Irregular Lot, Private, See Remarks, Wooded
Details
- Parcel number: 04020B11219
Construction
Type & style
- Home type: SingleFamily
- Architectural style: Colonial
- Property subtype: Single Family Residence
Materials
- Brick, Vinyl Siding, Wood Siding
- Roof: Asphalt,Fiberglass
Condition
- Year built: 1988
Utilities & green energy
- Sewer: Public Sewer
- Water: Public
Community & HOA
Community
- Security: Smoke Detector(s)
- Subdivision: Pheasant Kno
HOA
- Has HOA: No
Location
- Region: Wadsworth
Financial & listing details
- Price per square foot: $138/sqft
- Tax assessed value: $433,750
- Annual tax amount: $5,738
- Date on market: 7/1/2026
- Cumulative days on market: 27 days
Estimated market value
Not available
Estimated sales range
Not available
Not available
Price history
| Date | Event | Price |
|---|---|---|
| 7/2/2026 | Pending sale | $549,900$138/sqft |
Source:  MLS Now #5223576 Report a problem MLS Now #5223576 Report a problem | ||
| 7/1/2026 | Listed for sale | $549,900+100%$138/sqft |
Source: MLS Now #5223576 Report a problem | ||
| 8/18/2000 | Sold | $274,900+4.5%$69/sqft |
Source: Public Record Report a problem | ||
| 12/23/1998 | Sold | $263,000$66/sqft |
Source: Public Record Report a problem | ||
Public tax history
| Year | Property taxes | Tax assessment |
|---|---|---|
| 2025 | $5,738 +7.5% | $151,810 +24.9% |
| 2024 | $5,335 -0.2% | $121,530 |
| 2023 | $5,347 -0.1% | $121,530 |
| 2022 | $5,352 +20.2% | $121,530 +25% |
| 2021 | $4,453 | $97,220 |
| 2020 | $4,453 -0.1% | $97,220 |
| 2019 | $4,459 +12.6% | $97,220 +20% |
| 2018 | $3,961 0% | $81,000 |
| 2017 | $3,963 -1.6% | $81,000 |
| 2016 | $4,028 +3.3% | $81,000 +9% |
| 2015 | $3,899 -1.6% | $74,320 |
| 2014 | $3,963 -0.1% | $74,320 |
| 2013 | $3,967 -4.6% | $74,320 -8.1% |
| 2012 | $4,157 +4.1% | $80,870 |
| 2011 | $3,992 +11.6% | $80,870 |
| 2010 | $3,577 -0.2% | $80,870 -11.3% |
| 2009 | $3,584 -0.1% | $91,190 |
| 2008 | $3,587 +6.1% | $91,190 |
| 2007 | $3,382 -6.3% | $91,190 +0.9% |
| 2006 | $3,608 +0.3% | $90,350 |
| 2005 | $3,599 -36.9% | $90,350 |
| 2004 | $5,703 +54.5% | $90,350 +4.3% |
| 2003 | $3,691 +13.2% | $86,640 |
| 2002 | $3,261 +105.8% | $86,640 +0% |
| 2001 | $1,584 | $86,630 +6.8% |
| 2000 | -- | $81,120 |
Find assessor info on the county website
Monthly payment
Est. payment
Payment breakdown
Explore the cost of this home by adjusting the details. Changes won't be saved.Climate risks
Neighborhood: 44281
Nearby schools
GreatSchools rating
- 7/10Lincoln Elementary SchoolGrades: K-4Distance: 0.8 mi
- 8/10Wadsworth Middle SchoolGrades: 7-8Distance: 1.1 mi
- 7/10Wadsworth High SchoolGrades: 9-12Distance: 1.1 mi
Schools provided by the listing agent
- District: Wadsworth CSD - 5207
Source: MLS Now. This data may not be complete. We recommend contacting the local school district to confirm school assignments for this home.
- $393,2004 bd2 ba2.3k sqft516 Whitestone Cir, Wadsworth, OH 44281Off Market
- $485,8104 bd4 ba3k sqft622 Red Rock Dr, Wadsworth, OH 44281Sold

- $465,9003 bd2 ba2.3k sqft526 Whitestone Cir, Wadsworth, OH 44281Off Market
- $355,1004 bd4 ba3k sqft608 Red Rock Dr, Wadsworth, OH 44281Sold
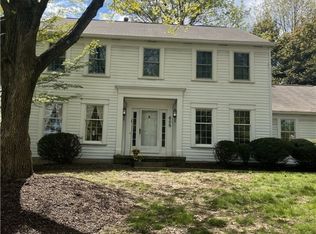
- $583,2004 bd5 ba3.3k sqft630 Red Rock Dr, Wadsworth, OH 44281Off Market
- $470,6004 bd3 ba2.6k sqft621 Red Rock Dr, Wadsworth, OH 44281Off Market
- $2,700-- bd-- ba-- sqftAkron Rd, Wadsworth, OH 44281Off Market
- $713,5104 bd4 ba5.5k sqft541 Leeds Gate, Wadsworth, OH 44281Off Market
A local agent can set up tours, give advice and negotiate with sellers.
Similar homes
- $560,0004 bd3 ba3.1k sqft506 Brentwood Blvd, Akron, OH 44321For Sale
 MLS ID #5230901, Cyndi Foster, Coldwell Banker Schmidt Realty. MLS Now
 - $530,0004 bd3 ba3.9k sqft4360 Oakmont Dr, Akron, OH 44321For Sale
 MLS ID #5229899, Jeffrey C Treubig, Berkshire Hathaway HomeServices Stouffer Realty. MLS Now
 - $799,9004 bd4 ba4.1k sqft841 Chardoney Dr, Wadsworth, OH 44281For Sale
 MLS ID #5228869, Brent Chervenic, Keller Williams Chervenic Rlty. MLS Now
 - $560,0004 bd3 ba3.5k sqft1851 Wilbur Rd, Medina, OH 44256For Sale
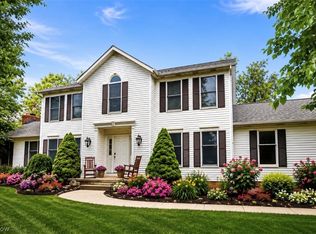 MLS ID #5225240, Brandy Phillips, Keller Williams Citywide. MLS Now
 - $549,9994 bd4 ba4k sqft2340 Brittany Blvd, Brunswick, OH 44212For SaleMLS ID #5223294, Noureddine Chehade, EXP Realty, LLC.. MLS Now
- $560,0004 bd4 ba3.7k sqft1165 Jonah Dr, Akron, OH 44321For SaleMLS ID #5220843, Austin Assad, HomeSmart Real Estate Momentum LLC. MLS Now
- $570,0004 bd4 ba3.3k sqft2942 Robert Gary Ct, Medina, OH 44256For SaleMLS ID #5215560, Susan M Riemenschneider, Berkshire Hathaway HomeServices Stouffer Realty. MLS Now
- $549,0004 bd4 ba2.9k sqft1238 Ty Dr, Medina, OH 44256For SaleMLS ID #5218950, Frank F Ruma, Keller Williams Elevate. MLS Now
- $525,0004 bd2 ba4.1k sqft8897 Hillcrest Dr, Westfield Center, OH 44251For SaleMLS ID #5223429, Jeffrey Peterson, Berkshire Hathaway HomeServices Stouffer Realty. MLS Now
- $605,0004 bd3 ba4.5k sqft401 Norwich Dr, Broadview Heights, OH 44147For SaleMLS ID #5230037, Thomas F Eckert, RE/MAX Omega. MLS Now
- $545,0004 bd4 ba3.8k sqft4523 Northledge Ct, Akron, OH 44321For SaleMLS ID #5209983, Vanessa Wadlington, Keller Williams Chervenic Rlty. MLS Now
- $549,9004 bd4 ba3.8k sqft2692 Pitcher Plant Ct, Uniontown, OH 44685For SaleMLS ID #5215046, Allison Lepsesty, CENTURY 21 Lakeside Realty. MLS Now
- $494,9004 bd4 ba3.4k sqft4709 Quincy Dr, Akron, OH 44321For SaleMLS ID #5215698, Danielle Hohl, RE/MAX Market Solutions. MLS Now
- $549,9004 bd3 ba3.1k sqft6915 Harbor Dr NW, Canton, OH 44718For SaleMLS ID #5225327, Glen G Whitten, Ohio Property Group, LLC. MLS Now
- $550,0003 bd3 ba2.7k sqft1744 Mattingly Rd, Hinckley, OH 44233For SaleMLS ID #5225829, Sam Livingston, Home Equity Realty Group. MLS Now
- $599,9004 bd3 ba3.2k sqft49 Garnett Cir, Akron, OH 44321For SaleMLS ID #5226432, Lisa L Grzybowski, DeHOFF REALTORS. MLS Now
- $559,0004 bd4 ba4.3k sqft3933 Hedgewood Dr, Medina, OH 44256For SaleMLS ID #5222880, Rhonda S Buynak, Keller Williams Elevate. MLS Now
- $474,9004 bd3 ba3.7k sqft3574 Turnberry Dr, Medina, OH 44256For SaleMLS ID #5213691, Sylvia Incorvaia, EXP Realty, LLC.. MLS Now
- $650,0004 bd4 ba3.9k sqft5229 Waterbridge Dr, North Royalton, OH 44133For SaleMLS ID #5230226, Stephen S Crea, Assad & Crea Realty Group. MLS Now
- $485,0004 bd5 ba2.2k sqft227 E Easton Rd, Creston, OH 44217For SaleMLS ID #5229877, Bunny Dennison, Keller Williams Elevate. MLS Now
