Don't miss the opportunity to preview this big 4 bedroom 3 bath 3,000+ sq ft home in the beautiful New Hamptons. It offers a 3 car garage, with a spacious master suite, full size kitchen with a sunroom and a very nice granite counter top wet bar in the basement. The community playground and access to the community pool are just a short walk. Close to 77, 480 and turnpike access.
Active
$605,000
401 Norwich Dr, Broadview Heights, OH 44147
4beds
4,596sqft
:
Get pre-qualified$4,552/mo
Single Family Residence
Built in 2003
0.37 Acres Lot
$-- Zestimate®
$132/sqft
$42/mo HOA
What's special
Spacious master suiteFull size kitchen
- 4 days |
- 1,057 |
- 44 |
Likely to sell faster than
Zillow last checked:
Listing updated:
Listed by:
Thomas F Eckert 440-341-0750 soldby_tom@yahoo.com,
RE/MAX Omega
Source: MLS Now,MLS#: 5230037 Originating MLS: Medina County Board of REALTORS
Originating MLS: Medina County Board of REALTORSFacts & features
Interior
Bedrooms & bathrooms
- Bedrooms: 4
- Bathrooms: 3
- Full bathrooms: 2
- 1/2 bathrooms: 1
- Main level bathrooms: 1
Heating
- Forced Air, Gas
Cooling
- Central Air, Ceiling Fan(s), Gas
Appliances
- Included: Dryer, Dishwasher, Disposal, Microwave, Range, Refrigerator, Washer
- Laundry: Main Level, Laundry Room
Features
- Wet Bar, Breakfast Bar, Ceiling Fan(s), Entrance Foyer, Eat-in Kitchen, Pantry, Bar
- Basement: Finished,Storage Space
- Number of fireplaces: 1
- Fireplace features: Gas, Gas Log, Living Room
Interior area
- Total structure area: 4,596
- Total interior livable area: 4,596 sqft
- Finished area above ground: 3,070
- Finished area below ground: 1,526
Video & virtual tour
Property
Parking
- Total spaces: 3
- Parking features: Attached, Garage
- Attached garage spaces: 3
Accessibility
- Accessibility features: None
Features
- Levels: Two
- Stories: 2
- Patio & porch: Deck
- Exterior features: Fire Pit
- Pool features: None, Community
- Fencing: None
Lot
- Size: 0.37 Acres
- Dimensions: 105 x 148
- Features: Back Yard, Close to Clubhouse, Front Yard, Landscaped
Details
- Additional structures: None
- Parcel number: 58523097
Construction
Type & style
- Home type: SingleFamily
- Architectural style: Colonial
- Property subtype: Single Family Residence
Materials
- Brick, Vinyl Siding
- Foundation: Concrete Perimeter
- Roof: Asphalt,Fiberglass
Condition
- Updated/Remodeled
- Year built: 2003
Details
- Builder name: Pulte
Utilities & green energy
- Sewer: Public Sewer
- Water: Public
Community & HOA
Community
- Features: Common Grounds/Area, Clubhouse, Playground, Park, Pool
- Subdivision: New Hampton Ph 03
HOA
- Has HOA: Yes
- Services included: Association Management, Insurance, Pool(s), Reserve Fund
- HOA fee: $500 annually
- HOA name: Guardian Association Management LLC
Location
- Region: Broadview Heights
Financial & listing details
- Price per square foot: $132/sqft
- Tax assessed value: $450,000
- Annual tax amount: $9,155
- Date on market: 7/23/2026
- Cumulative days on market: 6 days
- Listing terms: Cash,Conventional,FHA
Estimated market value
Not available
Estimated sales range
Not available
Not available
Price history
| Date | Event | Price |
|---|---|---|
| 7/23/2026 | Listed for sale | $605,000+34.5%$132/sqft |
Source:  MLS Now #5230037 Report a problem MLS Now #5230037 Report a problem | ||
| 7/15/2021 | Sold | $449,900$98/sqft |
Source: MLS Now #4282783 Report a problem | ||
| 6/1/2021 | Pending sale | $449,900$98/sqft |
Source: MLS Now #4282783 Report a problem | ||
| 5/29/2021 | Listed for sale | $449,900+33%$98/sqft |
Source: MLS Now #4282783 Report a problem | ||
| 12/19/2003 | Sold | $338,327$74/sqft |
Source: Public Record Report a problem | ||
Public tax history
| Year | Property taxes | Tax assessment |
|---|---|---|
| 2025 | $9,155 -5.6% | $157,500 |
| 2024 | $9,697 -3.1% | $157,500 +4.5% |
| 2023 | $10,008 | $150,750 |
| 2022 | -- | $150,750 |
| 2021 | $10,095 +8.1% | $150,750 +13% |
| 2020 | $9,342 +0.6% | $133,390 +0% |
| 2019 | $9,288 +1.2% | $133,380 0% |
| 2018 | $9,178 +9.9% | $133,390 +13.3% |
| 2017 | $8,355 +5% | $117,750 |
| 2016 | $7,955 | $117,750 |
| 2015 | $7,955 +6.2% | $117,750 +4.8% |
| 2014 | $7,489 +0.9% | $112,360 |
| 2013 | $7,424 +3.3% | $112,360 |
| 2012 | $7,184 +2.6% | $112,360 +0.3% |
| 2011 | $6,999 +0.9% | $112,010 +1.1% |
| 2010 | $6,939 +1.1% | $110,820 |
| 2009 | $6,863 +5.6% | $110,820 -7% |
| 2008 | $6,499 +1.1% | $119,140 |
| 2007 | $6,428 -0.3% | $119,140 |
| 2006 | $6,448 +0.1% | $119,140 +2.4% |
| 2004 | $6,439 +257.7% | $116,310 +255.4% |
| 2003 | $1,800 | $32,730 |
Find assessor info on the county website
Monthly payment
Est. payment
Payment breakdown
Explore the cost of this home by adjusting the details. Changes won't be saved.Climate risks
Neighborhood: 44147
Nearby schools
GreatSchools rating
- 9/10North Royalton Elementary SchoolGrades: PK-4Distance: 2.7 mi
- 8/10North Royalton Middle SchoolGrades: 5-8Distance: 3.4 mi
- 8/10North Royalton High SchoolGrades: 9-12Distance: 3.3 mi
Schools provided by the listing agent
- District: North Royalton CSD - 1821
Source: MLS Now. This data may not be complete. We recommend contacting the local school district to confirm school assignments for this home.
- $546,7004 bd2 ba2.9k sqft395 Norwich Dr, Broadview Heights, OH 44147Off Market
- $645,5004 bd4 ba3.5k sqft903 Shelton Cir, Broadview Heights, OH 44147Off Market
- $613,2004 bd4 ba4.8k sqft950 Shelton Cir, Broadview Heights, OH 44147Off Market
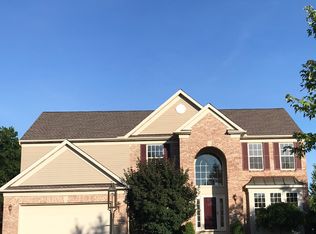
- $541,4004 bd2 ba2.9k sqft389 Norwich Dr, Broadview Heights, OH 44147Off Market
- $593,2004 bd3 ba2.9k sqft990 Shelton Cir, Broadview Heights, OH 44147Off Market
- $623,6004 bd3 ba3.7k sqft408 Norwich Dr, Broadview Heights, OH 44147Off Market
- $579,5004 bd2 ba2.9k sqft402 Norwich Dr, Broadview Heights, OH 44147Off Market
- $568,7004 bd2 ba2.8k sqft943 Shelton Cir, Broadview Heights, OH 44147Off Market
A local agent can set up tours, give advice and negotiate with sellers.
Similar homes
- $550,0004 bd3 ba4.4k sqft473 Wilmington Dr, Broadview Heights, OH 44147For Sale
 MLS ID #5223387, Damien D Baden, EXP Realty, LLC.. MLS Now
 - $650,0004 bd4 ba3.9k sqft5229 Waterbridge Dr, North Royalton, OH 44133For Sale
 MLS ID #5230226, Stephen S Crea, Assad & Crea Realty Group. MLS Now
 - $560,0004 bd3 ba3.1k sqft506 Brentwood Blvd, Akron, OH 44321For Sale
 MLS ID #5230901, Cyndi Foster, Coldwell Banker Schmidt Realty. MLS Now
 - $530,0004 bd3 ba3.9k sqft4360 Oakmont Dr, Akron, OH 44321For Sale
 MLS ID #5229899, Jeffrey C Treubig, Berkshire Hathaway HomeServices Stouffer Realty. MLS Now
 - $615,0004 bd3 ba3.1k sqft20296 Ennis Dr, Strongsville, OH 44149For SaleMLS ID #5219432, Joe Goldian, Redfin Real Estate Corporation. MLS Now
- $599,0004 bd4 ba4k sqft12300 Coopers Run, Strongsville, OH 44149For SaleMLS ID #5221877, Pam Strange, EXP Realty, LLC.. MLS Now
- $524,9004 bd4 ba4.1k sqft3350 Wallings Rd, North Royalton, OH 44133For SaleMLS ID #5217344, Anthony R Latina, RE/MAX Crossroads Properties. MLS Now
- $649,9005 bd4 ba5.1k sqft9336 W Hampton Dr, North Royalton, OH 44133For SaleMLS ID #5222132, Joshua Anton, The Agency Cleveland Northcoast. MLS Now
- $559,9004 bd4 ba4.8k sqft7582 Wilton Ln, North Royalton, OH 44133For SaleMLS ID #5193396, Lori Emery, High Point Real Estate Group. MLS Now
- $560,0004 bd3 ba3.5k sqft1851 Wilbur Rd, Medina, OH 44256For SaleMLS ID #5225240, Brandy Phillips, Keller Williams Citywide. MLS Now
- $599,9004 bd3 ba3.2k sqft49 Garnett Cir, Akron, OH 44321For SaleMLS ID #5226432, Lisa L Grzybowski, DeHOFF REALTORS. MLS Now
- $599,9004 bd5 ba3.9k sqft6170 Nicholson Dr, Hudson, OH 44236For SaleMLS ID #5205620, Tony Morganti, RE/MAX Crossroads Properties. MLS Now
- $549,9994 bd4 ba4k sqft2340 Brittany Blvd, Brunswick, OH 44212For SaleMLS ID #5223294, Noureddine Chehade, EXP Realty, LLC.. MLS Now
- $625,0004 bd5 ba5.3k sqft1109 Brandywine Dr, Medina, OH 44256For SaleMLS ID #5221737, Ann E Laudato, RE/MAX Above & Beyond. MLS Now
- $579,0005 bd4 ba2.9k sqft11678 Dunham Rd, Northfield, OH 44067For SaleMLS ID #5216772, Laurie G Enos, RE/MAX Above & Beyond. MLS Now
- $570,0004 bd4 ba4.2k sqft7309 Winchester Dr, Solon, OH 44139For SaleMLS ID #5221885, Emily Partridge, EXP Realty, LLC.. MLS Now
- $579,0004 bd3 ba4.1k sqft2382 Riverside Dr, Cleveland, OH 44107For SaleMLS ID #5223321, Lisa Humenik, RE/MAX Above & Beyond. MLS Now
- $545,0004 bd4 ba3.8k sqft4523 Northledge Ct, Akron, OH 44321For SaleMLS ID #5209983, Vanessa Wadlington, Keller Williams Chervenic Rlty. MLS Now
- $539,0004 bd3 ba3.2k sqft20626 Morar Cir, Strongsville, OH 44136For SaleMLS ID #5220773, Ed Huck, Keller Williams Citywide. MLS Now
- $747,0004 bd4 ba5.2k sqft20143 Kylemore Dr, Strongsville, OH 44149For SaleMLS ID #5225351, Elizabeth A Zacharias, Berkshire Hathaway HomeServices Stouffer Realty. MLS Now
