This stunning Cape Cod estate, located at 8897 Hillcrest Drive, offers a private retreat on 3.8 wooded acres within the Westfield Center community. This property features over 3,250 finished square feet of living space, providing a perfect blend of privacy and convenience.
The exterior grounds are a highlight, featuring two ponds, one of which is stocked and dredged, an accessible island, and a new dock. Outdoor living is enhanced by a new gazebo, a thoughtful deck overhang with ceiling fan, and a patio with a built-in fire pit. A charming flagstone walkway leads to the front porch, and the property includes a shed for additional storage and a garden space for plant lovers.
Inside, you are greeted by a large entryway leading to a living room with vaulted ceilings, a gas fireplace, and oversized windows that provide picturesque views of the water. The eat-in kitchen is appointed with hardwood cabinets and granite countertops, complemented by a formal dining room. The main floor includes a full bathroom with a walk-in shower, a spacious laundry room, and a versatile office or bedroom. An additional living area is filled with natural light and features a wood-burning fireplace.
The upper level contains three large bedrooms, including a primary bedroom with wall-to-wall closet space and direct access to a full bathroom. In total, the home offers 4 bedrooms and 2 full bathrooms. The partially finished basement includes built-in features for a recreation room, while the unfinished portion provides a work bench and access to the two-car garage.
Additional features include:
Public utilities and no HOA fees.
A maintained boiler system with a new expansion tank and pressure release valves.
Location within the Cloverleaf Local School District.
Access to community amenities such as golf courses, a community lake, and tennis courts.
This home combines extensive acreage, water features, and updated amenities to create a unique living experience.
Contingent
$525,000
8897 Hillcrest Dr, Westfield Center, OH 44251
4beds
4,151sqft
Single Family Residence
Built in 1965
3.8 Acres Lot
$-- Zestimate®
$126/sqft
$-- HOA
What's special
Gas fireplaceNew gazeboVersatile office or bedroomNew dockShed for additional storageLarge entrywayAccessible island
- 47 days |
- 953 |
- 50 |
Zillow last checked:
Listing updated:
Listed by:
Jeffrey Peterson 216-310-2138 jeffpeterson@stoufferrealty.com,
Berkshire Hathaway HomeServices Stouffer Realty
Source: MLS Now,MLS#: 5223429 Originating MLS: Medina County Board of REALTORS
Originating MLS: Medina County Board of REALTORSFacts & features
Interior
Bedrooms & bathrooms
- Bedrooms: 4
- Bathrooms: 2
- Full bathrooms: 2
- Main level bathrooms: 1
- Main level bedrooms: 1
Primary bedroom
- Features: Window Treatments
- Level: Second
- Dimensions: 16 x 20
Bedroom
- Features: Window Treatments
- Level: Second
- Dimensions: 9 x 18
Bedroom
- Features: Window Treatments
- Level: Second
- Dimensions: 9 x 15
Bedroom
- Features: Window Treatments
- Level: First
- Dimensions: 10 x 10
Dining room
- Level: First
- Dimensions: 12 x 10
Eat in kitchen
- Description: Flooring: Laminate
- Level: First
- Dimensions: 10 x 10
Family room
- Description: Flooring: Laminate,Wood
- Features: Fireplace, Window Treatments
- Level: First
- Dimensions: 18 x 19
Kitchen
- Description: Flooring: Laminate
- Level: First
- Dimensions: 10 x 11
Laundry
- Features: Window Treatments
- Level: First
- Dimensions: 9 x 11
Library
- Features: Window Treatments
- Level: First
- Dimensions: 9 x 11
Living room
- Description: Flooring: Laminate
- Features: Fireplace
- Level: First
- Dimensions: 11 x 19
Recreation
- Level: Lower
- Dimensions: 18 x 24
Heating
- Baseboard, Gas, Radiant, Zoned
Cooling
- Central Air
Features
- Basement: Full,Partially Finished
- Number of fireplaces: 2
Interior area
- Total structure area: 4,151
- Total interior livable area: 4,151 sqft
- Finished area above ground: 2,576
- Finished area below ground: 1,575
Video & virtual tour
Property
Parking
- Total spaces: 2
- Parking features: Driveway, Garage, Garage Door Opener, Private, Shared Driveway, Unpaved
- Garage spaces: 2
Accessibility
- Accessibility features: None
Features
- Levels: Two
- Stories: 2
- Patio & porch: Patio
- Has view: Yes
- View description: Park/Greenbelt, Trees/Woods, Water
- Has water view: Yes
- Water view: Water
Lot
- Size: 3.8 Acres
- Features: Dead End, Pond on Lot, Wooded
Details
- Additional structures: Shed(s)
- Additional parcels included: 04422A06142,04422A06138,04422A06137
- Parcel number: 04422A06136
- Special conditions: Standard
Construction
Type & style
- Home type: SingleFamily
- Architectural style: Cape Cod
- Property subtype: Single Family Residence
Materials
- Brick, Wood Siding
- Foundation: Block
- Roof: Asphalt,Fiberglass
Condition
- Year built: 1965
Details
- Warranty included: Yes
Utilities & green energy
- Sewer: Public Sewer
- Water: Public
Community & HOA
Community
- Features: Golf, Lake, Tennis Court(s)
- Subdivision: Westfield Center
HOA
- Has HOA: No
Location
- Region: Westfield Center
Financial & listing details
- Price per square foot: $126/sqft
- Tax assessed value: $355,650
- Annual tax amount: $3,917
- Date on market: 7/1/2026
- Cumulative days on market: 47 days
Estimated market value
Not available
Estimated sales range
Not available
Not available
Price history
| Date | Event | Price |
|---|---|---|
| 7/1/2026 | Listed for sale | $525,000+50%$126/sqft |
Source:  MLS Now #5223429 Report a problem MLS Now #5223429 Report a problem | ||
| 7/10/2023 | Sold | $350,000+0%$84/sqft |
Source: MLS Now #4445242 Report a problem | ||
| 6/20/2023 | Pending sale | $349,900$84/sqft |
Source: MLS Now #4445242 Report a problem | ||
| 6/3/2023 | Contingent | $349,900$84/sqft |
Source: MLS Now #4445242 Report a problem | ||
| 5/31/2023 | Price change | $349,900-1.1%$84/sqft |
Source: MLS Now #4445242 Report a problem | ||
| 3/23/2023 | Pending sale | $353,900$85/sqft |
Source: MLS Now #4445242 Report a problem | ||
| 3/20/2023 | Listed for sale | $353,900+22.9%$85/sqft |
Source: MLS Now #4445242 Report a problem | ||
| 7/21/2020 | Sold | $288,000-3.7%$69/sqft |
Source: MLS Now #4184623 Report a problem | ||
| 5/18/2020 | Pending sale | $299,000$72/sqft |
Source: M. C. Real Estate #4184623 Report a problem | ||
| 5/1/2020 | Listed for sale | $299,000+132.7%$72/sqft |
Source: M. C. Real Estate #4184623 Report a problem | ||
| 3/5/1992 | Sold | $128,500$31/sqft |
Source: Agent Provided Report a problem | ||
Public tax history
| Year | Property taxes | Tax assessment |
|---|---|---|
| 2025 | $3,918 -3.5% | $124,480 +9.1% |
| 2024 | $4,059 -0.5% | $114,070 |
| 2023 | $4,079 -2.5% | $114,070 |
| 2022 | $4,183 +17.2% | $114,070 +31% |
| 2021 | $3,570 | $87,070 |
| 2020 | $3,570 -0.6% | $87,070 |
| 2019 | $3,591 -1.4% | $87,070 +2.5% |
| 2018 | $3,641 +4.5% | $84,970 |
| 2017 | $3,485 -1.4% | $84,970 |
| 2016 | $3,536 -0.9% | $84,970 +2% |
| 2015 | $3,568 +0.4% | $83,300 |
| 2014 | $3,553 +8.8% | $83,300 |
| 2013 | $3,264 -4.6% | $83,300 -4.8% |
| 2012 | $3,422 +2.3% | $87,520 |
| 2011 | $3,345 -0.1% | $87,520 |
| 2010 | $3,348 +0.5% | $87,520 -5% |
| 2009 | $3,330 -0.2% | $92,120 |
| 2008 | $3,337 -0.8% | $92,120 |
| 2007 | $3,363 +45.7% | $92,120 +46.2% |
| 2006 | $2,308 -3% | $63,000 |
| 2005 | $2,380 +18% | $63,000 |
| 2004 | $2,017 -0.6% | $63,000 +4.5% |
| 2003 | $2,029 +2.7% | $60,270 |
| 2002 | $1,976 +102.1% | $60,270 |
| 2001 | $978 | $60,270 |
Find assessor info on the county website
Monthly payment
Est. payment
Payment breakdown
Explore the cost of this home by adjusting the details. Changes won't be saved.Climate risks
Neighborhood: 44251
Nearby schools
GreatSchools rating
- 7/10Cloverleaf Elementary SchoolGrades: PK-5Distance: 2 mi
- 8/10Cloverleaf Middle SchoolGrades: 6-8Distance: 1.8 mi
- 7/10Cloverleaf High SchoolGrades: 9-12Distance: 1.8 mi
Schools provided by the listing agent
- District: Cloverleaf LSD - 5204
Source: MLS Now. This data may not be complete. We recommend contacting the local school district to confirm school assignments for this home.
- $3,280-- bd-- ba-- sqft8897 Hillcrest Dr, Westfield center, OH 44251Off Market
- $412,5005 bd4 ba4k sqft6670 Arlington Dr, Westfield Center, OH 44251Sold

- $354,6004 bd1 ba2.1k sqft8900 Hillcrest Dr, Westfield Center, OH 44251Off Market
- $365,6004 bd2 ba2.6k sqft6662 Arlington Dr, Westfield Center, OH 44251Off Market
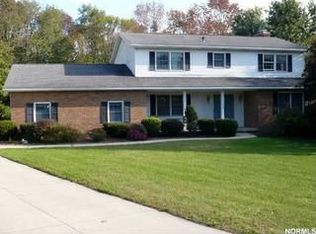
- $370,6004 bd4 ba2.4k sqft6680 Arlington Dr, Westfield Center, OH 44251Off Market
- $1,350-- bd-- ba-- sqft8921 Hillcrest Dr, Seville, OH 44251Off Market
- $19,8304 bd2 ba1.6k sqftHillcrest Dr, Seville, OH 44251Off Market
- $8,020-- bd-- ba-- sqftHillcrest Dr, Seville, OH 44251Off Market
A local agent can set up tours, give advice and negotiate with sellers.
Similar homes
- $309,9003 bd3 ba2.4k sqft8820 Concord Dr, Westfield Center, OH 44251For Sale
 MLS ID #5215939, Stephen Merkle, Cutler Real Estate. MLS Now
 - $495,0004 bd3 ba2.8k sqft2470 Stiegler Rd, Valley City, OH 44280For Sale
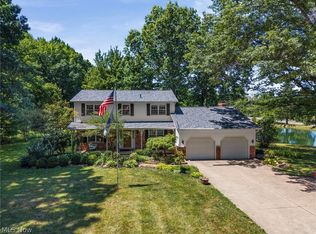 MLS ID #5233711, Jenna Bartone, RE/MAX Above & Beyond. MLS Now
 - $680,0005 bd4 ba3.9k sqft8775 Friendsville Rd, Lodi, OH 44254For Sale
 MLS ID #5233237, Leanne Saffer, Keller Williams Citywide. MLS Now
 - $499,0004 bd3 ba2.7k sqft6711 Norwalk Rd, Medina, OH 44256For Sale
 MLS ID #5225796, Darlene Hall, Keller Williams Chervenic Rlty. MLS Now
 - $485,0004 bd5 ba2.2k sqft227 E Easton Rd, Creston, OH 44217For SaleMLS ID #5229877, Bunny Dennison, Keller Williams Elevate. MLS Now
- $534,9003 bd3 ba2.3k sqft7950 Coon Club Rd, Medina, OH 44256For SaleMLS ID #5214504, Karen L Thompson, Howard Hanna. MLS Now
- $550,0004 bd4 ba2.2k sqft48 County Road 281, Sullivan, OH 44880For SaleMLS ID #5230751, Lary A Jameyson, King Realty. MLS Now
- $499,9004 bd3 ba3k sqft925 Sandin Dr, Akron, OH 44333For SaleMLS ID #5233984, Jessica Nader, RE/MAX Crossroads Properties. MLS Now
- $709,9004 bd4 ba3.8k sqft5196 Linda Dr, Medina, OH 44256For SaleMLS ID #5223151, Todd A Black, LPT Realty. MLS Now
- $540,0004 bd4 ba2.9k sqft1238 Ty Dr, Medina, OH 44256For SaleMLS ID #5218950, Frank F Ruma, Keller Williams Elevate. MLS Now
- $470,0004 bd4 ba3.3k sqft5859 Trystin Tree Dr, Medina, OH 44256For SaleMLS ID #5233095, Andrea Mapel, EXP Realty, LLC.. MLS Now
- $449,0004 bd3 ba3.5k sqft1010 Partridge Dr, Wadsworth, OH 44281For SaleMLS ID #5235730, Maria K Slota, Berkshire Hathaway HomeServices Stouffer Realty. MLS Now
- $489,9004 bd4 ba3k sqft2170 Dow Dr, Akron, OH 44313For SaleMLS ID #5232769, Christopher Trivisonno, Keller Williams Living. MLS Now
- $550,0004 bd4 ba3.3k sqft2942 Robert Gary Ct, Medina, OH 44256For SaleMLS ID #5215560, Susan M Riemenschneider, Berkshire Hathaway HomeServices Stouffer Realty. MLS Now
- $474,9995 bd4 ba3.6k sqft3749 Turnberry Dr, Medina, OH 44256For SaleMLS ID #5231410, Matthew Magaw, Keller Williams Chervenic Rlty. MLS Now
- $530,0004 bd3 ba3.9k sqft4360 Oakmont Dr, Akron, OH 44321For SaleMLS ID #5229899, Jeffrey C Treubig, Berkshire Hathaway HomeServices Stouffer Realty. MLS Now
- $424,9003 bd3 ba2.3k sqft3168 Country Club Dr, Medina, OH 44256For SaleMLS ID #5230552, Caleigh Cerveny, EXP Realty, LLC. MLS Now
- $459,9004 bd3 ba3.7k sqft3574 Turnberry Dr, Medina, OH 44256For SaleMLS ID #5213691, Sylvia Incorvaia, EXP Realty, LLC.. MLS Now
- $454,9004 bd4 ba3.2k sqft1194 Dover Dr, Medina, OH 44256For SaleMLS ID #5222930, Sue A Smith, HomeSmart Real Estate Momentum LLC. MLS Now
- $469,9003 bd3 ba3.1k sqft5862 Trystin Tree Dr, Medina, OH 44256For SaleMLS ID #5234375, Ashton R Hixenbaugh, EXP Realty, LLC.. MLS Now
