Skip main navigation
Closed
  • $375,000

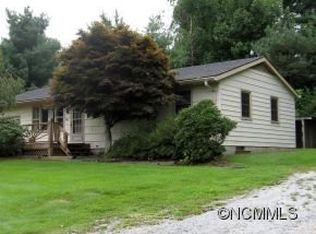
    608 S Buena Vista Dr, Hendersonville, NC 28792

    3beds
    1,735sqft
    Single Family Residence
    Built in 1960
    0.38 Acres Lot
    $375,000 Zestimate®
    $216/sqft
    $2,360 Estimated rent

    Home value

    $375,000

    $338,000 - $416,000

    $2,360/mo

    Zestimate® history
    Loading
    Loading...

    Owner options

    List your home for rent

    $2,360/mo

    Rent Zestimate®

    Find your next renter with Zillow Rental Manager. Plus, with online applications, you can quickly screen prospective tenants – for free.

    Learn more

    $2,360/mo

    Rent Zestimate®

    Refinance and save

    $2,216/mo

    Est. payment

    Refinancing to a lower rate could help reduce your monthly payments and save thousands over the life of the loan.

    See today's rates

    $2,216/mo

    Est. payment

    Explore your selling options

    Work with a Zillow partner agent

    Leverage their expertise and Zillow's premium Showcase listings to get your home seen by more buyers.

    Get started

    List with your own agent

    Get your home in front of millions of buyers by listing it on Zillow.

    Learn how to do it

    Sell it yourself

    Take full control of how buyers see your home on Zillow by listing For Sale by Owner (FSBO).

    List your home

    What's special

    Spacious interiorsFilled with natural lightCheerful front sunroomCentral vacuum systemExtensive shelving for storage
    Designed for easy living and filled with natural light, this welcoming Hendersonville home offers spacious interiors, thoughtful features and a location that makes everyday life convenient. A cheerful front sunroom greets you as you approach the entry, offering a bright place to enjoy morning coffee, read or simply relax. Inside, the living room feels open and comfortable, with sightlines that flow naturally into the dining area and kitchen, creating a layout that works beautifully for daily living and gatherings. The kitchen offers generous counter space and convenient access to a large deck, extending the living space outdoors and creating a natural setting for outdoor dining, entertaining or enjoying the backyard. The main level includes three bedrooms, one full bath and one half bath, with hardwood flooring throughout most of the home. Insulated windows contribute to comfort and efficiency while allowing natural light to fill the living spaces. A double-car garage on the main level provides convenient everyday access, while the home’s central vacuum system adds practical ease. The full-size unfinished basement offers exceptional flexibility, featuring a utility sink and extensive shelving for storage, making it well-suited for hobbies, a workshop, or additional storage. A propane gas fireplace provides a cozy focal point during cooler months and serves as a valuable backup heating source if power is interrupted. Outdoors, the mostly fenced yard offers space for gardening, recreation or pets and could easily be fully enclosed if desired. A storage shed provides additional room for tools and equipment. Tucked along a quiet street with no through traffic, this property offers a peaceful residential setting while remaining convenient to East Henderson High School, Blue Ridge Community College, Early College and Interstate 26, making commuting and daily errands simple.

    Zillow last checked:

    Listing updated:

    Listed by:

    Mary Sitton 828-489-9354,

    Premier Sotheby’s International Realty

    Bought with:

    Irving Armas Joachin

    Keller Williams Mtn Partners, LLC

    Source: Canopy MLS as distributed by MLS GRID,MLS#: 4353291MLS Logo

    Facts & features

    Interior

    Bedrooms & bathrooms
    • Bedrooms: 3
    • Bathrooms: 2
    • Full bathrooms: 1
    • 1/2 bathrooms: 1
    • Main level bedrooms: 3
    Primary bedroom
    • Features: Ceiling Fan(s)
    • Level: Main
    Bedroom s
    • Features: Ceiling Fan(s)
    • Level: Main
    Bedroom s
    • Features: Ceiling Fan(s)
    • Level: Main
    Bathroom full
    • Level: Main
    Bathroom half
    • Level: Main
    Basement
    • Features: Open Floorplan, Storage
    • Level: Basement
    Dining room
    • Features: Open Floorplan
    • Level: Main
    Kitchen
    • Features: Ceiling Fan(s), Kitchen Island
    • Level: Main
    Living room
    • Features: Open Floorplan
    • Level: Main
    Heating
    • Oil, Propane
    Cooling
    • Ceiling Fan(s), Central Air
    Appliances
    • Included: Dishwasher, Dryer, Electric Cooktop, Electric Oven, Electric Water Heater, Microwave, Refrigerator with Ice Maker, Washer, Washer/Dryer
    • Laundry: In Garage
    Features
    • Kitchen Island, Open Floorplan
    • Flooring: Vinyl, Wood
    • Doors: Screen Door(s), Sliding Doors
    • Windows: Insulated Windows
    • Basement: Basement Shop,Daylight,Exterior Entry,Full,Interior Entry,Storage Space,Unfinished,Walk-Out Access,Walk-Up Access
    • Fireplace features: Great Room, Propane
    Interior area
    • Total structure area: 1,735
    • Total interior livable area: 1,735 sqft
    • Finished area above ground: 1,735
    • Finished area below ground: 0

    Property

    Parking
    • Total spaces: 4
    • Parking features: Attached Garage, Garage Door Opener, Garage Faces Front, Garage on Main Level
    • Attached garage spaces: 2
    • Uncovered spaces: 2
    Features
    • Levels: One
    • Stories: 1
    • Patio & porch: Enclosed, Front Porch, Glass Enclosed
    • Fencing: Chain Link,Partial
    • Has view: Yes
    • View description: Long Range, Mountain(s), Year Round
    Lot
    • Size: 0.38 Acres
    • Features: Level, Rolling Slope, Wooded
    Details
    • Additional structures: Shed(s)
    • Parcel number: 101857
    • Zoning: R-1
    • Special conditions: Standard

    Construction

    Type & style
    • Home type: SingleFamily
    • Architectural style: Ranch
    • Property subtype: Single Family Residence
    Materials
    • Brick Full
    • Foundation: Slab
    Condition
    • New construction: No
    • Year built: 1960

    Utilities & green energy

    • Sewer: Septic Installed
    • Water: City
    • Utilities for property: Cable Connected, Electricity Connected, Propane

    Community & HOA

    Community
    • Subdivision: None
    Location
    • Region: Hendersonville

    Financial & listing details

    • Price per square foot: $216/sqft
    • Tax assessed value: $321,300
    • Annual tax amount: $1,802
    • Date on market: 3/5/2026
    • Cumulative days on market: 47 days
    • Listing terms: Cash,Conventional,FHA
    • Electric utility on property: Yes
    • Road surface type: Concrete, Paved

    Price history

    DateEventPrice
    5/8/2026Sold$375,000-3.6%$216/sqft
    Source: Canopy MLS as distributed by MLS GRID #4353291 Report a problem
    3/5/2026Listed for sale$389,000+113.7%$224/sqft
    Source: Canopy MLS as distributed by MLS GRID #4353291 Report a problem
    4/1/2009Sold$182,000-17.2%$105/sqft
    Source: Public Record Report a problem
    3/30/2008Listing removed$219,900$127/sqft
    Source: Homes & Land Report a problem
    2/2/2008Listed for sale$219,900$127/sqft
    Source: Homes & Land Report a problem

    Public tax history

    YearProperty taxesTax assessment
    2025$1,802 $321,300
    2024$1,802 +100%$321,300
    2023$901 +40.9%$321,300 +247.2%
    2022$640 $92,550 -50%
    2021-- $185,100
    2020$640 $185,100
    2019$640 $185,100 +8.5%
    2018$640 +9.5%$170,600
    2017$584 $170,600 +100%
    2016-- $85,300
    2015-- $85,300 -47.3%
    2014-- $161,900
    2013-- $161,900
    2012-- $161,900
    2011-- $161,900 +19.2%
    2010-- $135,800
    2009-- $135,800
    2008-- $135,800
    2007-- $135,800 +16%
    2006-- $117,100
    2005-- $117,100
    2004-- $117,100
    2002-- $117,100
    Find assessor info on the county website

    Neighborhood: 28792

    Nearby schools

    GreatSchools rating
    Schools provided by the listing agent
    • Elementary: Upward
    • Middle: Flat Rock
    • High: East Henderson

    Source: Canopy MLS as distributed by MLS GRID. This data may not be complete. We recommend contacting the local school district to confirm school assignments for this home.

    Get a cash offer in 3 minutes
    Find out how much your home could sell for in as little as 3 minutes with a no-obligation cash offer.
    Estimated market value
    $375,000
    Get a cash offer in 3 minutes
    Find out how much your home could sell for in as little as 3 minutes with a no-obligation cash offer.
    Estimated market value
    $375,000