This charming 2-story home has the perfect balance between original character and contemporary updates. The living room features an exposed brick wall, wooden fireplace mantel, wood flooring and stained glass. There are functional original wooden pocket doors between the living room and formal dining room. The kitchen provides ample storage space and stainless appliances including a gas range. A main floor powder room is convenient for guests and a back mudroom addition provides a great landing area for boots and gear. Upstairs there are two spacious bedrooms. The primary bedroom features a soaring vaulted ceiling, southern facing skylight and large walk-in closet with built-in shelving. The second upstairs bedroom has wood flooring, a spacious closet and contemporary ceiling fan. A full bathroom is located between the bedrooms and has been updated with an undermount sink, deep soaking tub, rain shower head, hexagon floor tile and subway wall tile. The basement is finished with a third non-conforming bedroom and spacious laundry room with included washer/dryer and built-in cabinetry. The backyard is an entertainer's dream with a huge stamped concrete patio and bistro lighting overhead. The owners have lovingly updated this home with Andersen Renewal double-pane windows (2020), new HVAC including a high-efficiency heat pump (2022), new roof and gutters (2019), new sprinkler system (2020) and new insulation (2022). A large 2-car garage provides plenty of space for vehicle parking and gear storage. The home is situated on a quiet block just 3 blocks from South Broadway to the west and 9 blocks to Wash Park to the east. Move-in ready and no rent-back required!
Sold for $786,000
$786,000
608 S Grant Street, Denver, CO 80209
3beds
1,631sqft
Single Family Residence
Built in 1905
3,910 Square Feet Lot
$749,400 Zestimate®
$482/sqft
$3,317 Estimated rent
Home value
$749,400
$697,000 - $809,000
$3,317/mo
Zestimate® history
Owner options
List your home for rent
$3,317/mo
Rent Zestimate®
Find your next renter with Zillow Rental Manager. Plus, with online applications, you can quickly screen prospective tenants – for free.
$3,317/mo
Rent Zestimate®
Refinance and save
$4,496/mo
Est. payment
Refinancing to a lower rate could help reduce your monthly payments and save thousands over the life of the loan.
$4,496/mo
Est. payment
Explore your selling options
Work with a Zillow partner agent
Leverage their expertise and Zillow's premium Showcase listings to get your home seen by more buyers.
Get startedList with your own agent
Get your home in front of millions of buyers by listing it on Zillow.
Learn how to do itSell it yourself
Take full control of how buyers see your home on Zillow by listing For Sale by Owner (FSBO).
List your homeWhat's special
Contemporary ceiling fanExposed brick wallSubway wall tileSoaring vaulted ceilingGas rangeStainless appliancesUndermount sink
Zillow last checked:
Listing updated:
Listed by:
Leigh Wilbanks 303-884-9166 LEIGH@REDDOORDENVER.COM,
Compass - Denver
Bought with:
Leisa Sollenberger, 100034489
LIV Sotheby's International Realty
Source: REcolorado as distributed by MLS GRID,MLS#: 9264959
Facts & features
Interior
Bedrooms & bathrooms
- Bedrooms: 3
- Bathrooms: 2
- Full bathrooms: 1
- 1/2 bathrooms: 1
- Main level bathrooms: 1
Primary bedroom
- Description: Vaulted Ceiling, Skylight, Large Walk-In Closet, Plush Carpet, Contemporary Ceiling Fan
- Level: Upper
- Area: 154 Square Feet
- Dimensions: 11 x 14
Bedroom
- Description: Wood Flooring, Contemporary Ceiling Fan
- Level: Upper
- Area: 143 Square Feet
- Dimensions: 11 x 13
Bedroom
- Description: Non-Conforming, Recessed Lighting, Fresh Paint
- Level: Basement
- Area: 130 Square Feet
- Dimensions: 10 x 13
Bathroom
- Description: Classic Finishes, Wood Flooring, Pedestal Sink
- Level: Main
- Area: 24 Square Feet
- Dimensions: 4 x 6
Bathroom
- Description: Updated, Hexagon Floor Tile, Subway Wall Tile, Undermount Sink, Deep Soaking Tub, Rain Shower Head
- Level: Upper
- Area: 48 Square Feet
- Dimensions: 6 x 8
Dining room
- Description: Wood Flooring, Leaded Glass Windows, Original Pocket Doors
- Level: Main
- Area: 154 Square Feet
- Dimensions: 11 x 14
Kitchen
- Description: Stainless Appliances Including Gas Range, Tile Floor
- Level: Main
- Area: 100 Square Feet
- Dimensions: 10 x 10
Laundry
- Description: Built-In Cabinetry, Washer/Dryer Included
- Level: Basement
- Area: 180 Square Feet
- Dimensions: 9 x 20
Living room
- Description: Exposed Brick, Wood Flooring, Stained Glass, Original Pocket Doors, Original Fireplace With Wooden Mantel
- Level: Main
- Area: 294 Square Feet
- Dimensions: 14 x 21
Mud room
- Description: Exposed Brick
- Level: Main
- Area: 49 Square Feet
- Dimensions: 7 x 7
Heating
- Forced Air, Heat Pump
Cooling
- Central Air
Appliances
- Included: Dishwasher, Dryer, Microwave, Oven, Range, Washer
Features
- Ceiling Fan(s), Entrance Foyer, High Ceilings, Quartz Counters, Radon Mitigation System, Vaulted Ceiling(s), Walk-In Closet(s)
- Flooring: Carpet, Tile, Wood
- Windows: Double Pane Windows, Skylight(s), Window Coverings
- Basement: Finished
- Number of fireplaces: 1
- Fireplace features: Living Room
Interior area
- Total structure area: 1,631
- Total interior livable area: 1,631 sqft
- Finished area above ground: 1,169
- Finished area below ground: 392
Property
Parking
- Total spaces: 2
- Parking features: Garage
- Garage spaces: 2
Features
- Levels: Two
- Stories: 2
- Patio & porch: Front Porch, Patio
- Exterior features: Lighting, Private Yard
- Fencing: Full
Lot
- Size: 3,910 Square Feet
- Features: Level, Near Public Transit, Sprinklers In Front, Sprinklers In Rear
Details
- Parcel number: 515128002
- Zoning: U-SU-B2
- Special conditions: Standard
Construction
Type & style
- Home type: SingleFamily
- Architectural style: Traditional
- Property subtype: Single Family Residence
Materials
- Brick
- Roof: Composition
Condition
- Updated/Remodeled
- Year built: 1905
Utilities & green energy
- Sewer: Public Sewer
- Water: Public
Community & HOA
Community
- Security: Video Doorbell
- Subdivision: Washington Park West
HOA
- Has HOA: No
Location
- Region: Denver
Financial & listing details
- Price per square foot: $482/sqft
- Tax assessed value: $787,100
- Annual tax amount: $3,801
- Date on market: 2/20/2025
- Listing terms: Cash,Conventional,FHA,VA Loan
- Exclusions: Seller`s Personal Belongings And Any Items Owned By The Stager.
- Ownership: Individual
Price history
| Date | Event | Price |
|---|---|---|
| 3/13/2025 | Sold | $786,000+0.1%$482/sqft |
Source:  REcolorado as distributed by MLS GRID #9264959 Report a problem REcolorado as distributed by MLS GRID #9264959 Report a problem | ||
| 2/23/2025 | Pending sale | $785,000$481/sqft |
Source: REcolorado as distributed by MLS GRID #9264959 Report a problem | ||
| 2/20/2025 | Listed for sale | $785,000+45.4%$481/sqft |
Source: REcolorado as distributed by MLS GRID #9264959 Report a problem | ||
| 4/15/2019 | Sold | $540,000+8%$331/sqft |
Source: Public Record Report a problem | ||
| 3/11/2019 | Pending sale | $499,900$306/sqft |
Source: Urban Luxe Real Estate #6579048 Report a problem | ||
| 3/8/2019 | Listed for sale | $499,900+44.1%$306/sqft |
Source: Urban Luxe Real Estate #6579048 Report a problem | ||
| 1/28/2010 | Sold | $347,000-5.9%$213/sqft |
Source: Public Record Report a problem | ||
| 9/18/2009 | Price change | $368,900-1.6%$226/sqft |
Source: NRT Denver #797542 Report a problem | ||
| 8/2/2009 | Listed for sale | $375,000+0%$230/sqft |
Source: NRT Denver #797542 Report a problem | ||
| 11/30/2007 | Listing removed | $374,950$230/sqft |
Source: Obeo #819401 Report a problem | ||
| 11/14/2007 | Listed for sale | $374,950+25%$230/sqft |
Source: Obeo #819401 Report a problem | ||
| 9/23/2004 | Sold | $300,000+9.1%$184/sqft |
Source: Public Record Report a problem | ||
| 8/17/2000 | Sold | $275,000+50.7%$169/sqft |
Source: Public Record Report a problem | ||
| 6/23/1997 | Sold | $182,500+52.1%$112/sqft |
Source: Public Record Report a problem | ||
| 12/16/1993 | Sold | $120,000$74/sqft |
Source: Public Record Report a problem | ||
Public tax history
| Year | Property taxes | Tax assessment |
|---|---|---|
| 2024 | $3,801 +30.6% | $49,050 -6.1% |
| 2023 | $2,911 +3.6% | $52,230 +42.7% |
| 2022 | $2,810 -0.8% | $36,600 -2.8% |
| 2021 | $2,832 +2.9% | $37,660 -1.3% |
| 2020 | $2,753 +8.5% | $38,174 -0.7% |
| 2019 | $2,536 | $38,440 +17.3% |
| 2018 | $2,536 +0.3% | $32,780 |
| 2017 | $2,528 +4.3% | $32,780 +5.6% |
| 2016 | $2,424 +3.2% | $31,030 -8.1% |
| 2015 | $2,350 0% | $33,750 +19.3% |
| 2014 | $2,351 +3.6% | $28,290 |
| 2013 | $2,270 +17.9% | $28,290 +4.8% |
| 2012 | $1,925 +14.8% | $27,000 +0% |
| 2011 | $1,677 +2.2% | $26,998 +7.2% |
| 2010 | $1,641 -13.3% | $25,190 |
| 2009 | $1,892 -0.2% | $25,190 -11.1% |
| 2008 | $1,895 +18.5% | $28,330 |
| 2007 | $1,599 +1.1% | $28,330 +18.6% |
| 2006 | $1,581 +1.8% | $23,880 -6.4% |
| 2005 | $1,553 +13.5% | $25,510 +2.9% |
| 2003 | $1,368 +1.9% | $24,790 +8.4% |
| 2002 | $1,343 | $22,860 +23.2% |
| 2001 | -- | $18,550 |
Find assessor info on the county website
Neighborhood: Washington Park West
Nearby homes
- $875,0003 bd2 ba1.8k sqft616 S Grant St, Denver, CO 80209Sold
- $2,134,2006 bd6 ba5.7k sqft600 S Grant St, Denver, CO 80209Off Market
- $--2 bd1 ba920 sqft600 S Grant St #6, Denver, CO 80209Off Market
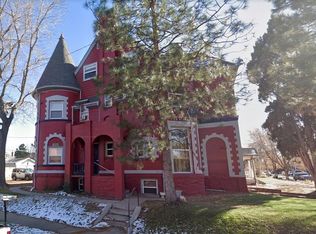
- $721,3003 bd2 ba1.4k sqft622 S Grant St, Denver, CO 80209Off Market
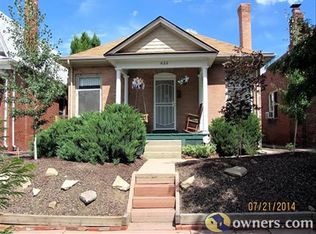
- $880,0002 bd1 ba1.3k sqft628 S Grant St, Denver, CO 80209Off Market
- $687,7001 bd1 ba1k sqft322 E Center Ave, Denver, CO 80209Off Market
- $--1 bd1 ba772 sqft617 S Logan St UNIT 2, Denver, CO 80209Off Market
- $918,7002 bd2 ba1.3k sqft617 S Logan St, Denver, CO 80209Off Market
Nearby schools
GreatSchools rating
- 5/10Lincoln Elementary SchoolGrades: PK-6Distance: 0.2 mi
- 6/10Grant Middle SchoolGrades: 6-8Distance: 1.4 mi
- 7/10South High SchoolGrades: 9-12Distance: 1.3 mi
Schools provided by the listing agent
- Elementary: Lincoln
- Middle: Grant
- High: South
- District: Denver 1
Source: REcolorado as distributed by MLS GRID. This data may not be complete. We recommend contacting the local school district to confirm school assignments for this home.
Get a cash offer in 3 minutes
Find out how much your home could sell for in as little as 3 minutes with a no-obligation cash offer.
Estimated market value
$749,400
Get a cash offer in 3 minutes
Find out how much your home could sell for in as little as 3 minutes with a no-obligation cash offer.
Estimated market value
$749,400
- Colorado
- Denver County
- Denver
- 80209
- Washington Park West
- 608 S Grant Street
Nearby cities
Nearby neighborhoods
Nearby zip codes
Other Denver Topics
