Skip main navigation
Sold for $875,000
  • $875,000

    616 S Grant Street, Denver, CO 80209

    3beds
    1,879sqft
    Single Family Residence
    Built in 1905
    3,875 Square Feet Lot
    $881,900 Zestimate®
    $466/sqft
    $3,531 Estimated rent

    Home value

    $881,900

    $829,000 - $944,000

    $3,531/mo

    Zestimate® history
    Loading
    Loading...

    Owner options

    List your home for rent

    $3,531/mo

    Rent Zestimate®

    Find your next renter with Zillow Rental Manager. Plus, with online applications, you can quickly screen prospective tenants – for free.

    Learn more

    $3,531/mo

    Rent Zestimate®

    Refinance and save

    $5,055/mo

    Est. payment

    Refinancing to a lower rate could help reduce your monthly payments and save thousands over the life of the loan.

    See today's rates

    $5,055/mo

    Est. payment

    Explore your selling options

    Work with a Zillow partner agent

    Leverage their expertise and Zillow's premium Showcase listings to get your home seen by more buyers.

    Get started

    List with your own agent

    Get your home in front of millions of buyers by listing it on Zillow.

    Learn how to do it

    Sell it yourself

    Take full control of how buyers see your home on Zillow by listing For Sale by Owner (FSBO).

    List your home

    What's special

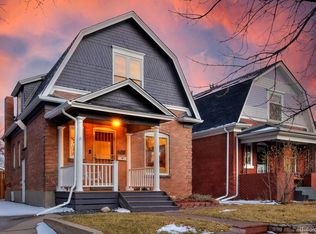
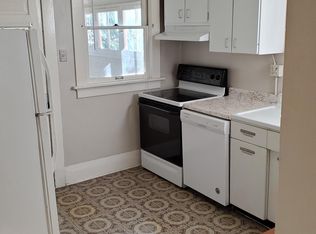
    Home, sweet home! This beautiful property tastefully combines classic historical charm with modern enhancements. A cozy front porch and a lovely front yard with flower beds are just the beginning. Step into the home with a welcoming foyer, designer palette, and wood flooring throughout. The living room, with a fireplace, offers a warm atmosphere! Next to it is the formal dining room, perfect for gatherings. The large kitchen is a cook's delight and perfectly set up for those coming up holiday parties! It features high-end SS appliances, quartz counters, a walk-in pantry, subway tile backsplash, white cabinetry, and an island with a breakfast bar. Adding to the appeal are the skylights for abundant natural light. Completing the main level is the versatile bedroom, which can also be an office. Upstairs, you'll find two bedrooms along with a full bathroom. Let's not forget the basement, which houses the large laundry and utility rooms, offering ample additional storage. If entertaining or relaxing is on your mind this large and inviting backyard awaits you! Artificial turf, a hot tub, and seating area under the covered gazebo are perfect for enjoying the Colorado sunsets. PLUS! There is a detached outbuilding, ideal for a gym, workshop, or whatever you envision. Want MORE? The garage was in the process of being turned into an ADU!! Its location is unbeatable! Conveniently close to schools, shopping, dining options, entertainment, and highway access. What are you waiting for? Pack your bags and move in! The owner is in the process of converting the garage back into a functioning garage rather than an outdoor living and work out space.

    Zillow last checked:

    Listing updated:

    Listed by:

    Robert Tait 303-888-0194 robert.tait@evrealestate.com,

    Engel & Volkers Denver

    Bought with:

    Arianna Morris, 100091814

    8z Real Estate

    Source: REcolorado as distributed by MLS GRID,MLS#: 7227926MLS Logo

    Facts & features

    Interior

    Bedrooms & bathrooms
    • Bedrooms: 3
    • Bathrooms: 2
    • Full bathrooms: 1
    • 1/2 bathrooms: 1
    • Main level bathrooms: 1
    • Main level bedrooms: 1
    Bedroom
    • Description: Closet
    • Level: Main
    • Area: 100 Square Feet
    • Dimensions: 10 x 10
    Bedroom
    • Description: Walk-In Closet, Ceiling Fan
    • Level: Upper
    • Area: 154 Square Feet
    • Dimensions: 14 x 11
    Bedroom
    • Description: Closet
    • Level: Upper
    • Area: 154 Square Feet
    • Dimensions: 14 x 11
    Bathroom
    • Description: Vanity Sink
    • Level: Main
    • Area: 16 Square Feet
    • Dimensions: 4 x 4
    Bathroom
    • Description: Soaking Tub, Tile Flooring, Vessel Sink
    • Level: Upper
    Dining room
    • Description: Formal, Exposed Brick Walls
    • Level: Main
    • Area: 154 Square Feet
    • Dimensions: 14 x 11
    Kitchen
    • Description: Vaulted Ceiling, Ss Gas Range, Pendant Lighting, Outdoor Access
    • Level: Main
    • Area: 315 Square Feet
    • Dimensions: 21 x 15
    Laundry
    • Description: Laundry Room
    • Level: Basement
    • Area: 162 Square Feet
    • Dimensions: 9 x 18
    Living room
    • Description: Formal, Fireplace
    • Level: Main
    • Area: 48 Square Feet
    • Dimensions: 4 x 12
    Utility room
    • Description: More Space For Storage
    • Level: Basement
    • Area: 176 Square Feet
    • Dimensions: 11 x 16
    Heating
    • Forced Air
    Cooling
    • Central Air
    Appliances
    • Included: Convection Oven, Dishwasher, Disposal, Dryer, Range, Range Hood, Refrigerator, Washer
    • Laundry: In Unit
    Features
    • Built-in Features, Ceiling Fan(s), Entrance Foyer, Granite Counters, High Ceilings, High Speed Internet, Kitchen Island, Pantry, Quartz Counters, Vaulted Ceiling(s), Walk-In Closet(s), Wired for Data
    • Flooring: Tile, Wood
    • Windows: Double Pane Windows, Skylight(s), Storm Window(s), Window Coverings
    • Basement: Partial,Unfinished
    • Number of fireplaces: 1
    • Fireplace features: Living Room
    • Common walls with other units/homes: No Common Walls
    Interior area
    • Total structure area: 1,879
    • Total interior livable area: 1,879 sqft
    • Finished area above ground: 1,437
    • Finished area below ground: 0

    Property

    Parking
    • Total spaces: 1
    • Parking features: Concrete, Insulated Garage
    • Garage spaces: 1
    Features
    • Levels: Two
    • Stories: 2
    • Entry location: Ground
    • Patio & porch: Covered, Deck, Front Porch, Patio
    • Exterior features: Barbecue, Dog Run, Garden, Gas Valve, Lighting, Private Yard, Rain Gutters, Smart Irrigation
    • Has spa: Yes
    • Spa features: Spa/Hot Tub
    • Fencing: Full
    • Has view: Yes
    • View description: City, Mountain(s)
    Lot
    • Size: 3,875 sqft
    • Features: Irrigated, Landscaped, Level, Near Public Transit, Sprinklers In Front, Sprinklers In Rear
    Details
    • Parcel number: 515128003
    • Zoning: U-SU-B2
    • Special conditions: Standard

    Construction

    Type & style
    • Home type: SingleFamily
    • Architectural style: Bungalow
    • Property subtype: Single Family Residence
    Materials
    • Brick, Frame
    • Roof: Composition
    Condition
    • Updated/Remodeled
    • Year built: 1905

    Utilities & green energy

    • Electric: 220 Volts
    • Sewer: Public Sewer
    • Water: Public
    • Utilities for property: Cable Available, Electricity Connected, Internet Access (Wired), Natural Gas Connected, Phone Available
    Green energy
    • Energy efficient items: Appliances, HVAC, Insulation, Thermostat

    Community & neighborhood

    Security
    • Security features: Carbon Monoxide Detector(s), Smoke Detector(s)
    Location
    • Region: Denver
    • Subdivision: Exposition Addition

    Other

    Other facts
    • Listing terms: Cash,Conventional,Jumbo
    • Ownership: Individual
    • Road surface type: Alley Paved, Paved

    Price history

    DateEventPrice
    11/1/2024Sold$875,000$466/sqft
    Source: REcolorado as distributed by MLS GRID #7227926 Report a problem
    10/9/2024Pending sale$875,000$466/sqft
    Source: REcolorado as distributed by MLS GRID #7227926 Report a problem
    9/26/2024Price change$875,000-1.6%$466/sqft
    Source: REcolorado as distributed by MLS GRID #7227926 Report a problem
    9/5/2024Price change$888,888-1.2%$473/sqft
    Source: REcolorado as distributed by MLS GRID #7227926 Report a problem
    8/10/2024Listed for sale$900,000$479/sqft
    Source: REcolorado as distributed by MLS GRID #7227926 Report a problem
    7/30/2024Pending sale$900,000$479/sqft
    Source: REcolorado as distributed by MLS GRID #7227926 Report a problem
    7/11/2024Listed for sale$900,000+13.1%$479/sqft
    Source: REcolorado as distributed by MLS GRID #7227926 Report a problem
    8/24/2021Sold$795,850+119.5%$424/sqft
    Source: Public Record Report a problem
    5/10/2014Sold$362,569+17.7%$193/sqft
    Source: Public Record Report a problem
    12/18/2003Sold$308,000+42.6%$164/sqft
    Source: Public Record Report a problem
    11/5/1998Sold$216,000$115/sqft
    Source: Public Record Report a problem

    Public tax history

    YearProperty taxesTax assessment
    2024$4,874 +61.8%$62,900 -5%
    2023$3,012 +3.6%$66,210 +74.8%
    2022$2,908 +5.1%$37,880 -2.8%
    2021$2,767 +2.9%$38,970 +4.5%
    2020$2,690 +1.2%$37,302 -0.7%
    2019$2,659 $37,563 +9.3%
    2018$2,659 +0.3%$34,370
    2017$2,651 +10.3%$34,370 +11.7%
    2016$2,404 +1.8%$30,770
    2015$2,360 0%$30,770 +8.3%
    2014$2,361 +5.5%$28,420
    2013$2,238 +17.9%$28,420 +6.8%
    2012$1,898 -1.8%$26,620 +0.8%
    2011$1,932 +2.2%$26,420 -9%
    2010$1,890 -8.6%$29,020
    2009$2,069 -0.2%$29,020 -6.3%
    2008$2,072 +26.7%$30,980
    2007$1,636 +1.1%$30,980 +26.8%
    2006$1,617 +17.7%$24,430
    2005$1,374 +9.6%$24,430 +11.5%
    2003$1,253 +1.9%$21,920 +4.7%
    2002$1,230 $20,940 +22.6%
    2001-- $17,080

    Find assessor info on the county website

    Neighborhood: Washington Park West

    Nearby schools

    GreatSchools rating
    Schools provided by the listing agent
    • Elementary: Lincoln
    • Middle: Grant
    • High: South
    • District: Denver 1

    Source: REcolorado as distributed by MLS GRID. This data may not be complete. We recommend contacting the local school district to confirm school assignments for this home.

    Get a cash offer in 3 minutes
    Find out how much your home could sell for in as little as 3 minutes with a no-obligation cash offer.
    Estimated market value
    $881,900
    Get a cash offer in 3 minutes
    Find out how much your home could sell for in as little as 3 minutes with a no-obligation cash offer.
    Estimated market value
    $881,900