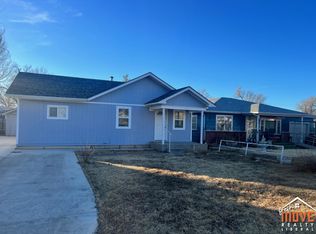
Welcome home to this charming 2 Br, 2 bath property featuring an inviting covered front porch brick pillars and a concrete handicap-accessible ramp. Updated flooring and a soothing paint palette The step saving kitchen has new countertops plus a tiled dining room. The 2nd bedroom has its own bath with a full tub .You will fall in love with the huge master suite with a large tiled walk in shower that was recently completed . The spacious backyard has a new fence set in concrete. The 10x16 she shed building contains the washer and dryer hookups.and more storage . You won't believe how big the garage shop is with 1050 sq.ft and plenty of room for your projects, vehicles & trailers The garage has a one room cellar/basement that is great for facing any bad storms. There is also another single garage storage room at the back of the garage . The roof was replaced 3 years ago. New exterior paint. Get your preapproval letter then Call Janie K. Rine 620-621-5025 to view this property.
For sale
$139,000
608 S Washington Ave, Liberal, KS 67901
2beds
1,010sqft
Single Family Residence, Residential
Built in 1928
0.25 Acres Lot
$-- Zestimate®
$138/sqft
$-- HOA
What's special
Tiled dining roomUpdated flooringInviting covered front porchNew countertopsHuge master suiteSoothing paint paletteNew exterior paint
- 3 days
- 326
- 21
Zillow last checked:
Listing updated:
Listed by:
Janie K Rine,
Leon Tabor Realty
Source: Southwest Kansas MLS,MLS#: 14801Originating MLS: Southwest Kansas MLS
Facts & features
Interior
Bedrooms & bathrooms
- Bedrooms: 2
- Bathrooms: 2
- Full bathrooms: 1
- 3/4 bathrooms: 1
Primary bedroom
- Area: 372.49
- Dimensions: 19.3 x 19.3
Bedroom 2
- Area: 81.91
- Dimensions: 8.11 x 10.1
Bedroom 3
- Area: 0
- Dimensions: 0 x 0
Bedroom 4
- Area: 0
- Dimensions: 0 x 0
Bedroom 5
- Area: 0
- Dimensions: 0 x 0
Primary bathroom
- Features: Shower Bath
Dining room
- Features: Kitchen Combo
- Area: 82.99
- Dimensions: 9.11 x 9.11
Family room
- Area: 0
- Dimensions: 0 x 0
Kitchen
- Area: 75.6
- Dimensions: 9 x 8.4
Living room
- Area: 152.51
- Dimensions: 15.1 x 10.1
Basement
- Area: 0
Heating
- Natural Gas
Cooling
- Central Air
Appliances
- Included: Free Standing Stove, Refrigerator, Washer/Dryer, Gas Water Heater
Features
- Ceiling Fan(s)
- Doors: Storm Door(s)
- Windows: Thermopane
- Basement: Crawl Space
- Has fireplace: No
Interior area
- Total structure area: 1,010
- Total interior livable area: 1,010 sqft
Property
Parking
- Total spaces: 2
- Parking features: Double Detached, Driveway, Paved
- Garage spaces: 2
Features
- Levels: One
- Stories: 1
- Patio & porch: Patio
- Pool features: None
- Fencing: Wood
Lot
- Size: 0.25 Acres
- Dimensions: 74 x 150
Details
- Additional structures: Workshop, Storage Shed
- Zoning description: Two Family Dwell
Construction
Type & style
- Home type: SingleFamily
- Architectural style: Ranch
- Property subtype: Single Family Residence, Residential
Materials
- Frame, Stucco
- Roof: Composition
Condition
- Year built: 1928
Utilities & green energy
- Sewer: Public Sewer
- Water: Public
Community & HOA
Location
- Region: Liberal
Financial & listing details
- Price per square foot: $138/sqft
- Annual tax amount: $1,489
- Date on market: 9/29/2026
- Listing agreement: Seller's Agent
- Inclusions: Refrigerator, Range
- Exclusions: Washer
Estimated market value
Not available
Estimated sales range
Not available
Not available
Price history
| Date | Event | Price |
|---|---|---|
| 9/29/2026 | Listed for sale | $139,000$138/sqft |
Source: Southwest Kansas MLS #14801 Report a problem | ||
Public tax history
Tax history is unavailable.
Monthly payment
Est. payment
Payment breakdown
Explore the cost of this home by adjusting the details. Changes won't be saved.Climate risks
Neighborhood: 67901
Nearby schools
Schools provided by the listing agent
- Elementary: Prairie View
- Middle: Seymour Rogers
- High: Liberal
Source: Southwest Kansas MLS. This data may not be complete. We recommend contacting the local school district to confirm school assignments for this home.
Similar homes
- $130,0003 bd2 ba1.2k sqft1022 W 2nd St, Liberal, KS 67901For Sale
 MLS ID #14759, Abigail Marta-Palomino, CallCory.Com. Southwest Kansas MLS
 - $125,0003 bd1 ba1k sqft1202 S Washington Ave, Liberal, KS 67901For Sale
 MLS ID #14202, Gary Classen, Heritage Real Estate Group, In. Southwest Kansas MLS
 - $110,0003 bd1 ba932 sqft1008 N Grant Ave, Liberal, KS 67901For Sale
 MLS ID #14757, Tanya L. Colvin, Fresh Move Realty Liberal Inc.. Southwest Kansas MLS
 - $96,0002 bd1 ba1k sqft129 W Wilson St, Liberal, KS 67901For Sale
 MLS ID #13698, Juana McCord, Fresh Move Realty Liberal Inc.. Southwest Kansas MLS
