Don't miss this 1.5 story brick Tutor-style home in the heart of Boonville! Offering 3 bedrooms and 2 full bathrooms, this home combines charm and character with modern finishes. This property is turn-key with inviting neutral tones, brand new flooring throughout, arched doorways, updated fixtures, and a breakfast nook. Featuring a full bathroom and two bedrooms (including a walk-in closet) on the main level and a nonconforming upper-level suite with a full bath, closet, and plenty of natural light. The brightly lit unfinished basement offers plenty of space for extra storage or a workshop. This home sits on a deep lot, perfect for gardening, pets, or entertaining, and has a handy detached shed. Located just minutes from shops, schools, and parks. Cute, clean, and move-in ready!
Sold
Street View
Price Unknown
608 Santa Fe Trl, Boonville, MO 65233
3beds
1,280sqft
Single Family Residence
Built in 1952
0.62 Acres Lot
$195,100 Zestimate®
$--/sqft
$1,583 Estimated rent
Home value
$195,100
Estimated sales range
Not available
$1,583/mo
Zestimate® history
Owner options
List your home for rent
$1,583/mo
Rent Zestimate®
Find your next renter with Zillow Rental Manager. Plus, with online applications, you can quickly screen prospective tenants – for free.
$1,583/mo
Rent Zestimate®
Refinance and save
Refinancing to a lower rate could help reduce your monthly payments and save thousands over the life of the loan.
Explore your selling options
Work with a Zillow partner agent
Leverage their expertise and Zillow's premium Showcase listings to get your home seen by more buyers.
Get startedList with your own agent
Get your home in front of millions of buyers by listing it on Zillow.
Learn how to do itSell it yourself
Take full control of how buyers see your home on Zillow by listing For Sale by Owner (FSBO).
List your homeWhat's special
Zillow last checked:
Listing updated:
Listed by:
Natalie Selsor 660-888-0458,
Forage Real Estate 660-888-0458
Bought with:
Susan Reeves, 2018022272
Century 21 Community
Source: CBORMLS,MLS#: 428432
Facts & features
Interior
Bedrooms & bathrooms
- Bedrooms: 3
- Bathrooms: 2
- Full bathrooms: 2
Bedroom 1
- Level: Main
- Area: 167.62
- Dimensions: 14.86 x 11.28
Bedroom 2
- Level: Main
- Area: 110.56
- Dimensions: 11.27 x 9.81
Bedroom 3
- Level: Upper
- Area: 291.46
- Dimensions: 26 x 11.21
Full bathroom
- Level: Main
- Area: 54.16
- Dimensions: 7.86 x 6.89
Full bathroom
- Level: Upper
- Area: 46.34
- Dimensions: 7.51 x 6.17
Dining room
- Level: Main
- Area: 109.09
- Dimensions: 11.12 x 9.81
Kitchen
- Description: Includes breakfast room
- Level: Main
- Area: 167.86
- Dimensions: 21.8 x 7.7
Living room
- Level: Main
- Area: 241.44
- Dimensions: 18.63 x 12.96
Heating
- Forced Air, Electric, Natural Gas
Cooling
- Central Electric
Appliances
- Laundry: Washer/Dryer Hookup
Features
- Walk-In Closet(s), Breakfast Room, Laminate Counters, Wood Cabinets
- Flooring: Laminate
- Windows: Some Window Treatments
- Basement: Sump Pump
- Has fireplace: Yes
- Fireplace features: Living Room
Interior area
- Total structure area: 1,280
- Total interior livable area: 1,280 sqft
- Finished area below ground: 0
Property
Parking
- Parking features: No Garage, Paved
Features
- Patio & porch: Front Porch
- Fencing: None
Lot
- Size: 0.62 Acres
- Dimensions: 60’ x ~447’
Details
- Additional structures: Lawn/Storage Shed
- Parcel number: 058034001002001000
- Zoning description: R-1 One- Family Dwelling*
Construction
Type & style
- Home type: SingleFamily
- Property subtype: Single Family Residence
Materials
- Foundation: Concrete Perimeter
- Roof: ArchitecturalShingle
Condition
- Year built: 1952
Utilities & green energy
- Electric: City
- Gas: Gas-Natural
- Sewer: City
- Water: Public
- Utilities for property: Natural Gas Connected
Community & HOA
Community
- Subdivision: Boonville
HOA
- Has HOA: No
Location
- Region: Boonville
Financial & listing details
- Tax assessed value: $75,100
- Annual tax amount: $893
- Date on market: 7/11/2025
- Road surface type: Paved
Price history
| Date | Event | Price |
|---|---|---|
| 10/1/2025 | Sold | -- |
Source:  CBORMLS #428432 Report a problem CBORMLS #428432 Report a problem | ||
| 8/31/2025 | Pending sale | $199,000$155/sqft |
Source:  Central Missouri BOR #25-240 Report a problem Central Missouri BOR #25-240 Report a problem | ||
| 7/11/2025 | Listed for sale | $199,000$155/sqft |
Source: Central Missouri BOR #25-240 Report a problem | ||
| 12/1/2017 | Sold | -- |
Source: Central Missouri BOR #17-549 Report a problem | ||
| 8/9/2013 | Sold | -- |
Source: Agent Provided Report a problem | ||
Public tax history
| Year | Property taxes | Tax assessment |
|---|---|---|
| 2025 | $962 +7.6% | $14,270 +7.9% |
| 2024 | $894 +0.2% | $13,220 |
| 2023 | $892 +7.8% | $13,220 +7.6% |
| 2022 | $827 -49.8% | $12,290 |
| 2021 | $1,648 | $12,290 +4.2% |
| 2020 | -- | $11,800 +12.3% |
| 2018 | $658 | $10,510 +0.8% |
| 2017 | $658 | $10,430 |
| 2016 | -- | $10,430 |
| 2015 | -- | $10,430 |
| 2011 | -- | $10,430 |
Find assessor info on the county website
Neighborhood: 65233
Nearby homes
- $206,8003 bd2 ba1.5k sqft606 Santa Fe Trl, Boonville, MO 65233Off Market
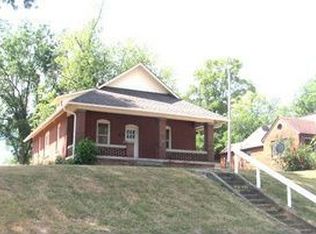
- $195,0004 bd0 ba2.3k sqft612 Santa Fe Trl, Boonville, MO 65233Off Market
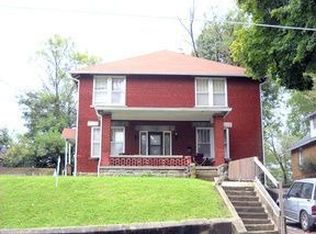
- $189,2003 bd-- ba1.5k sqft614 Santa Fe Trl, Boonville, MO 65233Off Market
- $306,9004 bd1 ba3.6k sqft516 Santa Fe Trl, Boonville, MO 65233Off Market
- $188,8002 bd2 ba1.1k sqft601 Santa Fe Trl, Boonville, MO 65233Off Market
- $169,7003 bd-- ba1.4k sqft700 Santa Fe Trl, Boonville, MO 65233Off Market
- $--3 bd2 ba1.4k sqft425 W End Dr, Boonville, MO 65233Sold
- $182,7003 bd-- ba1.7k sqft704 Santa Fe Trl, Boonville, MO 65233Off Market
Nearby schools
GreatSchools rating
- 8/10David Barton Elementary SchoolGrades: 3-5Distance: 1.1 mi
- 6/10Laura Speed Elliott Middle SchoolGrades: 6-8Distance: 0.8 mi
- 8/10Boonville High SchoolGrades: 9-12Distance: 0.8 mi
Schools provided by the listing agent
- Elementary: Boonville
- Middle: Boonville
- High: Boonville
Source: CBORMLS. This data may not be complete. We recommend contacting the local school district to confirm school assignments for this home.
Sell for more on Zillow
Get a Zillow Showcase℠ listing at no additional cost and you could sell for .
$195,100
2% more
+$3,902
With Zillow Showcase(estimated)
$199,002
- Missouri
- Cooper County
- Boonville
- 65233
- 608 Santa Fe Trl
Nearby cities
Nearby zip codes
Other Boonville Topics
