Welcome to this beautifully maintained 3-bedroom, 3-bathroom end-unit townhouse in the heart of historic Niagara-on-the-Lake. Ideally positioned on a quiet cul-de-sac, this spacious home offers approximately 1,500 sq. ft. of living space plus a finished basement, providing an exceptional blend of comfort, privacy, and convenience. The bright, thoughtfully designed interior features custom California Closets, generous bedrooms, convenient second-floor laundry, and efficient heating and cooling for year-round comfort. The primary bedroom offers a private ensuite and custom closet storage, while the finished basement provides flexible space for a home office, media room, gym, or additional living area. As an end unit, the home benefits from enhanced privacy and natural light. Step outside to enjoy the private backyard, large deck, and mature trees - a peaceful setting for morning coffee, outdoor dining, or entertaining guests. Located just a short walk from Old Town, Queen Street, boutique shops, restaurants, parks, the community centre, and Niagara-on-the-Lake's renowned lifestyle amenities, this home is ideal for professionals, executives, small families, or those seeking a refined long-term residence in one of Ontario's most desirable communities.
For sale
C$798,000
608 Simcoe St #19, Niagara On The Lake, ON L0S 1J0
3beds
3baths
Townhouse
Built in ----
-- sqft lot
$-- Zestimate®
C$--/sqft
C$357/mo HOA
What's special
Bright thoughtfully designed interiorCustom california closetsGenerous bedroomsConvenient second-floor laundryPrivate backyardLarge deckMature trees
- 36 days
- 53
- 2
Zillow last checked:
Listing updated:
Listed by:
RE/MAX EXPERTS
Source: TRREB,MLS®#: X13612128 Originating MLS®#: Toronto Regional Real Estate Board
Originating MLS®#: Toronto Regional Real Estate BoardFacts & features
Interior
Bedrooms & bathrooms
- Bedrooms: 3
- Bathrooms: 3
Primary bedroom
- Description: 1 bedroom with 3 pc. ensuite bathroom and newly custom built California Closet
- Features: Walk-In Closet(s)
- Level: Second
- Dimensions: 5.87 x 4.39
Bedroom
- Level: Second
- Dimensions: 3.76 x 3.2
Bedroom
- Description: 1 bedroom with 3 pc. ensuite bathroom and newly custom built California Closet
- Features: Walk-In Closet(s)
- Level: Main
- Dimensions: 3.78 x 3.51
Bathroom
- Level: Basement
Bathroom
- Level: Main
Bathroom
- Level: Second
Laundry
- Level: Second
Living room
- Level: Main
- Dimensions: 3.4 x 5.94
Other
- Level: Main
- Dimensions: 2.74 x 1.3
Recreation
- Description: Fully furnished, full basement with 3 pc. ensuite bathroom
- Features: Finished
- Level: Basement
- Dimensions: 9.53 x 5.56
Heating
- Forced Air, Gas
Cooling
- Central Air
Appliances
- Laundry: In-Suite Laundry
Features
- None
- Basement: Finished
- Has fireplace: No
Interior area
- Living area range: 1400-1599 null
Property
Parking
- Total spaces: 3
- Parking features: Private
- Has garage: Yes
Features
- Stories: 2
Details
- Parcel number: 468550019
Construction
Type & style
- Home type: Townhouse
- Property subtype: Townhouse
- Attached to another structure: Yes
Materials
- Vinyl Siding
Community & HOA
HOA
- Services included: Heat Included, Parking Included, CAC Included
- HOA fee: C$357 monthly
- HOA name: NNVLCC
Location
- Region: Niagara On The Lake
Financial & listing details
- Annual tax amount: C$5,333
- Date on market: 7/28/2026
Price history
Price history is unavailable.
Public tax history
Tax history is unavailable.
Climate risks
Neighborhood: L0S
- C$3,2002 bd4 ba-- sqft608 Simcoe St UNIT 9, Niagara On The Lake, ON L0S1J0For Rent

- C$--2 bd2 ba1.3k sqft608 Simcoe St #23, Niagara On The Lake, ON L0S1J0Off Market
- C$774,9003 bd3 ba-- sqft575 Simcoe St #12, Niagara On The Lake, ON L0S1J0For Sale
- C$--4 bd4 ba-- sqft23 Windsor Cir, Niagara On The Lake, ON L0S1J0Off Market

Similar homes
- C$799,0003 bd3 ba-- sqft30 Bianca Dr, Niagara On The Lake, ON L0S 1J0For Sale
 MLS ID #X13730768, REVEL Realty Inc., Brokerage. TRREB
 - C$795,0003 bd2 ba-- sqft522 Mississagua St, Niagara On The Lake, ON L0S 1T0For Sale
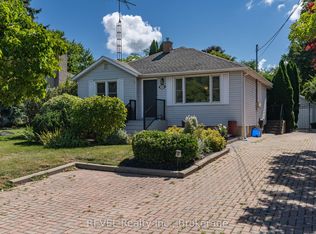 MLS ID #X12974746, REVEL Realty Inc., Brokerage. TRREB
 - C$829,9005 bd3 ba-- sqft1876 Four Mile Creek Rd, Niagara On The Lake, ON L0S 1J0For Sale
 MLS ID #X13599334, RE/MAX NIAGARA REALTY LTD, BROKERAGE. TRREB
 - C$750,0002 bd2 ba-- sqft33 Pierpoint Dr, Niagara On The Lake, ON L0S 1J0For Sale
 MLS ID #X13597816, RE/MAX ESCARPMENT REALTY INC.. TRREB
