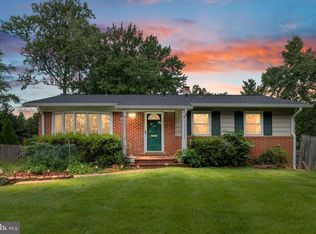
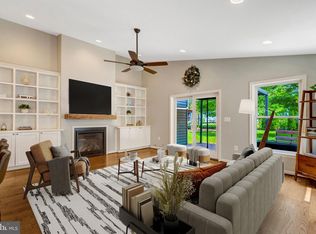
SELLER HAS SET A DEADLINE OF MONDAY,, AUGUST 24TH, AT 5:00PM FOR ALL OFFERS! Great Town of Vienna Rambler in a wonderful location! Featuring 3 generous size bedrooms, the primary bedroom with en-suite, hall bathroom, sun drenched living room with cozy gas fireplace, bright dining area, and kitchen all on the main level. Heading downstairs, there's tons of storage for every need, plus a great bonus room, huge rec room, and another full bathroom. This walk out level leads right to a large deck overlooking the lovely serene backyard. Peace of mind with a newer roof, HVAC, and hot water heater. Come and add on, renovate, or tear down and build your dream home on this quiet street not far from Maple Avenue and all the fabulous Town of Vienna amenities! Parks, the W&OD bike trail, shopping, great restaurants, entertainment, Tysons Corner, and so much more! You definitely won't want to miss this fantastic opportunity!
Pending
$950,000
608 Tazewell Rd NW, Vienna, VA 22180
3beds
1,144sqft
Single Family Residence
Built in 1955
10,000 Square Feet Lot
$972,500 Zestimate®
$830/sqft
$-- HOA
What's special
Cozy gas fireplacePrimary bedroom with en-suiteHuge rec roomGreat bonus roomQuiet streetTons of storageBright dining area
- 36 days
- 70
- 0
Likely to sell faster than
Zillow last checked:
Listing updated:
Listed by:
Karen Graves 703-338-3089,
Weichert, REALTORS 703-938-6070
Source: Bright MLS,MLS#: VAFX2335482
Facts & features
Interior
Bedrooms & bathrooms
- Bedrooms: 3
- Bathrooms: 3
- Full bathrooms: 3
- Main level bathrooms: 2
- Main level bedrooms: 3
Basement
- Area: 0
Heating
- Forced Air, Natural Gas
Cooling
- Central Air, Electric
Appliances
- Included: Dishwasher, Refrigerator, Stainless Steel Appliance(s), Cooktop, Oven, Disposal, Gas Water Heater
- Laundry: Lower Level
Features
- Bathroom - Walk-In Shower, Dining Area, Floor Plan - Traditional, Attic, Ceiling Fan(s), Entry Level Bedroom, Recessed Lighting, Upgraded Countertops, Dry Wall
- Flooring: Hardwood, Carpet, Wood
- Windows: Skylight(s)
- Basement: Full,Exterior Entry,Rear Entrance,Walk-Out Access
- Number of fireplaces: 1
- Fireplace features: Gas/Propane
Interior area
- Total structure area: 1,144
- Total interior livable area: 1,144 sqft
- Finished area above ground: 1,144
- Finished area below ground: 0
Property
Parking
- Total spaces: 2
- Parking features: Driveway, On Street
- Uncovered spaces: 2
Accessibility
- Accessibility features: None
Features
- Levels: Two
- Stories: 2
- Patio & porch: Deck
- Exterior features: Lighting, Sidewalks, Street Lights
- Pool features: None
Lot
- Size: 10,000 Square Feet
Details
- Additional structures: Above Grade, Below Grade
- Parcel number: 0381 06 0067
- Zoning: 904
- Special conditions: Standard
Construction
Type & style
- Home type: SingleFamily
- Architectural style: Ranch/Rambler
- Property subtype: Single Family Residence
Materials
- Brick
- Foundation: Concrete Perimeter
Condition
- New construction: No
- Year built: 1955
Utilities & green energy
- Sewer: Public Sewer
- Water: Public
Community & HOA
Community
- Security: Smoke Detector(s)
- Subdivision: Vienna Hills
HOA
- Has HOA: No
Location
- Region: Vienna
Financial & listing details
- Price per square foot: $830/sqft
- Tax assessed value: $865,140
- Annual tax amount: $11,623
- Date on market: 8/19/2026
- Listing agreement: Exclusive Right To Sell
- Listing terms: Cash,Conventional,FHA
- Ownership: Fee Simple
Estimated market value
$972,500
$924,000 - $1.02M
$3,368/mo
Price history
| Date | Event | Price |
|---|---|---|
| 8/25/2026 | Pending sale | $950,000$830/sqft |
Source:  Bright MLS #VAFX2335482 Report a problem Bright MLS #VAFX2335482 Report a problem | ||
| 8/19/2026 | Listed for sale | $950,000+90%$830/sqft |
Source: Bright MLS #VAFX2335482 Report a problem | ||
| 9/7/2011 | Sold | $500,000-5.6%$437/sqft |
Source: Public Record Report a problem | ||
| 1/12/2006 | Sold | $529,900$463/sqft |
Source: Public Record Report a problem | ||
Public tax history
| Year | Property taxes | Tax assessment |
|---|---|---|
| 2025 | $10,001 +9.4% | $865,140 +9.6% |
| 2024 | $9,142 +4.1% | $789,120 +1.4% |
| 2023 | $8,780 +6.7% | $778,000 +8.1% |
| 2022 | $8,232 | $719,900 +8.7% |
| 2021 | -- | $662,240 +4.7% |
| 2020 | $7,483 +9% | $632,240 +9% |
| 2019 | $6,867 -0.8% | $580,230 -0.8% |
| 2018 | $6,921 +14% | $584,830 +11.9% |
| 2017 | $6,069 +403.9% | $522,780 -2.4% |
| 2016 | $1,205 -79% | $535,370 +4.4% |
| 2015 | $5,726 -14% | $513,040 +3.5% |
| 2014 | $6,656 | $495,890 +4.8% |
| 2013 | -- | $473,100 +2.2% |
| 2012 | -- | $462,740 |
| 2011 | -- | $462,740 +3.4% |
| 2010 | -- | $447,630 -5.3% |
| 2009 | -- | $472,750 -0.9% |
| 2008 | -- | $476,870 +2.6% |
| 2007 | -- | $464,790 +53.2% |
| 2003 | -- | $303,410 +20% |
| 2002 | -- | $252,840 +12.4% |
| 2001 | -- | $224,855 |
Find assessor info on the county website
Monthly payment
Est. payment
Payment breakdown
Explore the cost of this home by adjusting the details. Changes won't be saved.Climate risks
Neighborhood: 22180
Nearby schools
Schools provided by the listing agent
- Elementary: Louise Archer
- Middle: Thoreau
- High: Madison
- District: Fairfax County Public Schools
Source: Bright MLS. This data may not be complete. We recommend contacting the local school district to confirm school assignments for this home.
Similar homes
- $900,0004 bd3 ba1.6k sqft8520 Pepperdine Dr, Vienna, VA 22180For Sale
 MLS ID #VAFX2339604, Laura Schwartz, Real Broker, LLC. Bright MLS
 - $925,0003 bd3 ba1.6k sqft3406 Park Hill Pl, Fairfax, VA 22030For Sale
 MLS ID #VAFC2009228, Kevin Carney, KW Metro Center. Bright MLS
 - $904,0004 bd2 ba1.5k sqft2017 Edgar Ct, Falls Church, VA 22043For Sale
 MLS ID #VAFX2332828, Jon DeHart, TTR Sotheby's International Realty. Bright MLS
 - $750,0003 bd3 ba1.7k sqft3523 Jean St, Fairfax, VA 22030For Sale
 MLS ID #VAFC2009010, Nancy G Gordon, Paul Wesley Real Estate. Bright MLS
 - $714,9004 bd3 ba1.3k sqft10212 Stratford Ave, Fairfax, VA 22030For SaleMLS ID #VAFC2009012, Nathan Johnson, Keller Williams Capital Properties. Bright MLS
- $939,0003 bd2 ba1.5k sqft4900 Greenway Dr, Bethesda, MD 20816For SaleMLS ID #MDMC2250146, Dana Rice, Compass. Bright MLS
- $699,9003 bd2 ba1.3k sqft10123 Dwight Ave, Fairfax, VA 22032For SaleMLS ID #VAFC2008988, Tom Hanton, Keller Williams Realty. Bright MLS
- $999,0003 bd3 ba1.4k sqft4420 Burlington Pl NW, Washington, DC 20016For SaleMLS ID #DCDC2277984, Marin Hagen, Coldwell Banker Realty - Washington. Bright MLS
- $624,9004 bd2 ba1.7k sqft3726 Tedrich Blvd, Fairfax, VA 22031For SaleMLS ID #VAFC2009120, Kristy Moore, Local Expert Realty. Bright MLS
- $874,9004 bd2 ba1.6k sqft5985 Wilson Blvd, Arlington, VA 22205For SaleMLS ID #VAAR2077388, Shirah Cohen, RLAH @properties. Bright MLS
- $765,0003 bd2 ba1.4k sqft2840 W George Mason Rd, Falls Church, VA 22042For SaleMLS ID #VAFX2337770, Crystal Street, EXP Realty, LLC. Bright MLS
- $855,0003 bd2 ba1.5k sqft34 S Pershing Dr, Arlington, VA 22204For SaleMLS ID #VAAR2077044, Marty Merriam, Long & Foster Real Estate, Inc.. Bright MLS
- $750,0003 bd2 ba864 sqft11520 Popes Head Rd, Fairfax, VA 22030For SaleMLS ID #VAFX2313258, Dana Jackins, Samson Properties. Bright MLS
- $737,0003 bd3 ba1.5k sqft12257 Exbury St, Herndon, VA 20170For SaleMLS ID #VAFX2340592, Elizabeth Kovalak, Real Broker, LLC. Bright MLS
- $869,9993 bd2 ba1.1k sqft11 E Myrtle St #1/2, Alexandria, VA 22301For SaleMLS ID #VAAX2065380, Michelle Doherty, RLAH @properties. Bright MLS
- $799,0003 bd2 ba1k sqft3917 6th St S, Arlington, VA 22204For SaleMLS ID #VAAR2073754, Mike Webb, RE/MAX Allegiance. Bright MLS
- $719,5002 bd1 ba891 sqft1404 N Roosevelt St, Arlington, VA 22205For SaleMLS ID #VAAR2079184, Chris Earman, Weichert, REALTORS. Bright MLS
- $929,0002 bd3 ba1.2k sqftMount Pleasant, Washington, DC 20009For SaleMLS ID #DCDC2283578, Richard Willet, Keller Williams Capital Properties. Bright MLS
- $780,0003 bd2 ba1.1k sqft6416 13th St, Alexandria, VA 22307For SaleMLS ID #VAFX2338726, Shazia Begin, Century 21 Redwood Realty. Bright MLS
- $699,9904 bd2 ba1.7k sqft5623 Ottawa Rd, Centreville, VA 20120For SaleMLS ID #VAFX2336948, Matt Spinosa, The Spinosa Group, LLC. Bright MLS
