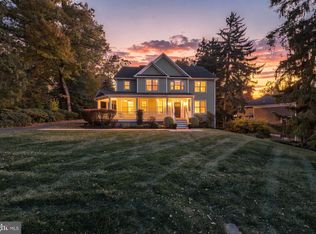
TO BE BUILT HOME – COMPLETION FORECAST: WINTER 2028 Welcome to the Town of Vienna—where small-town charm meets everyday convenience! Walk to the W&OD Trail, downtown Vienna, and local schools, with shopping and top-rated restaurants just minutes away. This incredible location offers the perfect blend of community and lifestyle. Enjoy year-round events like Oktoberfest, Viva Vienna, and the beloved Halloween Parade, all while being part of a close-knit, vibrant neighborhood. Introducing The Ellise by Evergreene Homes—an exceptional new construction opportunity in the sought-after Vienna Hills neighborhood, with quick access to major routes like Route 123, I-66, and I-495. INCLUDED FEATURES: The Ellise comes with our Platinum Starting Package, which includes a Deluxe Kitchen with 42” cabinetry, elegant quartz countertops, a stainless-steel appliance package with a 36” cooktop, and an oversized island with seating. The Kitchen flows seamlessly into the expansive Family Room, highlighted by a gas fireplace. A formal Dining Room offers additional space for hosting, while the Mudroom provides everyday convenience with the option to add built-in lockers and cubbies. A main-level Guest Suite with a private full bathroom offers flexible accommodations for visiting family and friends, extended stays, or multi-generational living. Upstairs, you’ll find hardwood flooring in the hallway, a luxurious Owner’s Suite, and three secondary Bedrooms—all with their own private en-suite baths. The upper-level Laundry Room includes cabinetry with a sink for added functionality and style. The finished lower level extends your living space with a spacious recreation room, an additional bedroom, and a full bathroom—perfect for guests, a home office, or a private retreat. CUSTOMIZATION OPPORTUNITIES: There’s still time to make the Ellise your own with a choice of structural options and finish upgrades. Create an outdoor living space for entertaining or make the most of the finished lower level with a media room and wet bar. EVERGREENE QUALITY: Every Evergreene home is thoughtfully crafted with features designed for long-term comfort and peace of mind. Standard inclusions in the Ellise are whole-house ventilation, an electronic air cleaner, abundant recessed lighting, upgraded 2x6 framing, superior thermal insulation, a built-in pest control system in exterior walls, and a best-in-class 10-year transferable builder’s warranty. Floor plans and images are for illustrative purposes only. Certain features may reflect upgrades or options not included in the base price. Contact us today to learn more about this unique opportunity.
New construction
$1,954,500
604 Tazewell Rd NW, Vienna, VA 22180
6beds
4,413sqft
Single Family Residence
Built in ----
10,000 Square Feet Lot
$846,700 Zestimate®
$443/sqft
$-- HOA
What's special
Gas fireplaceWhole-house ventilationElegant quartz countertopsElectronic air cleanerAbundant recessed lightingOversized island with seatingFormal dining room
- 1 day
- 76
- 6
Zillow last checked:
Listing updated:
Listed by:
JENNIFER RIDDLE 571-442-1193,
Pearson Smith Realty, LLC 571-386-1075
Source: Bright MLS,MLS#: VAFX2350202
Facts & features
Interior
Bedrooms & bathrooms
- Bedrooms: 6
- Bathrooms: 6
- Full bathrooms: 6
- Main level bathrooms: 1
- Main level bedrooms: 1
Rooms
- Room types: Dining Room, Primary Bedroom, Bedroom 2, Bedroom 3, Bedroom 4, Kitchen, Family Room, Foyer, Bedroom 1, Laundry, Recreation Room, Bathroom 1, Bathroom 2, Bathroom 3, Primary Bathroom, Full Bath
Primary bedroom
- Features: Flooring - Carpet, Walk-In Closet(s), Attached Bathroom
- Level: Upper
- Area: 306 Square Feet
- Dimensions: 18 X 17
Bedroom 1
- Features: Flooring - HardWood, Attached Bathroom
- Level: Main
- Area: 120 Square Feet
- Dimensions: 12 X 10
Bedroom 1
- Features: Flooring - Carpet, Attached Bathroom
- Level: Lower
- Area: 156 Square Feet
- Dimensions: 13 X 12
Bedroom 2
- Features: Flooring - Carpet, Walk-In Closet(s), Attached Bathroom
- Level: Upper
- Area: 168 Square Feet
- Dimensions: 12 X 14
Bedroom 3
- Features: Flooring - Carpet, Walk-In Closet(s), Attached Bathroom
- Level: Upper
- Area: 192 Square Feet
- Dimensions: 16 X 12
Bedroom 4
- Features: Flooring - Carpet, Walk-In Closet(s), Attached Bathroom
- Level: Upper
- Area: 144 Square Feet
- Dimensions: 12 X 12
Primary bathroom
- Features: Flooring - Ceramic Tile, Soaking Tub, Bathroom - Walk-In Shower, Double Sink
- Level: Upper
Bathroom 1
- Features: Flooring - Ceramic Tile, Bathroom - Walk-In Shower
- Level: Main
Bathroom 1
- Features: Flooring - Ceramic Tile, Bathroom - Tub Shower
- Level: Lower
Bathroom 2
- Features: Flooring - Ceramic Tile, Bathroom - Tub Shower
- Level: Upper
Bathroom 3
- Features: Flooring - Ceramic Tile, Bathroom - Tub Shower
- Level: Upper
Dining room
- Features: Flooring - HardWood
- Level: Main
- Area: 144 Square Feet
- Dimensions: 12 X 12
Family room
- Features: Flooring - HardWood, Fireplace - Gas
- Level: Main
- Area: 513 Square Feet
- Dimensions: 27 X 19
Foyer
- Features: Flooring - HardWood
- Level: Main
Other
- Features: Flooring - Ceramic Tile, Bathroom - Tub Shower
- Level: Upper
Kitchen
- Features: Flooring - HardWood, Kitchen Island, Eat-in Kitchen, Kitchen - Gas Cooking, Pantry
- Level: Main
- Area: 228 Square Feet
- Dimensions: 12 X 19
Laundry
- Features: Flooring - Ceramic Tile
- Level: Upper
Mud room
- Features: Flooring - HardWood
- Level: Main
Recreation room
- Features: Flooring - Carpet
- Level: Lower
- Area: 450 Square Feet
- Dimensions: 25 X 18
Heating
- Forced Air, Central, Programmable Thermostat, Zoned, Natural Gas
Cooling
- Air Purification System, Attic Fan, Central Air, Heat Pump, Programmable Thermostat, Exhaust Fan, Whole House Fan, Electric
Appliances
- Included: Microwave, Cooktop, Dishwasher, Disposal, Energy Efficient Appliances, Oven, Range Hood, Refrigerator, Stainless Steel Appliance(s), Water Heater, Gas Water Heater
- Laundry: Upper Level, Washer/Dryer Hookups Only, Laundry Room, Mud Room
Features
- Air Filter System, Attic/House Fan, Soaking Tub, Bathroom - Tub Shower, Bathroom - Walk-In Shower, Combination Dining/Living, Combination Kitchen/Living, Dining Area, Entry Level Bedroom, Family Room Off Kitchen, Open Floorplan, Kitchen - Gourmet, Kitchen Island, Pantry, Primary Bath(s), Walk-In Closet(s), 9'+ Ceilings, Dry Wall
- Flooring: Carpet, Ceramic Tile, Concrete, Hardwood
- Doors: Insulated
- Windows: Energy Efficient, Low Emissivity Windows
- Basement: Connecting Stairway,Partial,Interior Entry,Exterior Entry,Partially Finished,Space For Rooms,Sump Pump,Water Proofing System,Windows
- Number of fireplaces: 1
- Fireplace features: Gas/Propane
Interior area
- Total structure area: 4,413
- Total interior livable area: 4,413 sqft
- Finished area above ground: 3,339
- Finished area below ground: 1,074
Property
Parking
- Total spaces: 6
- Parking features: Garage Faces Front, Inside Entrance, Garage Door Opener, Asphalt, Attached, Driveway, On Street
- Attached garage spaces: 2
- Uncovered spaces: 4
Accessibility
- Accessibility features: None
Features
- Levels: Three
- Stories: 3
- Exterior features: Lighting, Rain Gutters, Sidewalks, Street Lights
- Pool features: None
Lot
- Size: 10,000 Square Feet
Details
- Additional structures: Above Grade, Below Grade
- Parcel number: 0381 06 0066
- Zoning: 904
- Special conditions: Standard
Construction
Type & style
- Home type: SingleFamily
- Architectural style: Craftsman
- Property subtype: Single Family Residence
Materials
- Advanced Framing, Asphalt, Batts Insulation, Blown-In Insulation, CPVC/PVC, Frame, Glass, HardiPlank Type, Masonry, Rough-In Plumbing, Stone, Tile
- Foundation: Concrete Perimeter, Passive Radon Mitigation, Slab
Condition
- Excellent
- New construction: Yes
Details
- Builder model: Ellise
- Builder name: Evergreene Homes
Utilities & green energy
- Electric: 200+ Amp Service
- Sewer: Public Sewer
- Water: Public
- Utilities for property: Electricity Available, Natural Gas Available, Sewer Available, Water Available
Community & HOA
Community
- Security: Carbon Monoxide Detector(s), Smoke Detector(s)
- Subdivision: Vienna Hills
HOA
- Has HOA: No
Location
- Region: Vienna
Financial & listing details
- Price per square foot: $443/sqft
- Tax assessed value: $855,340
- Annual tax amount: $11,491
- Date on market: 11/12/2026
- Listing agreement: Exclusive Right To Sell
- Ownership: Fee Simple
Estimated market value
$846,700
$787,000 - $906,000
$3,273/mo
Price history
| Date | Event | Price |
|---|---|---|
| 11/12/2026 | Listed for sale | $1,954,500+474.9%$443/sqft |
Source:  Bright MLS #VAFX2350202 Report a problem | ||
| 1/1/2015 | Sold | $340,000$77/sqft |
Source:  Long & Foster Broker Feed #VAFX366732_100 Report a problem | ||
| 7/12/2002 | Sold | $340,000+88.9%$77/sqft |
Source: Public Record Report a problem | ||
| 1/18/2000 | Sold | $180,000$41/sqft |
Source: Public Record Report a problem | ||
Public tax history
| Year | Property taxes | Tax assessment |
|---|---|---|
| 2026 | $9,866 -0.2% | $855,340 |
| 2025 | $9,888 +9.4% | $855,340 +9.6% |
| 2024 | $9,038 +4.1% | $780,130 +1.4% |
| 2023 | $8,682 +6.7% | $769,360 +8.1% |
| 2022 | $8,136 | $711,510 +8.7% |
| 2021 | -- | $654,400 +4.8% |
| 2020 | $7,390 +9% | $624,400 +9% |
| 2019 | $6,779 -0.7% | $572,760 -0.7% |
| 2018 | $6,829 +13.3% | $577,050 +11.1% |
| 2017 | $6,030 +404.1% | $519,410 -2.3% |
| 2016 | $1,196 -79% | $531,630 +4.4% |
| 2015 | $5,684 -13.9% | $509,340 +3.6% |
| 2014 | $6,601 | $491,730 +4.8% |
| 2013 | -- | $469,180 +2.3% |
| 2012 | -- | $458,790 |
| 2011 | -- | $458,790 +3% |
| 2010 | -- | $445,330 -5.3% |
| 2009 | -- | $470,280 -0.9% |
| 2008 | -- | $474,350 +1.3% |
| 2007 | -- | $468,430 +51.2% |
| 2003 | -- | $309,860 +27.4% |
| 2002 | -- | $243,215 +10% |
| 2001 | -- | $221,105 |
Find assessor info on the county website
Monthly payment
Est. payment
Payment breakdown
Explore the cost of this home by adjusting the details. Changes won't be saved.Climate risks
Neighborhood: 22180
Nearby schools
Schools provided by the listing agent
- Elementary: Louise Archer
- Middle: Thoreau
- High: Madison
- District: Fairfax County Public Schools
Source: Bright MLS. This data may not be complete. We recommend contacting the local school district to confirm school assignments for this home.
Similar homes
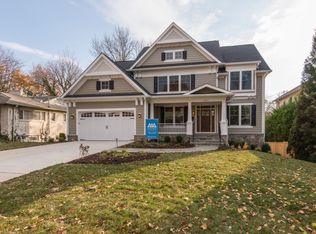
- from $1,991,4715 bd4 ba4.7k sqftBattery Park - Large Front Porch Plan, PCI - 22180, Vienna, VA 22180New Construction
 Paramount Construction
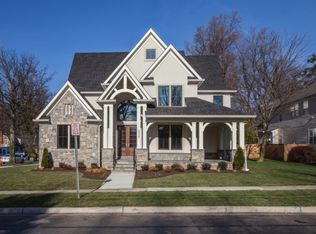
- from $2,112,4125 bd5 ba4.5k sqftLenox Model Plan, PCI - 22180, Vienna, VA 22180New Construction
 Paramount Construction
- $2,499,0005 bd5 ba5.4k sqft516 Druid Hill Rd NE, Vienna, VA 22180For Sale
 MLS ID #VAFX2347906, Caroline Wilson, Axis Real Estate. Bright MLS
- $1,649,0004 bd5 ba4.5k sqft603 Carters Glen Ct SW, Vienna, VA 22180For Sale
 MLS ID #VAFX2345322, Lilian Jorgenson, Long & Foster Real Estate, Inc.. Bright MLS
- $1,499,0004 bd4 ba3.9k sqft412 Roland St SW, Vienna, VA 22180For SaleMLS ID #VAFX2346260, Maseeh Exeer, Compass. Bright MLS
- $1,495,0004 bd3 ba2.3k sqft216 Battle St SW, Vienna, VA 22180For SaleMLS ID #VAFX2347816, Mark Sirianni, Compass. Bright MLS
- $2,099,9005 bd5 ba5.8k sqft9311 Talisman Dr, Vienna, VA 22182For SaleMLS ID #VAFX2318542, Bassam Hamandi, Samson Properties. Bright MLS
