Skip main navigation
Sold for $1,800,000
  • $1,800,000

    608 Truman Cir SW, Vienna, VA 22180

    5beds
    3,113sqft
    Single Family Residence
    Built in 2014
    0.26 Acres Lot
    $1,812,800 Zestimate®
    $578/sqft
    $5,680 Estimated rent

    Home value

    $1,812,800

    $1.72M - $1.90M

    $5,680/mo

    Zestimate® history
    Loading
    Loading...

    Owner options

    List your home for rent

    $5,680/mo

    Rent Zestimate®

    Find your next renter with Zillow Rental Manager. Plus, with online applications, you can quickly screen prospective tenants – for free.

    Learn more

    $5,680/mo

    Rent Zestimate®

    Refinance and save

    $9,095/mo

    Est. payment

    Refinancing to a lower rate could help reduce your monthly payments and save thousands over the life of the loan.

    See today's rates

    $9,095/mo

    Est. payment

    Explore your selling options

    Work with a Zillow partner agent

    Leverage their expertise and Zillow's premium Showcase listings to get your home seen by more buyers.

    Get started

    List with your own agent

    Get your home in front of millions of buyers by listing it on Zillow.

    Learn how to do it

    Sell it yourself

    Take full control of how buyers see your home on Zillow by listing For Sale by Owner (FSBO).

    List your home

    What's special

    Private officeHistoric church streetSecond fireplaceSpectacular front yard patioFlat backyardBrand new carpetSolar cells
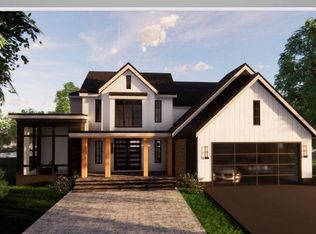
    DON’T MISS THIS ONE-OF-A-KIND OPPORTUNITY! Immaculate Craftsman-style home, built by Evergreene Homes in 2014, shows like a model. This home sits on a cul-de-sac where kids play on the street stress-free. Spectacular front yard patio ideal for smores nights or just chilling in the evenings. The home offers over 4,000 square feet with beautifully refinished oak hardwood floors throughout. The main level features a Chefs Deluxe kitchen, eat-in kitchen space, separate formal dining room, with a butler’s pantry, a very comfortable family room with a high-end modern fireplace, large mud room off the two-car garage entrance, a powder room, and a private office. Walk out to a large composite deck with an extensive, beautifully manicured, flat backyard. The upper level offers a large primary bedroom with its ensuite luxury bathroom and two walk-in closets. Three more bedrooms, two additional full bathrooms and an upper-level laundry room complete the upstairs. The full, walk-up basement with brand new carpet, includes a 5th bedroom with full bath and a dream open rec room space with second fireplace and a bar area with wine refrigerator, perfect for movie nights, games nights, entertainment, and gatherings. This home includes some unique features to highlight: Solar cells, which will give the new homeowner a median electric bill of approximately $9.25/mo, a State-of-the-Art Security System and home automation with absolutely all the bells and whistles, a brand-new Halo5 whole-house water filtration system. A membership to Vienna Aquatic Club will be conveyed with the home and is right around the corner. Located just blocks from the Vienna Metro, Nottoway Park, Meadow Lane Park, Vienna Dog Park and easy access to 66, 495, and Tysons Corner, while still a short bike ride to beautiful Town of Vienna’s shops and restaurants on Maple Ave and Historic Church Street. Come live in what many consider to be one of the best family-friendly, small-town feel communities in Northern Virginia, with top rated schools, beautiful parks, and town festivities throughout the year, like Viva! Vienna! Oktoberfest, Chillin’ on Church, the Halloween Parade and so much more. This home is truly special!

    Zillow last checked:

    Listing updated:

    Listed by:

    David Raffinengo 571-316-6100,

    KW Metro Center

    Bought with:

    Valerie Gaskins, 0225189913

    RE/MAX Executives

    Source: Bright MLS,MLS#: VAFX2177602MLS Logo

    Facts & features

    Interior

    Bedrooms & bathrooms
    • Bedrooms: 5
    • Bathrooms: 5
    • Full bathrooms: 4
    • 1/2 bathrooms: 1
    • Main level bathrooms: 1
    Basement
    • Area: 0
    Heating
    • ENERGY STAR Qualified Equipment, Forced Air, Zoned, Natural Gas
    Cooling
    • Ceiling Fan(s), ENERGY STAR Qualified Equipment, Zoned, Electric
    Appliances
    • Included: Microwave, Cooktop, Dishwasher, Disposal, Refrigerator, Ice Maker, Oven, Washer, Dryer, Energy Efficient Appliances, Gas Water Heater
    Features
    • Butlers Pantry, Family Room Off Kitchen, Kitchen - Gourmet, Breakfast Area, Kitchen Island, Kitchen - Table Space, Dining Area, 9'+ Ceilings
    • Basement: Full
    • Number of fireplaces: 2
    Interior area
    • Total structure area: 3,113
    • Total interior livable area: 3,113 sqft
    • Finished area above ground: 3,113
    • Finished area below ground: 0

    Property

    Parking
    • Total spaces: 4
    • Parking features: Garage Faces Front, Garage Door Opener, Storage, Attached, Driveway, On Street
    • Attached garage spaces: 2
    • Uncovered spaces: 2
    Accessibility
    • Accessibility features: None
    Features
    • Levels: Three
    • Stories: 3
    • Patio & porch: Deck, Patio, Porch
    • Exterior features: Sidewalks
    • Pool features: Community
    • Fencing: Full,Wood
    Lot
    • Size: 0.26 Acres
    • Features: Cul-De-Sac
    Details
    • Additional structures: Above Grade, Below Grade
    • Parcel number: 0482 03G 0046
    • Zoning: 904
    • Special conditions: Standard

    Construction

    Type & style
    • Home type: SingleFamily
    • Architectural style: Craftsman
    • Property subtype: Single Family Residence
    Materials
    • HardiPlank Type
    • Foundation: Concrete Perimeter
    • Roof: Shingle
    Condition
    • Excellent
    • New construction: No
    • Year built: 2014
    Details
    • Builder name: EVERGREENE HOMES

    Utilities & green energy

    • Sewer: Public Sewer
    • Water: Public
    • Utilities for property: Natural Gas Available, Other, Fiber Optic
    Green energy
    • Energy generation: PV Solar Array(s) Leased
    • Indoor air quality: Ventilation

    Community & neighborhood

    Location
    • Region: Vienna
    • Subdivision: Vienna Woods

    Other

    Other facts
    • Listing agreement: Exclusive Right To Sell
    • Ownership: Fee Simple

    Price history

    DateEventPrice
    6/4/2024Sold$1,800,000+0%$578/sqft
    Source: Bright MLS #VAFX2177602 Report a problem
    5/5/2024Contingent$1,799,900$578/sqft
    Source: Bright MLS #VAFX2177602 Report a problem
    5/2/2024Listed for sale$1,799,900+49.8%$578/sqft
    Source: Bright MLS #VAFX2177602 Report a problem
    2/5/2015Sold$1,201,740+0.2%$386/sqft
    Source: Public Record Report a problem
    10/20/2014Price change$1,199,000-2%$385/sqft
    Source: RE/MAX GATEWAY #FX8279883 Report a problem
    9/21/2014Price change$1,224,000-0.1%$393/sqft
    Source: RE/MAX GATEWAY #FX8279883 Report a problem
    9/7/2014Price change$1,224,900-2%$393/sqft
    Source: RE/MAX GATEWAY #FX8279883 Report a problem
    8/25/2014Listed for sale$1,249,836$401/sqft
    Source: RE/MAX GATEWAY #FX8279883 Report a problem
    8/18/2014Pending sale$1,249,836$401/sqft
    Source: RE/MAX GATEWAY #FX8279883 Report a problem
    2/28/2014Listed for sale$1,249,836+138.1%$401/sqft
    Source: RE/MAX GATEWAY #FX8279883 Report a problem
    12/30/2013Sold$525,000-55.5%$169/sqft
    Source: Public Record Report a problem
    11/16/2013Listed for sale$1,180,883$379/sqft
    Source: RE/MAX Gateway #FX8225401 Report a problem

    Public tax history

    YearProperty taxesTax assessment
    2025-- $1,534,060 +8.9%
    2024$16,319 +7.3%$1,408,600 +4.5%
    2023$15,214 +13.1%$1,348,160 +14.6%
    2022$13,450 $1,176,170 +2%
    2021-- $1,153,530 +4.9%
    2020$13,019 +2.6%$1,100,000 +2.6%
    2019$12,690 +3.3%$1,072,260 +3.3%
    2018$12,290 +2.9%$1,038,470 +1%
    2017$11,941 +437.3%$1,028,470 +4.1%
    2016$2,222 -79.8%$987,640
    2015$11,022 $987,640 +119.8%
    2013-- $449,390 +9%
    2012-- $412,180 -2.3%
    2011-- $421,830 +9.5%
    2010-- $385,370 -12.7%
    2009-- $441,650 -5.3%
    2008-- $466,250 -2.2%
    2007-- $476,970 +67%
    2003-- $285,565 +16%
    2002-- $246,175 +23%
    2001-- $200,150

    Find assessor info on the county website

    Neighborhood: 22180

    Nearby schools

    GreatSchools rating
    Schools provided by the listing agent
    • Elementary: Marshall Road
    • Middle: Thoreau
    • High: Madison
    • District: Fairfax County Public Schools

    Source: Bright MLS. This data may not be complete. We recommend contacting the local school district to confirm school assignments for this home.

    Get a cash offer in 3 minutes
    Find out how much your home could sell for in as little as 3 minutes with a no-obligation cash offer.
    Estimated market value
    $1,812,800
    Get a cash offer in 3 minutes
    Find out how much your home could sell for in as little as 3 minutes with a no-obligation cash offer.
    Estimated market value
    $1,812,800