Positioned at the end of a tranquil cul-de-sac within a 24/7 guarded, gated community, this home is surrounded by mature trees, serene ponds, and abundant wildlife ensuring peaceful, country-club living. Step into a grand two-story foyer featuring soaring ceilings and gleaming hardwood floors. A formal sitting room and elegant dining room flank the entrance, while a generously proportioned great room with a gas fireplace fills the home with warmth and natural light. The chef’s kitchen boasts granite countertops, a gas cooktop, double ovens, and custom cabinetry. It opens onto a breakfast area that leads to a spacious deck perfect for morning coffee or entertaining in the fresh air. A guest suite with a full bath on the main level adds a convenient, flexible living space. Upstairs features three large bedrooms including a Jack-and-Jill bath plus a sumptuous master suite. The master retreat impresses with vaulted ceilings, a luxurious en-suite with double vanities, a jetted garden tub, walk-in shower, and a dressing room sized closet. The fully finished lower level houses a private office/bedroom with custom built-ins, a recreation/family room with its own fireplace, a bedroom with a full bath, and direct walk-out access to a patio featuring a new hot tub, an ideal sanctuary relaxation. Recent improvements elevate both functionality and style: fresh interior paint, new carpeting, outdoor lighting, deck upgrades, a tankless hot water heater, and meticulous landscaping including enhanced drainage and selective tree removal. Enjoy access to elite Carolina Country Club amenities: clubhouse, restaurant and bar, Olympic-sized pool with cabanas, fitness center, tennis courts, walking trails, lakes for fishing, and beautifully manicured golf course. This stately home delivers luxury, privacy, and sophistication spanning nearly 4,700 sq ft with 6 bedrooms and 4.5 baths on a sprawling 1.28-acre lot. Perfect for multigenerational living, entertaining, or those seeking a serene retreat with upscale amenities close to everyday comforts. PROFESSIONAL PHOTOS AVAILABLE 9/9/25
Sold for $688,000
$688,000
608 Virginia Pine Ct, Spartanburg, SC 29306
6beds
4,679sqft
Single Family Residence, Residential
Built in 2008
1.27 Acres Lot
$682,900 Zestimate®
$147/sqft
$4,670 Estimated rent
Home value
$682,900
$635,000 - $731,000
$4,670/mo
Zestimate® history
Owner options
List your home for rent
$4,670/mo
Rent Zestimate®
Find your next renter with Zillow Rental Manager. Plus, with online applications, you can quickly screen prospective tenants – for free.
$4,670/mo
Rent Zestimate®
Refinance and save
$4,032/mo
Est. payment
Refinancing to a lower rate could help reduce your monthly payments and save thousands over the life of the loan.
$4,032/mo
Est. payment
Explore your selling options
Work with a Zillow partner agent
Leverage their expertise and Zillow's premium Showcase listings to get your home seen by more buyers.
Get startedList with your own agent
Get your home in front of millions of buyers by listing it on Zillow.
Learn how to do itSell it yourself
Take full control of how buyers see your home on Zillow by listing For Sale by Owner (FSBO).
List your homeWhat's special
Serene pondsGas fireplaceSpacious deckMature treesJetted garden tubNew hot tubGleaming hardwood floors
Zillow last checked:
Listing updated:
Listed by:
Sheila Smalley 864-449-2878,
BHHS C.Dan Joyner-Woodruff Rd
Bought with:
NON MLS MEMBER
Non MLS
Source: Greater Greenville AOR,MLS#: 1568494
Facts & features
Interior
Bedrooms & bathrooms
- Bedrooms: 6
- Bathrooms: 5
- Full bathrooms: 4
- 1/2 bathrooms: 1
- Main level bathrooms: 1
- Main level bedrooms: 1
Rooms
- Room types: Laundry, Office/Study, Other/See Remarks, Bonus Room/Rec Room, Breakfast Area
Primary bedroom
- Area: 306
- Dimensions: 17 x 18
Bedroom 2
- Area: 192
- Dimensions: 16 x 12
Bedroom 3
- Area: 210
- Dimensions: 14 x 15
Bedroom 4
- Area: 195
- Dimensions: 13 x 15
Bedroom 5
- Area: 238
- Dimensions: 17 x 14
Primary bathroom
- Features: Double Sink, Full Bath, Tub-Garden, Tub-Separate, Tub-Jetted, Walk-In Closet(s)
- Level: Second
Dining room
- Area: 192
- Dimensions: 16 x 12
Family room
- Area: 289
- Dimensions: 17 x 17
Kitchen
- Area: 306
- Dimensions: 17 x 18
Living room
- Area: 196
- Dimensions: 14 x 14
Bonus room
- Area: 416
- Dimensions: 26 x 16
Heating
- Forced Air, Multi-Units, Natural Gas
Cooling
- Central Air, Electric, Multi Units
Appliances
- Included: Dishwasher, Disposal, Oven, Microwave, Gas Water Heater, Tankless Water Heater
- Laundry: Sink, 1st Floor, Laundry Room
Features
- 2nd Stair Case, Bookcases, Ceiling Fan(s), Vaulted Ceiling(s), Ceiling Smooth, Granite Counters, Walk-In Closet(s)
- Flooring: Carpet, Ceramic Tile, Wood
- Doors: Storm Door(s)
- Windows: Tilt Out Windows, Vinyl/Aluminum Trim, Window Treatments
- Basement: Finished,Walk-Out Access
- Attic: Pull Down Stairs,Storage
- Number of fireplaces: 2
- Fireplace features: Gas Log
Interior area
- Total structure area: 4,679
- Total interior livable area: 4,679 sqft
Property
Parking
- Total spaces: 2
- Parking features: Attached, Garage Door Opener, Side/Rear Entry, Yard Door, Key Pad Entry, Concrete
- Attached garage spaces: 2
- Has uncovered spaces: Yes
Features
- Levels: 2+Basement
- Stories: 2
- Patio & porch: Deck, Patio
- Has spa: Yes
- Spa features: Private
- Fencing: Fenced
Lot
- Size: 1.27 Acres
- Features: Cul-De-Sac, Few Trees, Sprklr In Grnd-Partial Yd, 1 - 2 Acres
Details
- Parcel number: 63500325.00
Construction
Type & style
- Home type: SingleFamily
- Architectural style: Traditional
- Property subtype: Single Family Residence, Residential
Materials
- Vinyl Siding, Brick Veneer
- Foundation: Basement
- Roof: Architectural
Condition
- Year built: 2008
Utilities & green energy
- Sewer: Public Sewer
- Water: Public
- Utilities for property: Cable Available
Community & HOA
Community
- Features: Clubhouse, Common Areas, Fitness Center, Gated, Golf, Street Lights, Pool, Security Guard, Neighborhood Lake/Pond, Bike Path, Walking Trails
- Security: Security System Owned
- Subdivision: Carolina Country Club
HOA
- Has HOA: Yes
- Services included: Common Area Ins., Electricity, Gas, Security, Street Lights, By-Laws, Restrictive Covenants
Location
- Region: Spartanburg
Financial & listing details
- Price per square foot: $147/sqft
- Tax assessed value: $732,400
- Date on market: 9/5/2025
Price history
| Date | Event | Price |
|---|---|---|
| 3/3/2026 | Sold | $688,000$147/sqft |
Source: Public Record Report a problem | ||
| 1/12/2026 | Sold | $688,000-1.7%$147/sqft |
Source:  Greater Greenville AOR #1568494 Report a problem Greater Greenville AOR #1568494 Report a problem | ||
| 12/9/2025 | Contingent | $700,000$150/sqft |
Source: Greater Greenville AOR #1568494 Report a problem | ||
| 11/11/2025 | Price change | $700,000-6.7%$150/sqft |
Source: Greater Greenville AOR #1568494 Report a problem | ||
| 9/5/2025 | Listed for sale | $750,000-20%$160/sqft |
Source: Greater Greenville AOR #1568494 Report a problem | ||
| 8/27/2025 | Listing removed | $937,500$200/sqft |
Source: Greater Greenville AOR #1562857 Report a problem | ||
| 7/10/2025 | Listed for sale | $937,500-2.7%$200/sqft |
Source: Greater Greenville AOR #1562857 Report a problem | ||
| 6/27/2025 | Listing removed | $964,000$206/sqft |
Source:  SAR as distributed by MLS GRID #312917 Report a problem SAR as distributed by MLS GRID #312917 Report a problem | ||
| 11/8/2024 | Price change | $964,000-1.5%$206/sqft |
Source: SAR as distributed by MLS GRID #312917 Report a problem | ||
| 8/17/2024 | Price change | $979,000-1%$209/sqft |
Source: SAR as distributed by MLS GRID #312917 Report a problem | ||
| 6/28/2024 | Listed for sale | $989,000+46.5%$211/sqft |
Source: SAR as distributed by MLS GRID #312917 Report a problem | ||
| 11/8/2021 | Sold | $675,000$144/sqft |
Source: SAR as distributed by MLS GRID #283538 Report a problem | ||
| 9/29/2021 | Pending sale | $675,000+39.2%$144/sqft |
Source: SAR as distributed by MLS GRID #283538 Report a problem | ||
| 2/1/2016 | Sold | $485,000-3%$104/sqft |
Source: Public Record Report a problem | ||
| 11/7/2015 | Pending sale | $499,900+3.1%$107/sqft |
Source: Better Homes and Gardens Real Estate Young & Company #227845 Report a problem | ||
| 10/29/2015 | Sold | $485,000-3%$104/sqft |
Source: Agent Provided Report a problem | ||
| 6/9/2015 | Listed for sale | $499,900+17.6%$107/sqft |
Source: Better Homes and Gardens Young & Co. #1302573 Report a problem | ||
| 9/26/2008 | Sold | $425,000+508%$91/sqft |
Source: Public Record Report a problem | ||
| 9/13/2007 | Sold | $69,900$15/sqft |
Source: Public Record Report a problem | ||
Public tax history
| Year | Property taxes | Tax assessment |
|---|---|---|
| 2025 | -- | $29,296 |
| 2024 | $4,729 +1.2% | $29,296 |
| 2023 | $4,674 | $29,296 -27.7% |
| 2022 | -- | $40,500 +90.7% |
| 2021 | -- | $21,240 |
| 2020 | -- | $21,240 +4.1% |
| 2019 | -- | $20,400 |
| 2018 | $3,619 | $20,400 +4.7% |
| 2017 | $3,619 +7.8% | $19,488 |
| 2016 | $3,357 +0.1% | $19,488 -2.6% |
| 2015 | $3,355 +2.1% | $20,016 |
| 2014 | $3,284 | $20,016 |
| 2013 | -- | $20,016 |
| 2012 | -- | -- |
| 2011 | -- | $19,388 |
| 2010 | -- | $19,388 +14.1% |
| 2009 | -- | $16,995 -23% |
| 2008 | -- | $22,084 +8079.3% |
| 2006 | $77 | $270 |
| 2005 | -- | $270 |
| 2004 | $76 +1.4% | $270 |
| 2003 | $75 | $270 +80% |
| 2002 | -- | $150 |
| 2001 | $41 | $150 |
Find assessor info on the county website
Neighborhood: 29306
Nearby homes
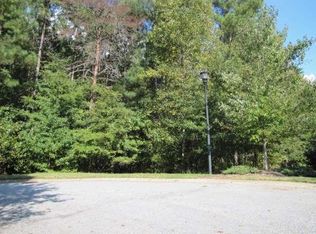
- $45,0000.89 Acres607 Virginia Pine Ct, Spartanburg, SC 29306Off Market
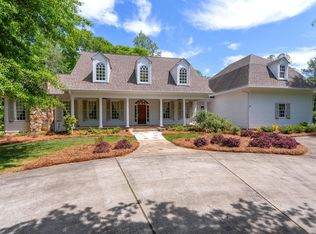
- $821,3004 bd3 ba3.9k sqft604 Virginia Pine Ct, Spartanburg, SC 29306Off Market
- $769,0004 bd4 ba4.2k sqft603 Virginia Pine Ct, Spartanburg, SC 29306Pending
- $958,3004 bd4 ba4.5k sqft831 Inverness Cir, Spartanburg, SC 29306Off Market
- $938,7005 bd4 ba4.2k sqft703 Pecan Tree Ct, Spartanburg, SC 29306Off Market
- $895,0003 bd3 ba3.6k sqft838 Inverness Cir, Spartanburg, SC 29306Sold
- $744,2004 bd4 ba4.1k sqft842 Inverness Cir, Spartanburg, SC 29306Off Market
- $1,195,0004 bd4 ba5.1k sqft707 Pecan Tree Ct, Spartanburg, SC 29306Sold
Nearby schools
GreatSchools rating
- 8/10Roebuck Elementary SchoolGrades: PK-5Distance: 3.4 mi
- 4/10L. E. Gable Middle SchoolGrades: 6-8Distance: 2.7 mi
- 6/10Dorman High SchoolGrades: 9-12Distance: 4.4 mi
Schools provided by the listing agent
- Elementary: Roebuck
- Middle: LE Gable
- High: Dorman
Source: Greater Greenville AOR. This data may not be complete. We recommend contacting the local school district to confirm school assignments for this home.
Get a cash offer in 3 minutes
Find out how much your home could sell for in as little as 3 minutes with a no-obligation cash offer.
Estimated market value
$682,900
Get a cash offer in 3 minutes
Find out how much your home could sell for in as little as 3 minutes with a no-obligation cash offer.
Estimated market value
$682,900
- South Carolina
- Spartanburg County
- Spartanburg
- 29306
- 608 Virginia Pine Ct
Nearby cities
Nearby neighborhoods
Nearby zip codes
Other Spartanburg Topics
