Incredibly charming custom-built home in Carolina Country Club, Spartanburg’s premier gated community. Within the gates of this established private community, this home features beautiful curb appeal, a well-designed floor plan, and distinctive southern architecture. Home sits on a large 1.38 acre corner lot on quiet cul-de-sac, offering excellent privacy. Main floor features foyer, dining room, parlor/study, amazing family room with wood-paneled high ceilings & fireplace, living room with built-in bookshelves & fireplace, gourmet kitchen with island, barstool seating, stainless steel appliances, powder room, laundry room, and spacious owners suite with walk-in closet, double vanity, jetted tub, & walk-in shower. Second floor offers 3 bedrooms, 2 bathrooms, and huge 21 X 31 recreation room…ideal for playroom, office, or media room! Also a large walk-in attic and additional storage room. Charming exterior features mature landscaping, front porch, front circular driveway for guests and separate driveway in back for owners. Amazing outdoor spaces includes screen porch with stone fireplace, covered porch, deck, & spacious backyard with lots of privacy. Three car garage offers plenty of parking & storage space. Quarterly HOA fees cover 24/7 security gated entrance, trash service, common areas, lights, & walking trails. Private Club membership available, offering access to championship 18-hole golf course, clubhouse, tennis, pool, fitness, dining, & social events (membership fees apply). Don’t miss this wonderful opportunity!
Pending
Price cut: $30K (5/14)
$769,000
603 Virginia Pine Ct, Spartanburg, SC 29306
4beds
4,247sqft
:
Get pre-qualified$4,650/mo
Single Family Residence
Built in 2004
1.38 Acres Lot
$739,500 Zestimate®
$181/sqft
$-- HOA
What's special
Front porchGourmet kitchen with islandLarge walk-in atticQuiet cul-de-sacStainless steel appliancesCovered porchWell-designed floor plan
- 96 days |
- 306 |
- 12 |
Zillow last checked:
Listing updated:
Listed by:
Bryan A Pack 864-541-1486,
Pack and Company Real Estate
Source: SAR as distributed by MLS GRID,MLS#: 336089
Facts & features
Interior
Bedrooms & bathrooms
- Bedrooms: 4
- Bathrooms: 4
- Full bathrooms: 3
- 1/2 bathrooms: 1
Rooms
- Room types: Attic, Bonus, Breakfast Area, Main Fl Master Bedroom, Office/Study, Recreation Room
Primary bedroom
- Level: First
- Area: 272
- Dimensions: 17 X 16
Bedroom 2
- Level: Second
- Area: 234
- Dimensions: 13 X 18
Bedroom 3
- Level: Second
- Area: 240
- Dimensions: 12 X 20
Bedroom 4
- Level: Second
- Area: 144
- Dimensions: 12 X 12
Bonus room
- Level: Second
- Area: 651
- Dimensions: 21 X 31
Deck
- Level: First
- Area: 119
- Dimensions: 7 X 17
Den
- Level: First
- Area: 180
- Dimensions: 12 X 15
Dining room
- Level: First
- Area: 221
- Dimensions: 13 X 17
Great room
- Level: First
- Area: 323
- Dimensions: 19 X 17
Kitchen
- Level: First
- Area: 300
- Dimensions: 20 X 15
Laundry
- Level: First
- Area: 72
- Dimensions: 9 X 8
Living room
- Level: First
- Area: 336
- Dimensions: 21 X 16
Other
- Description: Covered Rear Porch
- Level: First
- Area: 136
- Dimensions: 8 X 17
Other
- Description: Covered Front Porch
- Level: First
- Area: 312
- Dimensions: 8 X 39
Other
- Description: Walk In Attic
- Level: Second
- Area: 600
- Dimensions: 25 X 24
Screened porch
- Level: First
- Area: 315
- Dimensions: 15 X 21
Heating
- Heat Pump, Multi-Units, Electricity
Cooling
- Heat Pump, Multi Units, Electricity
Appliances
- Included: Electric Cooktop, Cooktop, Dishwasher, Disposal, Microwave, Double Oven, Wall Oven, Refrigerator, Gas Water Heater
- Laundry: 1st Floor, Electric Dryer Hookup, Sink, Washer Hookup
Features
- Ceiling Fan(s), Cathedral Ceiling(s), Fireplace(s), Ceiling - Smooth, Solid Surface Counters, Bookcases, Open Floorplan, Pantry
- Flooring: Carpet, Ceramic Tile, Hardwood
- Windows: Window Treatments
- Attic: Storage
- Has fireplace: Yes
- Fireplace features: Outside
Interior area
- Total interior livable area: 4,247 sqft
- Finished area above ground: 4,247
- Finished area below ground: 0
Property
Parking
- Total spaces: 3
- Parking features: Attached, 3 Car Attached, Garage Door Opener, Driveway, Garage, Garage Faces Side, Workshop in Garage, Attached Garage
- Attached garage spaces: 3
- Has uncovered spaces: Yes
Features
- Levels: Two
- Patio & porch: Deck, Porch, Screened
- Spa features: Bath
Lot
- Size: 1.38 Acres
- Features: Corner Lot, Wooded
Details
- Parcel number: 6350032700
- Other equipment: Irrigation Equipment
Construction
Type & style
- Home type: SingleFamily
- Architectural style: Traditional
- Property subtype: Single Family Residence
Materials
- HardiPlank Type, Stone
- Foundation: Crawl Space
- Roof: Architectural
Condition
- New construction: No
- Year built: 2004
Utilities & green energy
- Sewer: Public Sewer
- Water: Public
Community & HOA
Community
- Features: Common Areas, Gated, Golf, Street Lights, Private Roads, Planned Social Activities, Walking Trails
- Subdivision: Carolina Country Club
HOA
- Has HOA: Yes
- Amenities included: Street Lights
- Services included: Common Area
- HOA fee: $656 other
Location
- Region: Spartanburg
Financial & listing details
- Price per square foot: $181/sqft
- Tax assessed value: $729,400
- Annual tax amount: $3,825
- Date on market: 4/20/2026
Estimated market value
$739,500
$703,000 - $776,000
$3,770/mo
Price history
| Date | Event | Price |
|---|---|---|
| 7/7/2026 | Pending sale | $769,000$181/sqft |
Source:  SAR as distributed by MLS GRID #336089 Report a problem SAR as distributed by MLS GRID #336089 Report a problem | ||
| 5/14/2026 | Price change | $769,000-3.8%$181/sqft |
Source: SAR as distributed by MLS GRID #336089 Report a problem | ||
| 4/20/2026 | Listed for sale | $799,000+63.2%$188/sqft |
Source: SAR as distributed by MLS GRID #336089 Report a problem | ||
| 4/22/2010 | Sold | $489,500-24.6%$115/sqft |
Source: SAR as distributed by MLS GRID #183882 Report a problem | ||
| 12/22/2008 | Listing removed | $649,000$153/sqft |
Source: Coldwell Banker** #165399 Report a problem | ||
| 9/26/2008 | Listed for sale | $649,000+30.8%$153/sqft |
Source: Coldwell Banker** #165399 Report a problem | ||
| 8/11/2006 | Sold | $496,125+562.4%$117/sqft |
Source: Public Record Report a problem | ||
| 4/22/2003 | Sold | $74,900$18/sqft |
Source: Public Record Report a problem | ||
Public tax history
| Year | Property taxes | Tax assessment |
|---|---|---|
| 2025 | -- | $32,996 +50% |
| 2024 | $3,825 +1.2% | $21,997 |
| 2023 | $3,781 | $21,997 +15% |
| 2022 | -- | $19,128 |
| 2021 | -- | $19,128 |
| 2020 | -- | $19,128 +4.6% |
| 2019 | -- | $18,288 |
| 2018 | $3,250 | $18,288 +4.2% |
| 2017 | $3,250 +7.4% | $17,544 |
| 2016 | $3,027 +0.1% | $17,544 |
| 2015 | $3,025 +4.9% | $17,544 |
| 2014 | $2,883 | $17,544 |
| 2013 | -- | $17,544 |
| 2012 | -- | -- |
| 2011 | -- | $19,544 -4.7% |
| 2010 | -- | $20,512 +19.7% |
| 2009 | -- | $17,135 |
| 2008 | -- | $17,135 +308% |
| 2006 | $1,200 | $4,200 |
| 2005 | -- | $4,200 |
| 2004 | $1,178 +1477.5% | $4,200 |
| 2003 | $75 | $4,200 +2700% |
| 2002 | -- | $150 |
| 2001 | $41 | $150 |
Find assessor info on the county website
Monthly payment
Est. payment
Payment breakdown
Explore the cost of this home by adjusting the details. Changes won't be saved.Climate risks
Neighborhood: 29306
Nearby schools
GreatSchools rating
- 8/10Roebuck Elementary SchoolGrades: PK-5Distance: 3.3 mi
- 4/10L. E. Gable Middle SchoolGrades: 6-8Distance: 2.7 mi
- 6/10Dorman High SchoolGrades: 9-12Distance: 4.4 mi
Schools provided by the listing agent
- Elementary: 6-Roebuck Pr
- Middle: 6-Gable Middle
- High: 6-Dorman High
Source: SAR as distributed by MLS GRID. This data may not be complete. We recommend contacting the local school district to confirm school assignments for this home.
- $951,8004 bd4 ba4.5k sqft831 Inverness Cir, Spartanburg, SC 29306Off Market
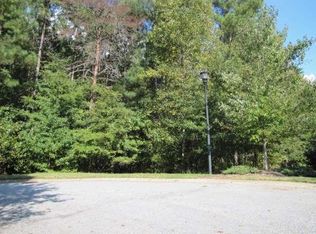
- $45,0000.89 Acres607 Virginia Pine Ct, Spartanburg, SC 29306Off Market
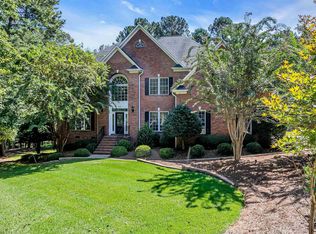
- $811,6004 bd3 ba3.9k sqft604 Virginia Pine Ct, Spartanburg, SC 29306Off Market
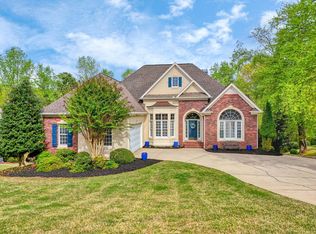
- $688,0006 bd5 ba4.6k sqft608 Virginia Pine Ct, Spartanburg, SC 29306Sold
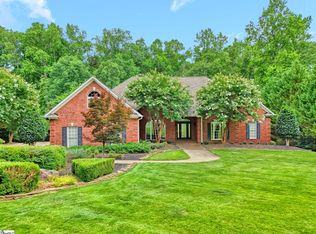
- $795,1004 bd5 ba4.5k sqft827 Inverness Cir, Spartanburg, SC 29306Off Market
- $895,0003 bd3 ba3.6k sqft838 Inverness Cir, Spartanburg, SC 29306Sold
- $850,1004 bd4 ba3.9k sqft512 Winged Elm Ter, Spartanburg, SC 29306Off Market
- $1,690,1005 bd8 ba7k sqft504 Winged Elm Ter, Spartanburg, SC 29306Off Market
A local agent can set up tours, give advice and negotiate with sellers.
A local lender can help you make sure your offer is ready when you are.
Similar homes
- $720,0004 bd4 ba4.5k sqft239 Horseshoe Lake Dr, Spartanburg, SC 29306For Sale
 MLS ID #335688, Keaira Huffman, Howard Hanna Allen Tate - Greer. SAR as distributed by MLS GRID
 - $839,9004 bd5 ba4.9k sqft881 Inverness Cir, Spartanburg, SC 29306For Sale
 MLS ID #1556997, Keaira Huffman, Howard Hanna Allen Tate - Greer. Greater Greenville AOR
 - $720,0004 bd4 ba4.5k sqft239 Horseshoe Cir, Spartanburg, SC 29307For Sale
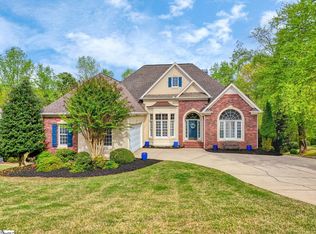 MLS ID #1587757, Keaira Huffman, Howard Hanna Allen Tate - Greer. Greater Greenville AOR
 - $749,8005 bd5 ba5k sqft228 Indian Wells Dr, Spartanburg, SC 29306For Sale
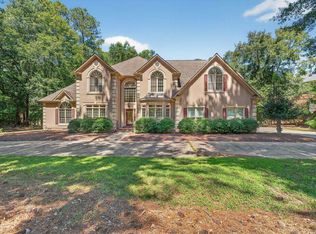 MLS ID #328599, Keaira Huffman, Howard Hanna Allen Tate - Greer. SAR as distributed by MLS GRID
 - $725,0004 bd5 ba5.2k sqft388 Pinehurst Dr, Spartanburg, SC 29306For SaleMLS ID #327584, Evon R Hammett, Coldwell Banker Caine Real Est. SAR as distributed by MLS GRID
- $889,0005 bd4 ba4.7k sqft116 Sleepy Hollow Ln, Spartanburg, SC 29306For SaleMLS ID #339075, Laura Gault, Coldwell Banker Caine Real Est. SAR as distributed by MLS GRID
- $635,0004 bd4 ba3.3k sqft10 Torrey Pine Ct, Spartanburg, SC 29306For SaleMLS ID #333708, Danielle Simmons, Redfin Corporation. SAR as distributed by MLS GRID
- $749,9004 bd4 ba2.8k sqft102 Hickory Hollow Dr, Inman, SC 29349For SaleMLS ID #339807, John Fravel, Keller Williams Realty. SAR as distributed by MLS GRID
- $799,0005 bd6 ba5.3k sqft117 Sugarmill Ln, Moore, SC 29369For SaleMLS ID #338372, Tasha Ellison, Ellison Real Estate Co. LLC. SAR as distributed by MLS GRID
- $749,9006 bd4 ba4.3k sqft580 Verdae Dr, Spartanburg, SC 29301For SaleMLS ID #337770, Tasha Ellison, Ellison Real Estate Co. LLC. SAR as distributed by MLS GRID
- $699,0005 bd4 ba3.7k sqft164 Marlin Dr, Spartanburg, SC 29307For SaleMLS ID #338077, Liliya Kimbrell, Shulikov Realty & Associates. SAR as distributed by MLS GRID
- $780,0005 bd5 ba5k sqft413 Glocher Ct, Moore, SC 29369For SaleMLS ID #338381, Sara Suarez, C 21 Blackwell & Co. SAR as distributed by MLS GRID
- $750,0006 bd7 ba5.5k sqft111 W Woodglen Rd, Spartanburg, SC 29301For SaleMLS ID #337488, Andrew Little, Coldwell Banker Caine Real Est. SAR as distributed by MLS GRID
- $700,0005 bd3 ba3.3k sqft420 S Oakley Ln, Spartanburg, SC 29301For SaleMLS ID #1596484, Kristi Merritt, EXP Realty LLC. Greater Greenville AOR
- $749,0006 bd4 ba4.7k sqft127 Twin Lakes Dr, Moore, SC 29369For SaleMLS ID #334986, Robert Wall, Ponce Realty Group. SAR as distributed by MLS GRID
- $799,0004 bd3 ba3.5k sqft723 Sugar Pine Ct, Greer, SC 29651For SaleMLS ID #339124, Connie Hart, Keller Williams Grv Upst. SAR as distributed by MLS GRID
- $790,0004 bd4 ba5k sqft234 N Lake Emory Dr, Inman, SC 29349For SaleMLS ID #339153, Parker McGraw, Keller Williams Realty. SAR as distributed by MLS GRID
- $695,0005 bd4 ba3.2k sqft796 Bethesda Rd, Spartanburg, SC 29302New ConstructionMLS ID #339630, Bryan A Pack, Pack and Company Real Estate. SAR as distributed by MLS GRID
- $787,5005 bd4 ba3.6k sqft147 Stone Gate Dr, Duncan, SC 29334For SaleMLS ID #1594769, Sheila Smalley, BHHS C Dan Joyner - Woodruff Rd. Greater Greenville AOR
- $625,0005 bd4 ba4k sqft313 N Oakley Ln, Spartanburg, SC 29301For SaleMLS ID #337081, Sunil Varghese, Keller Williams DRIVE. SAR as distributed by MLS GRID
