PRICED TO SELL! Welcome to this custom home, located in DeLand's rolling hills of desirable, peaceful Country Club Estates with NO HOA! This 4 BR/2.5BA split plan home boasts just under 3K Sq.Ft. Nestled in the wooded 0.56 acres, relax on the deck or cook out while enjoying the wildlife including owls, cardinals and many other natural creatures. This fully fenced-in home is perfect for entertaining and relaxing on hot days by the in-ground pool or chilly winter nights by the fireplace. The split bedroom plan offers a sense of serenity and tranquility in the oversized master bedroom. This solid home has lots of storage and plenty of natural light that shines through the plantation shutters. Included in the custom design is a laundry chute, from the master bedroom, down to the laundry room. Along with other amazing features, this custom home has original built-in planters, under the staircase, for the green thumbs! On this secluded, private lot, bring the toys and RV. New hot water heaters 2022.You will love the location of this home with super convenient access to I-4 only 4 minutes away. Additionally, with shopping just minutes away, the wonderful East Coast beaches, Springs, the famous St. Johns River and all of our Central Florida Theme Parks are just down the road! SELLER OFFERING $10k towards CLOSING and PREPAIDS! DO NOT MISS OUT on this opportunity! At this price, it will NOT last long!! Schedule a showing TODAY!
Sold for $489,000
$489,000
608 WESTCHESTER DRIVE, DELAND, FL 32724
4beds
2,767sqft
Single Family Residence
Built in 1986
0.56 Acres Lot
$518,700 Zestimate®
$177/sqft
$3,253 Estimated rent
Home value
$518,700
$493,000 - $545,000
$3,253/mo
Zestimate® history
Owner options
List your home for rent
$3,253/mo
Rent Zestimate®
Find your next renter with Zillow Rental Manager. Plus, with online applications, you can quickly screen prospective tenants – for free.
$3,253/mo
Rent Zestimate®
Refinance and save
$3,370/mo
Est. payment
Refinancing to a lower rate could help reduce your monthly payments and save thousands over the life of the loan.
$3,370/mo
Est. payment
Explore your selling options
Work with a Zillow partner agent
Leverage their expertise and Zillow's premium Showcase listings to get your home seen by more buyers.
Get startedList with your own agent
Get your home in front of millions of buyers by listing it on Zillow.
Learn how to do itSell it yourself
Take full control of how buyers see your home on Zillow by listing For Sale by Owner (FSBO).
List your homeWhat's special
Private lotWonderful east coast beachesOriginal built-in plantersSplit bedroom planCustom homeMaster bedroomPlantation shutters
Zillow last checked:
Listing updated:
Listed by:
Alex Manolov 407-364-4554,
LPT REALTY, LLC 877-366-2213
Bought with:
Kevin McKenna
LPT REALTY, LLC
Source: Stellar MLS,MLS#: O6129663 Originating MLS: Orlando Regional
Originating MLS: Orlando Regional
Facts & features
Interior
Bedrooms & bathrooms
- Bedrooms: 4
- Bathrooms: 3
- Full bathrooms: 2
- 1/2 bathrooms: 1
Primary bedroom
- Features: Walk-In Closet(s)
- Level: Second
- Dimensions: 15x25
Bedroom 2
- Features: Built-in Closet
- Level: Second
- Dimensions: 12x12
Bedroom 4
- Features: Built-in Closet
- Level: Second
- Dimensions: 12x12
Bathroom 3
- Level: Second
- Dimensions: 12x12
Dinette
- Level: First
- Dimensions: 8x10
Dining room
- Level: First
- Dimensions: 15x18
Family room
- Level: First
- Dimensions: 15x17
Kitchen
- Level: First
- Dimensions: 12x14
Living room
- Level: First
- Dimensions: 16x20
Heating
- Electric
Cooling
- Central Air
Appliances
- Included: Convection Oven, Dishwasher, Dryer, Microwave, Refrigerator, Washer
Features
- Cathedral Ceiling(s), High Ceilings, Walk-In Closet(s)
- Flooring: Carpet, Laminate, Hardwood
- Has fireplace: Yes
Interior area
- Total structure area: 2,947
- Total interior livable area: 2,767 sqft
Property
Parking
- Total spaces: 2
- Parking features: Garage - Attached
- Attached garage spaces: 2
- Details: Garage Dimensions: 23x29
Features
- Levels: Two
- Stories: 2
- Exterior features: Balcony
- Has private pool: Yes
- Pool features: Deck, Fiberglass, In Ground
Lot
- Size: 0.56 Acres
- Dimensions: 100 x 155
- Features: Oversized Lot, Private, Sloped
Details
- Parcel number: 2302976
- Zoning: 01R3
- Special conditions: None
Construction
Type & style
- Home type: SingleFamily
- Property subtype: Single Family Residence
Materials
- Brick
- Foundation: Slab
- Roof: Shingle
Condition
- New construction: No
- Year built: 1986
Utilities & green energy
- Sewer: Septic Tank
- Water: Public
- Utilities for property: BB/HS Internet Available, Cable Connected, Electricity Connected, Water Connected
Community & HOA
Community
- Pet fee: $0 monthly
- Subdivision: COUNTRY CLUB ESTATES
HOA
- Has HOA: No
Location
- Region: Deland
Financial & listing details
- Price per square foot: $177/sqft
- Tax assessed value: $417,439
- Annual tax amount: $5,138
- Date on market: 7/28/2023
- Cumulative days on market: 11 days
- Listing terms: Cash,Conventional,FHA,Other,VA Loan
- Ownership: Fee Simple
- Total actual rent: 0
- Electric utility on property: Yes
- Road surface type: Asphalt
Price history
| Date | Event | Price |
|---|---|---|
| 9/26/2023 | Sold | $489,000-2.2%$177/sqft |
Source:  Stellar MLS #O6129663 Report a problem Stellar MLS #O6129663 Report a problem | ||
| 8/9/2023 | Pending sale | $499,999$181/sqft |
Source: Stellar MLS #O6129663 Report a problem | ||
| 7/28/2023 | Listed for sale | $499,999+51.5%$181/sqft |
Source: Stellar MLS #O6129663 Report a problem | ||
| 6/29/2018 | Sold | $330,000-2.7%$119/sqft |
Source: Public Record Report a problem | ||
| 5/3/2018 | Listed for sale | $339,000+37.8%$123/sqft |
Source: ADAMS, CAMERON & CO., REALTORS #V4900428 Report a problem | ||
| 12/30/2011 | Sold | $246,000+77995.2%$89/sqft |
Source: Public Record Report a problem | ||
| 7/7/2011 | Listed for sale | $315 |
Source: Charles Wayne Properties #v4632992 Report a problem | ||
Public tax history
| Year | Property taxes | Tax assessment |
|---|---|---|
| 2025 | $4,466 +1.6% | $277,454 +2.9% |
| 2024 | $4,396 -15.7% | $269,635 -14.5% |
| 2023 | $5,216 +1.5% | $315,278 +3% |
| 2022 | $5,139 | $306,095 +3% |
| 2021 | -- | $297,180 +1.4% |
| 2020 | $5,281 | $293,077 +2.4% |
| 2019 | $5,281 -17.2% | $286,283 +237.2% |
| 2018 | $6,375 +420.6% | $84,892 +2.1% |
| 2017 | $1,225 +2.7% | $83,146 +2.1% |
| 2016 | $1,193 +5.7% | $81,436 +0.7% |
| 2015 | $1,129 -0.4% | $80,870 +0.8% |
| 2014 | $1,133 | $80,228 +1.5% |
| 2013 | -- | $79,042 +1.7% |
| 2012 | -- | $77,721 -43.5% |
| 2011 | -- | $137,440 -30.5% |
| 2010 | -- | $197,748 -11.3% |
| 2009 | -- | $222,831 -26.7% |
| 2007 | -- | $303,971 +78.5% |
| 2006 | -- | $170,279 +6.1% |
| 2005 | -- | $160,504 +3% |
| 2004 | -- | $155,829 +1.9% |
| 2003 | -- | $152,923 +2.4% |
| 2002 | -- | $149,339 +1.6% |
| 2001 | -- | $146,988 +2.6% |
| 2000 | -- | $143,311 |
Find assessor info on the county website
Neighborhood: 32724
Nearby homes
- $431,9004 bd4 ba2.9k sqft604 Westchester Dr, Deland, FL 32724Off Market
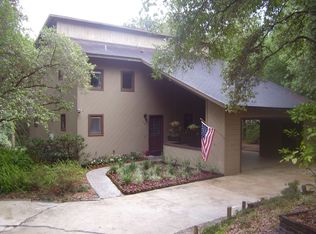
- $468,6004 bd2 ba3.2k sqft2004 Pennsylvania Dr, Deland, FL 32724Off Market
- $55,0000.649 Acres2008 & 2012 Pennsylvania Dr #30, Deland, FL 32724Sold

- $55,0000.26 Acres2008 Pennsylvania Dr, Deland, FL 32724Sold

- $399,9003 bd3 ba2.1k sqft658 Westchester Dr, Deland, FL 32724Sold
- $387,9003 bd2 ba2.6k sqft619 Westchester Dr, Deland, FL 32724Off Market
- $476,5004 bd3 ba3.6k sqft2144 Penn Dr, Deland, FL 32724Off Market
- $7,3440.27 Acres2012 Pennsylvania Dr, Deland, FL 32724Off Market
Nearby schools
GreatSchools rating
- 5/10Freedom Elementary SchoolGrades: PK-5Distance: 1.2 mi
- 4/10Deland Middle SchoolGrades: 6-8Distance: 0.9 mi
- 6/10Deland High SchoolGrades: PK,9-12Distance: 3.4 mi
Schools provided by the listing agent
- Elementary: Freedom Elem
- Middle: Deland Middle
- High: Deland High
Source: Stellar MLS. This data may not be complete. We recommend contacting the local school district to confirm school assignments for this home.
Get a cash offer in 3 minutes
Find out how much your home could sell for in as little as 3 minutes with a no-obligation cash offer.
Estimated market value
$518,700
Get a cash offer in 3 minutes
Find out how much your home could sell for in as little as 3 minutes with a no-obligation cash offer.
Estimated market value
$518,700
- Florida
- Volusia County
- Deland
- 32724
- 608 WESTCHESTER DRIVE
Nearby cities
Nearby zip codes
Other Deland Topics
