Skip main navigation
Off market
Street View
  • $349,900

    6080 Eagles Crest Dr, Chesterfield, VA 23832

    3beds
    2,092sqft
    Townhouse
    Built in 2007
    3,484 Square Feet Lot
    $349,900 Zestimate®
    $167/sqft
    $2,456 Estimated rent

    Home value

    $349,900

    $332,000 - $367,000

    $2,456/mo

    Zestimate® history
    Loading
    Loading...

    Owner options

    List your home for rent

    $2,456/mo

    Rent Zestimate®

    Find your next renter with Zillow Rental Manager. Plus, with online applications, you can quickly screen prospective tenants – for free.

    Learn more

    $2,456/mo

    Rent Zestimate®

    Refinance and save

    $2,271/mo

    Est. payment

    Refinancing to a lower rate could help reduce your monthly payments and save thousands over the life of the loan.

    See today's rates

    $2,271/mo

    Est. payment

    Explore your selling options

    Work with a Zillow partner agent

    Leverage their expertise and Zillow's premium Showcase listings to get your home seen by more buyers.

    Get started

    List with your own agent

    Get your home in front of millions of buyers by listing it on Zillow.

    Learn how to do it

    Sell it yourself

    Take full control of how buyers see your home on Zillow by listing For Sale by Owner (FSBO).

    List your home

    What's special

    Wooded viewsRear yardOpen layout

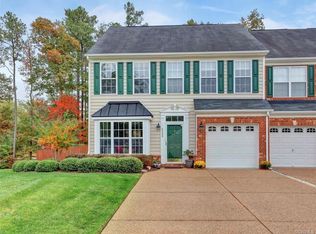
    Wonderful 3 bedroom town home in an excellent location within walking distance to great shopping & many restaurants! This open layout is perfect for entertaining w/the popular open layout from family room, kitchen, & Florida room settings. Kitchen is a cook's dream w/sleek granite counters, stainless steel appliances including a newer refrigerator (2018), pantry, brushed nickel details, all open to the morning room flooded with natural lighting, family room with new carpet (2021) and a gas fireplace. Formal dinners will be wonderful in this well appointed dining room complete with trey ceiling, upgraded trim details and a bump out bay window. The 2nd level offers an expansive primary bedroom w/huge walk in closet boasting a safe and hardwood floors, oversized bath complete w/water closet, extra large jetted oval tub, tile shower and surround details, and custom cabinetry, two guest bedrooms all with fan/lights and large walk in closets. Some awesome features are lots of storage areas w/all bedrooms including walk in closets, pull down attic, updated rear yard fence boards (2021) & extra storage in garage. Outdoor setting w/patio, fencing, & wooded views are an extra plus!

    This property is off market, which means it's not currently listed for sale or rent on Zillow. This may be different from what's available on other websites or public sources.

    Facts & features

    Interior

    Bedrooms & bathrooms
    • Bedrooms: 3
    • Bathrooms: 3
    • Full bathrooms: 2
    • 1/2 bathrooms: 1
    Heating
    • Gas
    Cooling
    • Central
    Appliances
    • Included: Dishwasher, Dryer, Microwave, Range / Oven, Refrigerator
    Features
    • Flooring: Tile, Carpet, Hardwood, Linoleum / Vinyl
    • Basement: None
    • Has fireplace: Yes
    Interior area
    • Total interior livable area: 2,092 sqft

    Property

    Parking
    • Total spaces: 1
    • Parking features: Garage - Attached
    Features
    • Exterior features: Vinyl, Brick
    Lot
    • Size: 3,484 Square Feet
    Details
    • Parcel number: 775659099600000

    Construction

    Type & style
    • Home type: Townhouse
    Materials
    • Wood
    • Roof: Composition
    Condition
    • Year built: 2007

    Community & HOA

    HOA
    • Has HOA: Yes
    • HOA fee: $175 monthly
    Location
    • Region: Chesterfield

    Financial & listing details

    • Price per square foot: $167/sqft
    • Tax assessed value: $314,000
    • Annual tax amount: $2,795

    Price history

    DateEventPrice
    10/12/2021Sold$275,000+2.2%$131/sqft
    Source: CVRMLS #2122683 Report a problem
    8/20/2021Pending sale$269,000$129/sqft
    Source: CVRMLS #2122683 Report a problem
    8/17/2021Listed for sale$269,000$129/sqft
    Source: CVRMLS #2122683 Report a problem
    8/15/2021Pending sale$269,000$129/sqft
    Source: CVRMLS #2122683 Report a problem
    8/12/2021Listed for sale$269,000+7.1%$129/sqft
    Source: CVRMLS #2122683 Report a problem
    4/28/2008Sold$251,139$120/sqft
    Source: Public Record Report a problem

    Public tax history

    YearProperty taxesTax assessment
    2025$2,795 +2.8%$314,000 +3.9%
    2024$2,720 -0.6%$302,200 +0.5%
    2023$2,735 +13.4%$300,600 +14.7%
    2022$2,411 +5.8%$262,100 +9.2%
    2021$2,280 +5.7%$240,000 +5.7%
    2020$2,157 +5.9%$227,100 +5.9%
    2019$2,038 +2.8%$214,500 +3.2%
    2018$1,983 -0.9%$207,900 +2.7%
    2017$2,000 $202,400 -2.8%
    2016$2,000 +1.4%$208,300 +1.4%
    2015$1,973 +3.9%$205,500 +3.9%
    2014$1,898 $197,700 +2.8%
    2013-- $192,400 -1.4%
    2012-- $195,200 -4%
    2011-- $203,300 -19.6%
    2010-- $252,900
    2009-- $252,900 -2.4%
    2008-- $259,100 +331.8%
    2007-- $60,000
    Find assessor info on the county website

    Neighborhood: 23832

    Nearby schools

    GreatSchools rating
    Schools provided by the listing agent
    • Elementary: Gates
    • Middle: Salem
    • High: Bird

    Source: The MLS. This data may not be complete. We recommend contacting the local school district to confirm school assignments for this home.

    Get a cash offer in 3 minutes
    Find out how much your home could sell for in as little as 3 minutes with a no-obligation cash offer.
    Estimated market value
    $349,900
    Get a cash offer in 3 minutes
    Find out how much your home could sell for in as little as 3 minutes with a no-obligation cash offer.
    Estimated market value
    $349,900