Skip main navigation
Sold for $1,800,000
  • $1,800,000

    6080 High Seas Dr, Orlando, FL 32821

    10beds
    4,154sqft
    Single Family Residence
    Built in 2023
    7,486 Square Feet Lot
    $1,784,200 Zestimate®
    $433/sqft
    $3,667 Estimated rent

    Home value

    $1,784,200

    $1.62M - $1.96M

    $3,667/mo

    Zestimate® history
    Loading
    Loading...

    Owner options

    List your home for rent

    $3,667/mo

    Rent Zestimate®

    Find your next renter with Zillow Rental Manager. Plus, with online applications, you can quickly screen prospective tenants – for free.

    Learn more

    $3,667/mo

    Rent Zestimate®

    Refinance and save

    $13,229/mo

    Est. payment

    Refinancing to a lower rate could help reduce your monthly payments and save thousands over the life of the loan.

    See today's rates

    $13,229/mo

    Est. payment

    Explore your selling options

    Work with a Zillow partner agent

    Leverage their expertise and Zillow's premium Showcase listings to get your home seen by more buyers.

    Get started

    List with your own agent

    Get your home in front of millions of buyers by listing it on Zillow.

    Learn how to do it

    Sell it yourself

    Take full control of how buyers see your home on Zillow by listing For Sale by Owner (FSBO).

    List your home

    What's special

    Private screened-in poolAvengers-inspired game roomCorner unitPrime locationFully equipped kitchenStar wars-themed home theaterThemed rooms
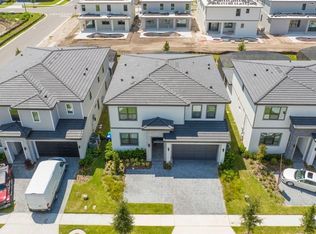
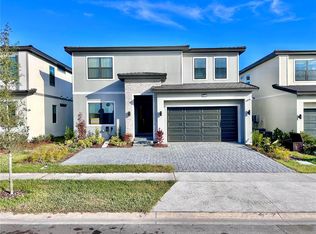
    Welcome to this highly sought-after property, always in demand and a true guest magnet! This FULLY FURNISHED VACATION HOME offers a prime investment opportunity, delivering a seamless, turnkey experience for buyers. Situated in the highly sought-after Paradiso Grande Resort in Orlando, this exceptional corner unit stands out with its prime location right next to the clubhouse and already booked for half the year (2025)! Combining luxury and convenience, this stunning property offers easy access to Orlando’s top attractions, including Disney World, SeaWorld, Universal Studios, and ICON Park. Boasting 10 beautifully appointed bedrooms and 9 bathrooms, this home accommodates up to 25 guests comfortably—perfect for large families or groups seeking a memorable stay. Designed with relaxation and fun in mind, the property features a private, screened-in pool with a child safety fence and spacious living areas crafted for comfort. Each bedroom is equipped with a TV, and the home’s themed rooms (Jurassic Park, Harry Potter, Mickey, and Princess) ensure an unforgettable experience for guests of all ages. The fully equipped kitchen with stainless steel appliances, luxurious furnishings, and premium patio furniture cater to all your vacation needs. For added entertainment, enjoy the Avengers-inspired game room or immerse yourself in the Star Wars-themed home theater. Additional amenities include in-unit laundry, making for a hassle-free stay. The resort-style community features: Coffee Shop Fitness Center Game & Activity Room Lobby with Comfortable Seating & TV Electric Car Charging Stations Resort Pool & Lazy River with Waterfall !!! Don’t miss the opportunity to own this stunning property and provide guests with a high-end vacation experience they’ll cherish forever! This is more than just a home—it’s a destination!

    Zillow last checked:

    Listing updated:

    Listed by:

    Jenny Mahet, PA 973-722-2894,

    KARDOSH REALTY 407-499-4466,

    Lauro Moreira, PA 305-733-3898,

    KARDOSH REALTY

    Bought with:

    Tiago Ferreira, 3300191

    AUTHENTIC REAL ESTATE TEAM

    Source: Stellar MLS,MLS#: O6269461MLS LogoOriginating MLS: Orlando Regional

    Facts & features

    Interior

    Bedrooms & bathrooms
    • Bedrooms: 10
    • Bathrooms: 9
    • Full bathrooms: 9
    Primary bedroom
    • Features: Walk-In Closet(s)
    • Level: Second
    Primary bedroom
    • Features: Walk-In Closet(s)
    • Level: First
    Bedroom 1
    • Features: Built-in Closet
    • Level: First
    Bedroom 2
    • Features: Built-in Closet
    • Level: First
    Bedroom 3
    • Features: Built-in Closet
    • Level: Second
    Bedroom 5
    • Features: Built-in Closet
    • Level: Second
    Bathroom 4
    • Features: Built-in Closet
    • Level: Second
    Dining room
    • Level: First
    Great room
    • Level: First
    Kitchen
    • Level: First
    Heating
    • Central
    Cooling
    • Central Air
    Appliances
    • Included: Dishwasher, Dryer, Microwave, Range, Refrigerator, Tankless Water Heater, Washer
    • Laundry: Laundry Closet
    Features
    • Eating Space In Kitchen, Living Room/Dining Room Combo, Open Floorplan, Primary Bedroom Main Floor, PrimaryBedroom Upstairs, Solid Surface Counters, Thermostat, Walk-In Closet(s)
    • Flooring: Ceramic Tile, Vinyl
    • Doors: Outdoor Grill, Sliding Doors
    • Windows: Window Treatments
    • Has fireplace: No
    • Furnished: Yes
    • Common walls with other units/homes: Corner Unit
    Interior area
    • Total structure area: 5,074
    • Total interior livable area: 4,154 sqft

    Property

    Parking
    • Total spaces: 2
    • Parking features: Garage
    • Garage spaces: 2
    Features
    • Levels: Two
    • Stories: 2
    • Exterior features: Irrigation System, Lighting, Outdoor Grill
    • Has private pool: Yes
    • Pool features: Child Safety Fence, Gunite, Heated, In Ground, Screen Enclosure
    • Has spa: Yes
    • Spa features: Heated, In Ground
    Lot
    • Size: 7,486 Square Feet
    • Features: Corner Lot, Landscaped, Sidewalk
    Details
    • Parcel number: 132428664100380
    • Zoning: P-D
    • Special conditions: None

    Construction

    Type & style
    • Home type: SingleFamily
    • Property subtype: Single Family Residence
    Materials
    • Block, Concrete, Stucco
    • Foundation: Slab
    • Roof: Shingle
    Condition
    • New construction: No
    • Year built: 2023
    Details
    • Builder name: Park Square Homes

    Utilities & green energy

    • Sewer: Public Sewer
    • Water: Public
    • Utilities for property: Cable Connected, Electricity Connected, Natural Gas Connected

    Community & HOA

    Community
    • Features: Clubhouse, Fitness Center, Gated Community - Guard, Pool, Restaurant, Sidewalks
    • Pet fee: $0 monthly
    • Subdivision: PARADISO GRANDE PH 2
    HOA
    • Has HOA: Yes
    • Services included: 24-Hour Guard, Community Pool
    • HOA fee: $369 monthly
    • HOA name: The Icon Team - Alex Carius
    • HOA phone: 407-787-8702
    Location
    • Region: Orlando

    Financial & listing details

    • Price per square foot: $433/sqft
    • Annual tax amount: $20,671
    • Date on market: 1/8/2025
    • Cumulative days on market: 73 days
    • Listing terms: Cash,Conventional
    • Ownership: Fee Simple
    • Total actual rent: 0
    • Electric utility on property: Yes
    • Road surface type: Asphalt

    Price history

    DateEventPrice
    4/22/2025Sold$1,800,000$433/sqft
    Source: Stellar MLS #O6269461 Report a problem
    3/24/2025Pending sale$1,800,000$433/sqft
    Source: Stellar MLS #O6269461 Report a problem
    1/9/2025Listed for sale$1,800,000$433/sqft
    Source: Stellar MLS #O6269461 Report a problem

    Public tax history

    Tax history is unavailable.

    Neighborhood: 32821

    Nearby schools

    GreatSchools rating
    Get a cash offer in 3 minutes
    Find out how much your home could sell for in as little as 3 minutes with a no-obligation cash offer.
    Estimated market value
    $1,784,200
    Get a cash offer in 3 minutes
    Find out how much your home could sell for in as little as 3 minutes with a no-obligation cash offer.
    Estimated market value
    $1,784,200