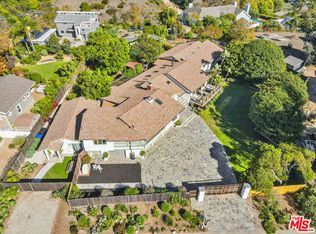
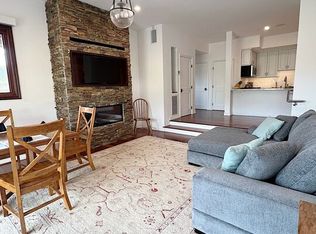
Spacious 4200+ SF home in Malibu Park on one acre with 5 bedrooms, 5.5 baths, breakfast area, dining room, 3 fireplaces, high beamed ceilings, 4 car garage and a pool. Included in the floor plan is a separate "guest suite" with the option of one or two bedrooms, two baths, living room with fireplace, kitchen and its own entrance. Large outdoor covered patio and fruit trees all in a private setting. Conveniently located near schools, Zuma Beach, hiking and riding trails, restaurants and local shops.
Sold for $3,825,000
$3,825,000
6080 Merritt Dr, Malibu, CA 90265
5beds
4,237sqft
Residential, Single Family Residence
Built in 1989
1.01 Acres Lot
$3,829,400 Zestimate®
$903/sqft
$15,567 Estimated rent
Home value
$3,829,400
$3.48M - $4.21M
$15,567/mo
Zestimate® history
Owner options
List your home for rent
$15,567/mo
Rent Zestimate®
Find your next renter with Zillow Rental Manager. Plus, with online applications, you can quickly screen prospective tenants – for free.
$15,567/mo
Rent Zestimate®
Refinance and save
$24,246/mo
Est. payment
Refinancing to a lower rate could help reduce your monthly payments and save thousands over the life of the loan.
$24,246/mo
Est. payment
Explore your selling options
Work with a Zillow partner agent
Leverage their expertise and Zillow's premium Showcase listings to get your home seen by more buyers.
Get startedList with your own agent
Get your home in front of millions of buyers by listing it on Zillow.
Learn how to do itSell it yourself
Take full control of how buyers see your home on Zillow by listing For Sale by Owner (FSBO).
List your homeWhat's special
Fruit treesPrivate settingHigh beamed ceilingsDining roomBreakfast areaLarge outdoor covered patio
Zillow last checked:
Listing updated:
Listed by:
Jack Pritchett DRE # 00454234 310-456-6771,
Sotheby's International Realty 310-456-6431,
Kate Pritchett-Skene DRE # 01890454 310-456-6771,
Sotheby's International Realty
Bought with:
Eric Swartz, DRE # 01986245
eXp Realty of California Inc
Source: CLAW,MLS#: 25621661
Facts & features
Interior
Bedrooms & bathrooms
- Bedrooms: 5
- Bathrooms: 6
- Full bathrooms: 1
- 3/4 bathrooms: 4
- 1/2 bathrooms: 1
Rooms
- Room types: Bonus Room, Breakfast Area, Living Room, Dining Area, Walk-In Closet, Powder, Guest-Maids Quarters, Patio Covered
Bedroom
- Features: Walk-In Closet(s)
Bathroom
- Features: Tile
Kitchen
- Features: Bar
Heating
- Central
Cooling
- Central Air
Appliances
- Included: Gas Cooking Appliances, Oven, Washer, Dryer, Refrigerator, Freezer, Dishwasher, Gas Water Heater
- Laundry: Laundry Area
Features
- Beamed Ceilings, Built-in Features, Storage, Intercom, High Ceilings, Breakfast Area, Dining Area, Eat-in Kitchen
- Flooring: Tile, Carpet, Wood
- Doors: Sliding Doors
- Number of fireplaces: 3
- Fireplace features: Living Room, Bonus Room
Interior area
- Total structure area: 4,237
- Total interior livable area: 4,237 sqft
Property
Parking
- Total spaces: 8
- Parking features: Garage Is Attached, Private, Garage, Garage - 4+ Car, On Site, Driveway
- Attached garage spaces: 4
- Uncovered spaces: 4
Features
- Levels: Two
- Stories: 2
- Patio & porch: Covered Porch
- Exterior features: Balcony
- Has private pool: Yes
- Pool features: Lap, Gas Heat, Heated, Private
- Spa features: None
- Fencing: Chain Link,Fenced
- Has view: Yes
- View description: Mountain(s)
- Waterfront features: None
Lot
- Size: 1.01 Acres
- Features: Back Yard, Horse Property, Landscaped, Lawn, Irregular Lot, Yard, Single Lot
Details
- Additional structures: None
- Parcel number: 4469020036
- Zoning: LCRA20000
- Special conditions: Standard
- Horses can be raised: Yes
Construction
Type & style
- Home type: SingleFamily
- Architectural style: Farm House
- Property subtype: Residential, Single Family Residence
Materials
- Foundation: Slab
- Roof: Tile
Condition
- Year built: 1989
Utilities & green energy
- Sewer: Septic Tank
- Water: Water District, In Street
- Utilities for property: Sewer Connected, Cable Available
Community & HOA
Community
- Security: None
HOA
- Has HOA: No
Location
- Region: Malibu
Financial & listing details
- Price per square foot: $903/sqft
- Tax assessed value: $9,266,400
- Annual tax amount: $113,620
- Date on market: 11/21/2025
- Road surface type: Paved
Price history
| Date | Event | Price |
|---|---|---|
| 5/22/2026 | Sold | $3,825,000-10.9%$903/sqft |
Source:  CLAW #25621661 Report a problem CLAW #25621661 Report a problem | ||
| 5/12/2026 | Pending sale | $4,295,000$1,014/sqft |
Source: CLAW #25621661 Report a problem | ||
| 4/19/2026 | Contingent | $4,295,000$1,014/sqft |
Source: CLAW #25621661 Report a problem | ||
| 11/21/2025 | Listed for sale | $4,295,000+556.2%$1,014/sqft |
Source: CLAW #25621661 Report a problem | ||
| 3/23/1994 | Sold | $654,500$154/sqft |
Source: Public Record Report a problem | ||
Public tax history
| Year | Property taxes | Tax assessment |
|---|---|---|
| 2025 | $113,620 +1436.9% | $9,266,400 +1645% |
| 2024 | $7,393 +10% | $531,041 +2% |
| 2023 | $6,723 +1.9% | $520,629 +2% |
| 2022 | $6,601 +2.5% | $510,421 +2% |
| 2021 | $6,437 +0.6% | $500,414 +1% |
| 2020 | $6,399 | $495,284 +2% |
| 2019 | $6,399 +11.5% | $485,573 +2% |
| 2018 | $5,737 | $476,053 +2% |
| 2017 | $5,737 +0.4% | $466,720 +2% |
| 2016 | $5,714 +4.2% | $457,569 +1.5% |
| 2015 | $5,482 +2.2% | $450,697 +2% |
| 2014 | $5,363 | $441,869 +2.5% |
| 2012 | -- | $431,249 +2% |
| 2011 | -- | $422,794 +0.8% |
| 2010 | -- | $419,635 -0.2% |
| 2009 | -- | $420,633 +2% |
| 2008 | -- | $412,387 +2% |
| 2007 | -- | $404,302 +2% |
| 2006 | -- | $396,375 |
| 2005 | -- | $396,375 +4% |
| 2004 | -- | $380,986 +1.9% |
| 2003 | -- | $374,004 +2% |
| 2002 | -- | $366,671 +4% |
| 2000 | -- | $352,435 |
Find assessor info on the county website
Neighborhood: Malibu Park
Nearby homes
- $2,490,5003 bd2 ba1.8k sqft6070 Merritt Dr, Malibu, CA 90265Off Market
- $5,995,0007 bd7 ba4.1k sqft6052 Merritt Dr, Malibu, CA 90265For Sale
- $938,3002 bd1 ba1.1k sqft6036 Merritt Dr, Malibu, CA 90265Off Market
- $5,300,0004 bd6 ba5k sqft6122 Busch Dr, Malibu, CA 90265Sold
- $4,020,6003 bd3 ba3.5k sqft6040 Merritt Dr, Malibu, CA 90265Off Market
- $4,716,0004 bd5 ba6.8k sqft5946 Busch Dr, Malibu, CA 90265Off Market
- $1,304,330-- bd-- ba-- sqft5946 Busch Dr, Malibu, CA 90265Off Market
- $9,995,0005 bd9 ba10k sqft6110 Merritt Dr, Malibu, CA 90265Pending
Nearby schools
GreatSchools rating
- 7/10Malibu ElementaryGrades: K-5Distance: 1.3 mi
- 7/10Malibu MiddleGrades: 6-8Distance: 0.5 mi
- 8/10Malibu High SchoolGrades: 9-12Distance: 0.4 mi
Schools provided by the listing agent
- District: Santa Monica-Malibu Unified School District
Source: CLAW. This data may not be complete. We recommend contacting the local school district to confirm school assignments for this home.
Get a cash offer in 3 minutes
Find out how much your home could sell for in as little as 3 minutes with a no-obligation cash offer.
Estimated market value
$3,829,400
Get a cash offer in 3 minutes
Find out how much your home could sell for in as little as 3 minutes with a no-obligation cash offer.
Estimated market value
$3,829,400
- California
- Los Angeles County
- Malibu
- 90265
- Malibu Park
- 6080 Merritt Dr
Nearby cities
Nearby neighborhoods
Nearby zip codes
Other Malibu Topics
