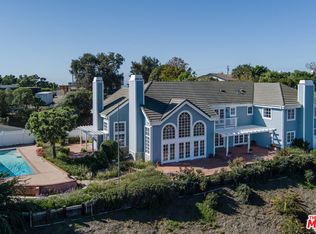
Welcome to an exceptional luxury estate where elegance meets breathtaking views. Upon arrival, a circular driveway with a double-gated entry leads you through beautifully manicured lawns and pristine landscaping. The stately approach ascends to a grand front porch, offering commanding mountain vistas. A double-door entry invites you into a foyer with soaring ceilings, recessed lighting, and crown molding, set against the backdrop of stone tile floors and expansive front windows.Straight ahead, sliding wood doors reveal a formal living room with two-story ceilings, a grand stone fireplace, and sliding glass doors that vanish into pocket walls, opening to an ocean-view deck stretching the length of the home. Adjacent, the formal dining room features a sparkling chandelier, French windows, and a balcony overlooking the lush front yard.The family room boasts high-beamed ceilings, an entire wall of built-ins, and another grand fireplace. It, too, opens onto the expansive deck, offering both private and shared dining areas, all with sweeping ocean views. The gourmet kitchen is a chef's dream, with stone counters, a six-burner range, double ovens, and a large island with bar seating. Adjacent, a sunlit breakfast room with rounded walls and cathedral ceilings opens to the deck through French doors.An impressive home theater await that includes plush seating, a concession room, and direct backyard access. Nearby, a wine cellar with a tasting room sets the stage for intimate gatherings. The entertainment room, complete with a wet bar and billiards, offers seamless access to the outdoor oasis.The home's private quarters include multiple luxurious bedrooms, each with en-suite bathrooms and panoramic views. The master retreat is a sanctuary with wood floors, a chandelier, and a private deck overlooking both the ocean and pool. The two spa-like master baths feature a freestanding tub, marble shower, and double extensive closets.The backyard is an entertainer's paradise. Multiple lounging and dining areas, a sport court, and a rectangular pool with an in-ground Jacuzzi are framed by ocean views. Outdoor amenities include a fully equipped kitchen, fire pit, and pergola-covered dining space. Beyond, a serene garden with box planters, citrus trees, and even vineyards complete the estate's lush grounds.With a three-car garage and space for over 15 vehicles for guest parking, cutting-edge security systems, and meticulous design throughout, this estate offers unparalleled luxury and privacy in an extraordinary setting.
Sold for $8,700,000
$8,700,000
6110 Merritt Dr, Malibu, CA 90265
5beds
10,331sqft
Residential, Single Family Residence
Built in 1992
1.43 Acres Lot
$9,246,900 Zestimate®
$842/sqft
$34,099 Estimated rent
Home value
$9,246,900
$8.78M - $9.71M
$34,099/mo
Zestimate® history
Owner options
List your home for rent
$34,099/mo
Rent Zestimate®
Find your next renter with Zillow Rental Manager. Plus, with online applications, you can quickly screen prospective tenants – for free.
$34,099/mo
Rent Zestimate®
Refinance and save
$55,436/mo
Est. payment
Refinancing to a lower rate could help reduce your monthly payments and save thousands over the life of the loan.
$55,436/mo
Est. payment
Explore your selling options
Work with a Zillow partner agent
Leverage their expertise and Zillow's premium Showcase listings to get your home seen by more buyers.
Get startedList with your own agent
Get your home in front of millions of buyers by listing it on Zillow.
Learn how to do itSell it yourself
Take full control of how buyers see your home on Zillow by listing For Sale by Owner (FSBO).
List your homeWhat's special
Sweeping ocean viewsSport courtGrand fireplaceGrand stone fireplaceGrand front porchStone tile floorsCrown molding
Zillow last checked:
Listing updated:
Listed by:
Christopher Cortazzo DRE # 01190363 310-579-5887,
Compass 310-230-5744
Bought with:
Carl Segal, DRE # 01943154
Keller Williams Realty
Source: CLAW,MLS#: 26659031
Facts & features
Interior
Bedrooms & bathrooms
- Bedrooms: 5
- Bathrooms: 9
- Full bathrooms: 8
- 1/2 bathrooms: 1
Rooms
- Room types: Breakfast, Entry, Patio Open, Powder, Bar, Dining Area, Dining Room, Pantry, Living Room, Home Theatre, Family Room, Walk-In Closet, Walk-In Pantry, Wine Tasting, Wine Cellar, Gym, Office
Bedroom
- Features: Walk-In Closet(s), Dressing Area
Bathroom
- Features: Double Vanity(s), Double Shower, Shower Over Tub, Shower and Tub, Shower Stall
Kitchen
- Features: Counter Top, Gourmet Kitchen, Stone Counters, Kitchen Island
Heating
- Central
Cooling
- Air Conditioning
Appliances
- Included: Built-Ins, Double Oven, Gas Cooking Appliances, Microwave, Range Hood, Range, Freezer, Disposal, Dishwasher, Ice Maker, Refrigerator, Range/Oven, Exhaust Fan
- Laundry: Inside, Laundry Room
Features
- Built-in Features, High Ceilings, Recessed Lighting, Turnkey, Two Story Ceilings, Wet Bar, Living Room Deck Attached, Built-Ins, Breakfast Counter / Bar, Breakfast Room, Dining Area, Formal Dining Rm, Eat-in Kitchen, Kitchen Island, Living Room
- Flooring: Stone Tile, Wood, Tile
- Doors: French Doors, Sliding Doors
- Windows: French Windows
- Has fireplace: Yes
- Fireplace features: Gas, Living Room, Family Room, Fire Pit, Outside
- Common walls with other units/homes: Detached/No Common Walls
Interior area
- Total structure area: 10,331
- Total interior livable area: 10,331 sqft
Property
Parking
- Total spaces: 15
- Parking features: Garage - 3 Car, Guest, Driveway, Parking Space, On Site, On Street, Unassigned, Open, Private Garage
- Garage spaces: 3
- Uncovered spaces: 12
Accessibility
- Accessibility features: None
Features
- Levels: Two
- Stories: 2
- Entry location: Foyer
- Patio & porch: Living Room Deck Attached, Covered, Patio
- Exterior features: Balcony, Barbecue
- Has private pool: Yes
- Pool features: Heated, In Ground, Private
- Has spa: Yes
- Spa features: In Ground, Private, Heated
- Fencing: Fenced,Gate
- Has view: Yes
- View description: Mountain(s), Ocean, Water
- Has water view: Yes
- Water view: Ocean,Water
Lot
- Size: 1.43 Acres
- Features: Front Yard, Back Yard, Lawn, Landscaped
Details
- Additional structures: None
- Parcel number: 4469020041
- Zoning: LCRA20000*
- Special conditions: Standard
Construction
Type & style
- Home type: SingleFamily
- Architectural style: Mediterranean
- Property subtype: Residential, Single Family Residence
Condition
- Year built: 1992
Utilities & green energy
- Sewer: Septic Tank
- Water: District
Community & HOA
Community
- Security: 24 Hour Security, Gated, Prewired, Alarm System
HOA
- Has HOA: No
Location
- Region: Malibu
Financial & listing details
- Price per square foot: $842/sqft
- Tax assessed value: $6,804,663
- Annual tax amount: $84,982
- Date on market: 3/3/2026
- Road surface type: Paved
Price history
| Date | Event | Price |
|---|---|---|
| 7/21/2026 | Sold | $8,700,000-13%$842/sqft |
Source:  CLAW #26659031 Report a problem CLAW #26659031 Report a problem | ||
| 7/21/2026 | Listing removed | $60,000$6/sqft |
Source:  CLAW #26672313 Report a problem CLAW #26672313 Report a problem | ||
| 7/16/2026 | Pending sale | $9,995,000$967/sqft |
Source: CLAW #26659031 Report a problem | ||
| 4/7/2026 | Price change | $9,995,000-4.4%$967/sqft |
Source: CLAW #26659031 Report a problem | ||
| 4/1/2026 | Listed for rent | $60,000$6/sqft |
Source: CLAW #26672313 Report a problem | ||
| 3/3/2026 | Price change | $10,450,000-8.7%$1,012/sqft |
Source: CLAW #26659031 Report a problem | ||
| 2/6/2026 | Price change | $11,450,000-3.4%$1,108/sqft |
Source: CLAW #25586267 Report a problem | ||
| 12/2/2025 | Price change | $11,850,000-18%$1,147/sqft |
Source: CLAW #25586267 Report a problem | ||
| 9/2/2025 | Price change | $14,450,000-9.4%$1,399/sqft |
Source: CLAW #25586267 Report a problem | ||
| 6/9/2025 | Price change | $15,950,000-15.6%$1,544/sqft |
Source: CLAW #25541015 Report a problem | ||
| 4/18/2025 | Price change | $18,900,000-12.1%$1,829/sqft |
Source: CLAW #24-465119 Report a problem | ||
| 11/19/2024 | Listed for sale | $21,500,000+252.5%$2,081/sqft |
Source: CLAW #24-465119 Report a problem | ||
| 12/13/2018 | Sold | $6,100,000-5.4%$590/sqft |
Source: CLAW #18361592 Report a problem | ||
| 12/12/2018 | Pending sale | $6,450,000$624/sqft |
Source: Compass #18361592 Report a problem | ||
| 9/22/2018 | Price change | $6,450,000-7.9%$624/sqft |
Source: Compass #18361592 Report a problem | ||
| 8/14/2018 | Price change | $6,999,500-3.8%$678/sqft |
Source: Compass #18361592 Report a problem | ||
| 7/14/2018 | Price change | $7,275,000-2.9%$704/sqft |
Source: Compass #18361592 Report a problem | ||
| 6/29/2018 | Listed for sale | $7,495,000$725/sqft |
Source: Compass #18328728 Report a problem | ||
| 6/21/2018 | Pending sale | $7,495,000$725/sqft |
Source: Compass #18328728 Report a problem | ||
| 4/3/2018 | Price change | $7,495,000-3.3%$725/sqft |
Source: Compass #18328728 Report a problem | ||
| 7/27/2017 | Price change | $7,750,000-1.8%$750/sqft |
Source: Compass #17255388 Report a problem | ||
| 6/30/2017 | Listed for sale | $7,888,888$764/sqft |
Source: Compass #17228336 Report a problem | ||
| 6/30/2017 | Pending sale | $7,888,888$764/sqft |
Source: Compass #17228336 Report a problem | ||
| 5/5/2017 | Price change | $7,888,888-1.3%$764/sqft |
Source: Compass #17228336 Report a problem | ||
| 2/1/2017 | Price change | $7,995,000-5.9%$774/sqft |
Source: Compass #17189126 Report a problem | ||
| 10/7/2016 | Listed for sale | $8,495,000+59.5%$822/sqft |
Source: Compass #16169324 Report a problem | ||
| 5/26/2016 | Sold | $5,325,000-2.3%$515/sqft |
Source: CLAW #16101038 Report a problem | ||
| 4/2/2015 | Sold | $5,450,000+153.5%$528/sqft |
Source: CLAW #13705811 Report a problem | ||
| 8/1/1997 | Sold | $2,150,000$208/sqft |
Source: Public Record Report a problem | ||
Public tax history
| Year | Property taxes | Tax assessment |
|---|---|---|
| 2025 | $84,982 +8.8% | $6,804,663 +2% |
| 2024 | $78,144 +1.9% | $6,671,239 +2% |
| 2023 | $76,711 +1.2% | $6,540,431 +2% |
| 2022 | $75,788 +2.4% | $6,412,188 +2% |
| 2021 | $74,033 +0.6% | $6,286,459 +1% |
| 2020 | $73,614 | $6,222,000 +2% |
| 2019 | $73,614 +15.4% | $6,100,000 +10.1% |
| 2018 | $63,780 | $5,540,130 +2% |
| 2017 | $63,780 +0.4% | $5,431,500 -1.8% |
| 2016 | $63,518 -0.4% | $5,533,112 +93.7% |
| 2015 | $63,767 +93.5% | $2,856,483 +2% |
| 2014 | $32,948 | $2,800,530 +2.5% |
| 2012 | -- | $2,733,210 +2% |
| 2011 | -- | $2,679,618 +0.8% |
| 2010 | -- | $2,659,592 -0.2% |
| 2009 | -- | $2,665,911 +2% |
| 2008 | -- | $2,613,639 +2% |
| 2007 | -- | $2,562,392 +2% |
| 2006 | -- | $2,512,150 |
| 2005 | -- | $2,512,150 +4% |
| 2004 | -- | $2,414,602 +1.9% |
| 2003 | -- | $2,370,349 +2% |
| 2002 | -- | $2,323,872 +4% |
| 2000 | -- | $2,233,635 |
Find assessor info on the county website
Neighborhood: Malibu Park
Nearby homes
- $12,552,0007 bd10 ba10k sqft6116 Merritt Dr, Malibu, CA 90265Off Market

- $3,238,000-- bd-- ba-- sqft6140 Merritt Dr, Malibu, CA 90265Off Market
- $3,264,381-- bd-- ba-- sqft6140 Merritt Dr, Malibu, CA 90265Off Market
- $3,825,0005 bd6 ba4.2k sqft6080 Merritt Dr, Malibu, CA 90265Sold
- $2,483,8003 bd2 ba1.8k sqft6070 Merritt Dr, Malibu, CA 90265Off Market
- $8,002,5006 bd6 ba6.9k sqft6114 Merritt Dr, Malibu, CA 90265Off Market
- $5,300,0004 bd6 ba5k sqft6122 Busch Dr, Malibu, CA 90265Sold
- $5,995,0007 bd7 ba4.1k sqft6052 Merritt Dr, Malibu, CA 90265For Sale
Nearby schools
GreatSchools rating
- 7/10Malibu ElementaryGrades: K-5Distance: 1.3 mi
- 7/10Malibu MiddleGrades: 6-8Distance: 0.5 mi
- 8/10Malibu High SchoolGrades: 9-12Distance: 0.4 mi
Schools provided by the listing agent
- District: Santa Monica-Malibu Unified School District
Source: CLAW. This data may not be complete. We recommend contacting the local school district to confirm school assignments for this home.
Get a cash offer in 3 minutes
Find out how much your home could sell for in as little as 3 minutes with a no-obligation cash offer.
Estimated market value
$9,246,900
Get a cash offer in 3 minutes
Find out how much your home could sell for in as little as 3 minutes with a no-obligation cash offer.
Estimated market value
$9,246,900
- California
- Los Angeles County
- Malibu
- 90265
- Malibu Park
- 6110 Merritt Dr
Nearby cities
Nearby neighborhoods
Nearby zip codes
Other Malibu Topics
