Welcome to this beautifully appointed residence in the highly sought-after Highpoint neighborhood, ideally located across from the Gaylord Rockies Resort and just minutes from Denver International Airport and the A-Line train, offering effortless access to downtown Denver and surrounding areas.
This open and bright home has been exceptionally well maintained and showcases upgrades throughout with a thoughtfully designed layout that blends sophistication and comfort. The gourmet kitchen serves as the heart of the home, featuring upgraded finishes, generous counter space, and an inviting flow that is perfect for both everyday living and entertaining. All appliances are included, providing true move-in-ready convenience.
The main level offers a private first-floor study, ideal for a home office, library, or flexible workspace. Natural light fills the home, enhancing the elegant details and quality craftsmanship found throughout.
The finished basement adds valuable additional living space, ideal for a media room, fitness area, or guest retreat. Outdoors, the oversized backyard offers ample room to relax, entertain, or create your own private oasis.
Located near restaurants, shopping, parks, schools, walking trails, and community amenities, this home delivers an exceptional combination of luxury, lifestyle, and convenience.
A truly outstanding opportunity in one of Aurora’s most desirable communities — this home is a must see. Solar panels convey with the home; buyers to assume the existing lease. This home is thoughtfully priced to sell in today's market.
Sold for $585,000
$585,000
6080 N Fundy Street, Aurora, CO 80019
4beds
3,617sqft
Single Family Residence
Built in 2015
5,888 Square Feet Lot
$572,200 Zestimate®
$162/sqft
$3,640 Estimated rent
Home value
$572,200
$538,000 - $612,000
$3,640/mo
Zestimate® history
Owner options
List your home for rent
$3,640/mo
Rent Zestimate®
Find your next renter with Zillow Rental Manager. Plus, with online applications, you can quickly screen prospective tenants – for free.
$3,640/mo
Rent Zestimate®
Refinance and save
$3,458/mo
Est. payment
Refinancing to a lower rate could help reduce your monthly payments and save thousands over the life of the loan.
$3,458/mo
Est. payment
Explore your selling options
Work with a Zillow partner agent
Leverage their expertise and Zillow's premium Showcase listings to get your home seen by more buyers.
Get startedList with your own agent
Get your home in front of millions of buyers by listing it on Zillow.
Learn how to do itSell it yourself
Take full control of how buyers see your home on Zillow by listing For Sale by Owner (FSBO).
List your homeWhat's special
Inviting flowBlends sophistication and comfortThoughtfully designed layoutPrivate first-floor studyGourmet kitchenGenerous counter spaceOpen and bright home
Zillow last checked:
Listing updated:
Listed by:
April Denmon 720-224-1206 april@denmongroup.com,
Keller Williams Realty Downtown LLC
Bought with:
Aquilah Zeerak, 100048076
Realty One Group Platinum Elite
Source: REcolorado as distributed by MLS GRID,MLS#: 8119105
Facts & features
Interior
Bedrooms & bathrooms
- Bedrooms: 4
- Bathrooms: 3
- Full bathrooms: 2
- 1/2 bathrooms: 1
- Main level bathrooms: 1
Bedroom
- Level: Upper
Bedroom
- Level: Upper
Bedroom
- Level: Upper
Bedroom
- Features: Primary Suite
- Level: Upper
Bathroom
- Level: Upper
Bathroom
- Level: Upper
Bathroom
- Level: Main
Heating
- Forced Air, Natural Gas
Cooling
- Central Air
Appliances
- Included: Dishwasher, Microwave, Refrigerator
Features
- Basement: Finished
Interior area
- Total structure area: 3,617
- Total interior livable area: 3,617 sqft
- Finished area above ground: 2,398
- Finished area below ground: 1,045
Property
Parking
- Total spaces: 2
- Parking features: Garage - Attached
- Attached garage spaces: 2
Features
- Levels: Two
- Stories: 2
Lot
- Size: 5,888 Square Feet
Details
- Parcel number: R0186868
- Special conditions: Standard
Construction
Type & style
- Home type: SingleFamily
- Property subtype: Single Family Residence
Materials
- Frame
- Roof: Composition
Condition
- Year built: 2015
Utilities & green energy
- Sewer: Public Sewer
Community & HOA
Community
- Subdivision: High Point At Dia
HOA
- Has HOA: Yes
- Amenities included: Park, Pool
- Services included: Recycling, Trash
- HOA fee: $44 monthly
- HOA name: High Point Master Association
- HOA phone: 720-974-4249
Location
- Region: Aurora
Financial & listing details
- Price per square foot: $162/sqft
- Tax assessed value: $568,000
- Annual tax amount: $6,773
- Date on market: 1/31/2026
- Listing terms: Cash,Conventional,FHA,VA Loan
- Exclusions: Personal Items
- Ownership: Individual
Price history
| Date | Event | Price |
|---|---|---|
| 3/3/2026 | Sold | $585,000+2.6%$162/sqft |
Source:  REcolorado as distributed by MLS GRID #8119105 Report a problem REcolorado as distributed by MLS GRID #8119105 Report a problem | ||
| 2/5/2026 | Pending sale | $569,900$158/sqft |
Source: REcolorado as distributed by MLS GRID #8119105 Report a problem | ||
| 1/31/2026 | Listed for sale | $569,900+61.7%$158/sqft |
Source: REcolorado as distributed by MLS GRID #8119105 Report a problem | ||
| 5/20/2016 | Sold | $352,399$97/sqft |
Source: Public Record Report a problem | ||
Public tax history
| Year | Property taxes | Tax assessment |
|---|---|---|
| 2025 | $6,773 +2.2% | $35,510 -13.8% |
| 2024 | $6,631 +20.9% | $41,200 |
| 2023 | $5,482 +3.9% | $41,200 +35.8% |
| 2022 | $5,278 | $30,340 -2.8% |
| 2021 | -- | $31,220 +2.2% |
| 2020 | $4,770 | $30,560 -0.2% |
| 2019 | $4,770 +18.1% | $30,610 +18.6% |
| 2018 | $4,039 | $25,810 |
| 2017 | $4,039 | $25,810 +168.9% |
| 2016 | -- | $9,600 |
Find assessor info on the county website
Neighborhood: High Point
Nearby homes
- $547,0004 bd3 ba3.1k sqft6070 N Fundy St, Aurora, CO 80019Off Market
- $533,4003 bd3 ba3.1k sqft6090 N Fundy St, Aurora, CO 80019Off Market
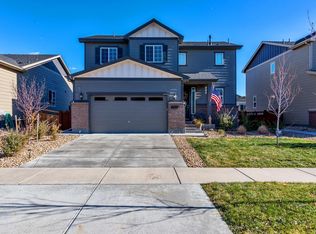
- $574,9003 bd2 ba2.8k sqft6081 N Genoa St, Aurora, CO 80019Sold
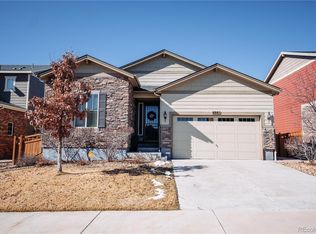
- $514,0003 bd3 ba3.2k sqft6100 N Fundy St, Aurora, CO 80019Sold
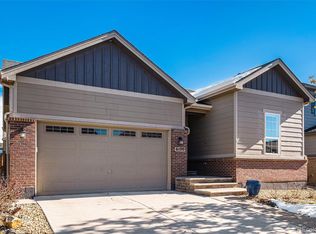
- $529,1003 bd2 ba2.1k sqft6071 N Genoa St, Aurora, CO 80019Off Market
- $604,9003 bd4 ba3.4k sqft6091 N Genoa St, Aurora, CO 80019Off Market
- $519,4004 bd3 ba1.6k sqft6101 N Genoa St, Aurora, CO 80019Off Market
- $520,2003 bd2 ba2k sqft6110 N Fundy St, Aurora, CO 80019Off Market
Nearby schools
GreatSchools rating
- 5/10Aurora Highlands P-8Grades: PK-8Distance: 3.5 mi
- 5/10Vista Peak 9-12 PreparatoryGrades: 9-12Distance: 6.5 mi
Schools provided by the listing agent
- Elementary: Southlawn
- Middle: Otho Stuart
- High: Prairie View
- District: School District 27-J
Source: REcolorado as distributed by MLS GRID. This data may not be complete. We recommend contacting the local school district to confirm school assignments for this home.
Get a cash offer in 3 minutes
Find out how much your home could sell for in as little as 3 minutes with a no-obligation cash offer.
Estimated market value
$572,200
Get a cash offer in 3 minutes
Find out how much your home could sell for in as little as 3 minutes with a no-obligation cash offer.
Estimated market value
$572,200
- Colorado
- Adams County
- Aurora
- 80019
- High Point
- 6080 N Fundy Street
Nearby cities
Nearby neighborhoods
Nearby zip codes
Other Aurora Topics
