**Stunning Show Home Alert!** Proudly maintained by its original owner, this pristine residence exudes a true sense of pride in ownership. Highly sought-after ranch-style floor plan, this home is bathed in natural light, creating a warm and inviting atmosphere. Step inside to discover a main level featuring a luxurious primary bedroom complete with a 4-piece ensuite bathroom and a spacious walk-in closet. Additional features include a cozy secondary bedroom, a stylish office adorned with glass French doors and custom built-in shelving, and a convenient half bath for guests. The heart of the home is a gorgeous gourmet kitchen designed for culinary enthusiasts, featuring double ovens, a gas range, a stunning range hood, stainless steel appliances, and elegant granite countertops. The adjacent eating space includes a sliding glass door that opens to a magnificent custom deck—perfect for outdoor entertaining—with a low-maintenance AstroTurf backyard, complete with an electric retractable awning.
Relax in the expansive living room showcasing custom built-ins, a gas log fireplace, and plantation shutters that add both style and functionality. The practical laundry/mudroom offers ample storage with a coat closet, shelves, and hooks. The partially finished basement presents a large guest bedroom with a 3/4 bath, plus a fantastic workshop space for woodworking enthusiasts.
Additional highlights of this exceptional home include a brand-new Class 4 roof, a fully paid solar system delivering significant energy savings, a whole-home vacuum system, a 240-volt EV charging plug in the garage, low-maintenance tile flooring, and central air conditioning. Located just minutes from the airport and within walking distance to parks, a community pool, hiking, and biking trails, as well as shopping, this home combines convenience and luxury effortlessly. Don’t miss your chance to make this extraordinary retreat your own! Enjoy walk thru tour https://my.matterport.com/show/?m=p7QVCLzwNUc
Sold for $514,000
$514,000
6100 N Fundy Street, Aurora, CO 80019
3beds
3,216sqft
Single Family Residence
Built in 2015
5,877 Square Feet Lot
$496,400 Zestimate®
$160/sqft
$3,367 Estimated rent
Home value
$496,400
$467,000 - $531,000
$3,367/mo
Zestimate® history
Owner options
List your home for rent
$3,367/mo
Rent Zestimate®
Find your next renter with Zillow Rental Manager. Plus, with online applications, you can quickly screen prospective tenants – for free.
$3,367/mo
Rent Zestimate®
Refinance and save
$3,059/mo
Est. payment
Refinancing to a lower rate could help reduce your monthly payments and save thousands over the life of the loan.
$3,059/mo
Est. payment
Explore your selling options
Work with a Zillow partner agent
Leverage their expertise and Zillow's premium Showcase listings to get your home seen by more buyers.
Get startedList with your own agent
Get your home in front of millions of buyers by listing it on Zillow.
Learn how to do itSell it yourself
Take full control of how buyers see your home on Zillow by listing For Sale by Owner (FSBO).
List your homeWhat's special
Gas log fireplaceFantastic workshop spaceStylish officePartially finished basementLow-maintenance tile flooringCustom built-in shelvingCustom deck
Zillow last checked:
Listing updated:
Listed by:
Mark Brautigam 303-810-8120 markbrautigam@aol.com,
Alpine Real Estate
Bought with:
Heather Hawkins, 100051330
Redfin Corporation
Source: REcolorado as distributed by MLS GRID,MLS#: 7691600
Facts & features
Interior
Bedrooms & bathrooms
- Bedrooms: 3
- Bathrooms: 3
- Full bathrooms: 1
- 3/4 bathrooms: 1
- 1/2 bathrooms: 1
- Main level bathrooms: 2
- Main level bedrooms: 2
Primary bedroom
- Level: Main
Bedroom
- Level: Main
Bedroom
- Level: Basement
Primary bathroom
- Level: Main
Bathroom
- Level: Main
Bathroom
- Level: Basement
Kitchen
- Level: Main
Laundry
- Level: Main
Living room
- Level: Main
Office
- Level: Main
Heating
- Active Solar, Forced Air, Natural Gas
Cooling
- Central Air
Appliances
- Included: Dishwasher, Disposal, Microwave, Oven, Range, Range Hood, Refrigerator
Features
- Built-in Features, Ceiling Fan(s), Central Vacuum
- Flooring: Carpet, Tile
- Windows: Double Pane Windows
- Basement: Unfinished
- Number of fireplaces: 1
- Fireplace features: Living Room
Interior area
- Total structure area: 3,216
- Total interior livable area: 3,216 sqft
- Finished area above ground: 1,608
- Finished area below ground: 150
Property
Parking
- Total spaces: 2
- Parking features: Electric Vehicle Charging Station(s)
- Attached garage spaces: 2
Features
- Levels: One
- Stories: 1
- Patio & porch: Deck
- Fencing: Full
Lot
- Size: 5,877 Square Feet
Details
- Parcel number: R0186866
- Special conditions: Standard
Construction
Type & style
- Home type: SingleFamily
- Architectural style: Traditional
- Property subtype: Single Family Residence
Materials
- Frame
- Foundation: Slab
- Roof: Composition
Condition
- Year built: 2015
Utilities & green energy
- Electric: 220 Volts
- Sewer: Public Sewer
- Water: Public
Community & HOA
Community
- Security: Carbon Monoxide Detector(s), Security System, Smoke Detector(s)
- Subdivision: High Point At Dia
HOA
- Has HOA: Yes
- Amenities included: Playground, Pool
- Services included: Recycling, Trash
- HOA fee: $41 monthly
- HOA name: High Point Master Association
- HOA phone: 303-420-4433
Location
- Region: Aurora
Financial & listing details
- Price per square foot: $160/sqft
- Tax assessed value: $557,000
- Annual tax amount: $6,056
- Date on market: 11/16/2024
- Listing terms: Cash,Conventional,FHA,VA Loan
- Exclusions: Wine Refrigerator In Kitchen, Washer, Dryer, All Metal Shelving In Basement, Freezer In Basement, Refrigerator In Basement, Shop Lights In Basement, All Stained Glass In Windows Including The One Near Front Door.
- Ownership: Individual
Price history
| Date | Event | Price |
|---|---|---|
| 12/18/2024 | Sold | $514,000-0.2%$160/sqft |
Source:  REcolorado as distributed by MLS GRID #7691600 Report a problem REcolorado as distributed by MLS GRID #7691600 Report a problem | ||
| 11/22/2024 | Pending sale | $515,000$160/sqft |
Source: REcolorado as distributed by MLS GRID #7691600 Report a problem | ||
| 11/16/2024 | Listed for sale | $515,000+56.6%$160/sqft |
Source: REcolorado as distributed by MLS GRID #7691600 Report a problem | ||
| 6/21/2016 | Sold | $328,884$102/sqft |
Source: Public Record Report a problem | ||
Public tax history
| Year | Property taxes | Tax assessment |
|---|---|---|
| 2025 | $6,186 +2.2% | $34,820 -8.3% |
| 2024 | $6,056 +19% | $37,960 |
| 2023 | $5,087 +3.9% | $37,960 +34.8% |
| 2022 | $4,896 | $28,150 -2.8% |
| 2021 | -- | $28,960 +1% |
| 2020 | $4,475 | $28,670 -0.2% |
| 2019 | $4,475 +19.1% | $28,720 +19.6% |
| 2018 | $3,757 | $24,010 |
| 2017 | $3,757 | $24,010 +162.4% |
| 2016 | -- | $9,150 |
Find assessor info on the county website
Neighborhood: High Point
Nearby homes
- $533,4003 bd3 ba3.1k sqft6090 N Fundy St, Aurora, CO 80019Off Market
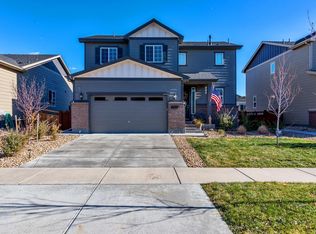
- $520,2003 bd2 ba2k sqft6110 N Fundy St, Aurora, CO 80019Off Market
- $515,7004 bd3 ba1.6k sqft6101 N Genoa St, Aurora, CO 80019Off Market
- $606,9003 bd4 ba3.4k sqft6091 N Genoa St, Aurora, CO 80019Off Market
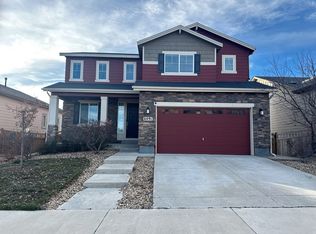
- $585,0004 bd3 ba3.6k sqft6080 N Fundy St, Aurora, CO 80019Sold
- $530,9003 bd2 ba2.1k sqft6111 N Genoa St, Aurora, CO 80019Off Market
- $555,0003 bd3 ba2.9k sqft6120 N Fundy St, Aurora, CO 80019Sold
- $574,9003 bd2 ba2.8k sqft6081 N Genoa St, Aurora, CO 80019Sold
Nearby schools
GreatSchools rating
- 5/10Aurora Highlands P-8Grades: PK-8Distance: 3.6 mi
- 5/10Vista Peak 9-12 PreparatoryGrades: 9-12Distance: 6.5 mi
Schools provided by the listing agent
- Elementary: Southlawn
- Middle: Otho Stuart
- High: Prairie View
- District: School District 27-J
Source: REcolorado as distributed by MLS GRID. This data may not be complete. We recommend contacting the local school district to confirm school assignments for this home.
Get a cash offer in 3 minutes
Find out how much your home could sell for in as little as 3 minutes with a no-obligation cash offer.
Estimated market value
$496,400
Get a cash offer in 3 minutes
Find out how much your home could sell for in as little as 3 minutes with a no-obligation cash offer.
Estimated market value
$496,400
- Colorado
- Adams County
- Aurora
- 80019
- High Point
- 6100 N Fundy Street
Nearby cities
Nearby neighborhoods
Nearby zip codes
Other Aurora Topics
