Skip main navigation
Sold
  • $440,000

    6080 Redcoach Ln, Indianapolis, IN 46250

    4beds
    2,490sqft
    Residential, Single Family Residence
    Built in 1971
    0.59 Acres Lot
    $470,600 Zestimate®
    $177/sqft
    $2,741 Estimated rent

    Home value

    $470,600

    $447,000 - $494,000

    $2,741/mo

    Zestimate® history
    Loading
    Loading...

    Owner options

    List your home for rent

    $2,741/mo

    Rent Zestimate®

    Find your next renter with Zillow Rental Manager. Plus, with online applications, you can quickly screen prospective tenants – for free.

    Learn more

    $2,741/mo

    Rent Zestimate®

    Refinance and save

    $2,778/mo

    Est. payment

    Refinancing to a lower rate could help reduce your monthly payments and save thousands over the life of the loan.

    See today's rates

    $2,778/mo

    Est. payment

    Explore your selling options

    Work with a Zillow partner agent

    Leverage their expertise and Zillow's premium Showcase listings to get your home seen by more buyers.

    Get started

    List with your own agent

    Get your home in front of millions of buyers by listing it on Zillow.

    Learn how to do it

    Sell it yourself

    Take full control of how buyers see your home on Zillow by listing For Sale by Owner (FSBO).

    List your home

    What's special

    Large back patioMaster suiteBasketball courtVaulted ceilingsNatural lightAmple closet spaceMature trees
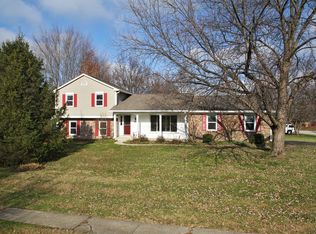
    Located in the highly sought-after neighborhood of Ivy Hills, this stunning 4 bed, 2.5 bath home offers an unparalleled blend of charm and comfort. Step inside to discover gleaming hardwood floors that lead you through the spacious living areas. The updated kitchen and baths boast modern finishes, providing both style and functionality. Vaulted ceilings and skylights bathe the interior in natural light, creating a bright and airy atmosphere throughout. Retreat to the inviting master suite featuring a luxurious en-suite bath and ample closet space. Three additional bedrooms offer plenty of room for family or guests. Situated on over a half-acre fenced lot adorned with mature trees, this home offers the perfect oasis for outdoor enjoyment. Entertain guests on the large back patio or shoot hoops on the basketball court while the kids play on the charming play-set. A shed and backup generator provide added convenience and peace of mind. New roof & gutters in 2022. Conveniently located near shopping, dining & more; this home provides easy access to all that Ivy Hills has to offer.

    Zillow last checked:

    Listing updated:

    Listing Provided by:

    Emily Humphrey 317-371-3098,

    Carpenter, REALTORS®

    Bought with:

    Craig Greenwood

    Trueblood Real Estate

    Source: MIBOR as distributed by MLS GRID,MLS#: 21974075MLS Logo

    Facts & features

    Interior

    Bedrooms & bathrooms
    • Bedrooms: 4
    • Bathrooms: 3
    • Full bathrooms: 2
    • 1/2 bathrooms: 1
    • Main level bathrooms: 3
    • Main level bedrooms: 4
    Primary bedroom
    • Features: Carpet
    • Level: Main
    • Area: 187 Square Feet
    • Dimensions: 17x11
    Bedroom 2
    • Features: Carpet
    • Level: Main
    • Area: 320 Square Feet
    • Dimensions: 20X16
    Bedroom 3
    • Features: Carpet
    • Level: Main
    • Area: 187 Square Feet
    • Dimensions: 17X11
    Bedroom 4
    • Features: Carpet
    • Level: Main
    • Area: 168 Square Feet
    • Dimensions: 14x12
    Other
    • Features: Vinyl Plank
    • Level: Main
    • Area: 63 Square Feet
    • Dimensions: 09x07
    Dining room
    • Features: Laminate Hardwood
    • Level: Main
    • Area: 190 Square Feet
    • Dimensions: 19x10
    Family room
    • Features: Laminate Hardwood
    • Level: Main
    • Area: 285 Square Feet
    • Dimensions: 19x15
    Kitchen
    • Features: Vinyl Plank
    • Level: Main
    • Area: 156 Square Feet
    • Dimensions: 13x12
    Living room
    • Features: Laminate Hardwood
    • Level: Main
    • Area: 208 Square Feet
    • Dimensions: 16x13
    Heating
    • Forced Air
    Cooling
    • Has cooling: Yes
    Appliances
    • Included: Dishwasher, Disposal, Gas Water Heater, MicroHood, Gas Oven, Refrigerator, Water Softener Owned
    • Laundry: Main Level
    Features
    • Attic Access, Attic Pull Down Stairs, Vaulted Ceiling(s), Hardwood Floors, Ceiling Fan(s), Entrance Foyer, Double Vanity
    • Flooring: Hardwood
    • Windows: Skylight(s), Screens Some, Wood Work Painted
    • Has basement: No
    • Attic: Access Only,Pull Down Stairs
    • Number of fireplaces: 1
    • Fireplace features: Family Room, Wood Burning
    Interior area
    • Total structure area: 2,490
    • Total interior livable area: 2,490 sqft

    Property

    Parking
    • Total spaces: 2
    • Parking features: Attached
    • Attached garage spaces: 2
    • Details: Garage Parking Other(Service Door, Garage Door Opener)
    Features
    • Levels: One
    • Stories: 1
    • Patio & porch: Patio, Covered
    • Exterior features: Playground
    • Fencing: Fenced,Fence Full Rear
    Lot
    • Size: 0.59 Acres
    • Features: Irregular Lot, Sidewalks, Trees Mature
    Details
    • Additional structures: Barn Mini
    • Parcel number: 490227108021000400
    • Other equipment: Generator
    • Horse amenities: None

    Construction

    Type & style
    • Home type: SingleFamily
    • Architectural style: Ranch
    • Property subtype: Residential, Single Family Residence
    Materials
    • Brick, Wood
    • Foundation: Crawl Space
    Condition
    • New construction: No
    • Year built: 1971

    Utilities & green energy

    • Water: Municipal/City

    Community & neighborhood

    Location
    • Region: Indianapolis
    • Subdivision: Ivy Hills

    HOA & financial

    HOA
    • Has HOA: Yes
    • HOA fee: $35 annually

    Price history

    DateEventPrice
    6/7/2024Sold$440,000$177/sqft
    Source: MIBOR as distributed by MLS GRID #21974075 Report a problem
    4/19/2024Pending sale$440,000$177/sqft
    Source: MIBOR as distributed by MLS GRID #21974075 Report a problem
    4/18/2024Listed for sale$440,000+44.3%$177/sqft
    Source: MIBOR as distributed by MLS GRID #21974075 Report a problem
    8/25/2020Sold$305,000$122/sqft
    Source: Public Record Report a problem
    5/22/2020Sold$305,000-7.5%$122/sqft
    Source: MIBOR as distributed by MLS GRID #21673341 Report a problem
    4/26/2020Pending sale$329,900$132/sqft
    Source: Leo Signature Realty #21673341 Report a problem
    4/6/2020Price change$329,900+3.1%$132/sqft
    Source: Leo Signature Realty #21673341 Report a problem
    1/31/2020Pending sale$319,900$128/sqft
    Source: Leo Signature Realty #21673341 Report a problem
    10/31/2019Price change$319,900-3%$128/sqft
    Source: Leo Signature Realty #21673341 Report a problem
    10/15/2019Listed for sale$329,900+23.1%$132/sqft
    Source: Leo Signature Realty #21673341 Report a problem
    6/28/2017Sold$267,900-2.6%$108/sqft
    Source: Agent Provided Report a problem
    5/11/2017Listed for sale$275,000$110/sqft
    Source: RE/MAX Legends Group #21480460 Report a problem

    Public tax history

    YearProperty taxesTax assessment
    2025$2,888 -1.1%$413,800 +56.3%
    2024$2,920 -16.1%$264,700
    2023$3,481 +12.2%$264,700 -14.3%
    2022$3,104 +6.5%$308,900 +13.6%
    2021$2,913 +5.4%$271,900 +5.3%
    2020$2,764 +0.2%$258,200 -4.5%
    2019$2,757 +1%$270,400 -1.9%
    2018$2,731 +1.2%$275,700 +2.1%
    2017$2,699 +5.8%$269,900 +5.2%
    2016$2,551 +4.3%$256,600 +4.9%
    2014$2,445 +2.3%$244,500
    2013$2,391 $244,500 +2.3%
    2012$2,391 $239,100 +5.1%
    2011-- $227,400 -0.1%
    2010$2,281 +5.2%$227,700 +5.2%
    2009$2,168 $216,400 -3.8%
    2007-- $224,900 +3.8%
    2006-- $216,600 +28.4%
    2005-- $168,700
    2004-- $168,700
    2003-- $168,700 +65.4%
    2002-- $102,000 +200%
    2001-- $34,000
    2000-- $34,000

    Find assessor info on the county website

    Neighborhood: Allisonville

    Nearby schools

    GreatSchools rating
    Schools provided by the listing agent
    • Elementary: Crestview Elementary School
    • Middle: Belzer Middle School
    • High: Lawrence Central High School

    Source: MIBOR as distributed by MLS GRID. This data may not be complete. We recommend contacting the local school district to confirm school assignments for this home.

    Get a cash offer in 3 minutes
    Find out how much your home could sell for in as little as 3 minutes with a no-obligation cash offer.
    Estimated market value
    $470,600
    Get a cash offer in 3 minutes
    Find out how much your home could sell for in as little as 3 minutes with a no-obligation cash offer.
    Estimated market value
    $470,600