Skip main navigation
Off market
Street View
  • $404,400

    7854 Redcoach Cir, Indianapolis, IN 46250

    --beds
    2baths
    2,274sqft
    SingleFamily
    Built in 1973
    0.49 Acres Lot
    $404,400 Zestimate®
    $178/sqft
    $2,473 Estimated rent

    Home value

    $404,400

    $368,000 - $441,000

    $2,473/mo

    Zestimate® history
    Loading
    Loading...

    Owner options

    List your home for rent

    $2,473/mo

    Rent Zestimate®

    Find your next renter with Zillow Rental Manager. Plus, with online applications, you can quickly screen prospective tenants – for free.

    Learn more

    $2,473/mo

    Rent Zestimate®

    Refinance and save

    $2,522/mo

    Est. payment

    Refinancing to a lower rate could help reduce your monthly payments and save thousands over the life of the loan.

    See today's rates

    $2,522/mo

    Est. payment

    Explore your selling options

    Work with a Zillow partner agent

    Leverage their expertise and Zillow's premium Showcase listings to get your home seen by more buyers.

    Get started

    List with your own agent

    Get your home in front of millions of buyers by listing it on Zillow.

    Learn how to do it

    Sell it yourself

    Take full control of how buyers see your home on Zillow by listing For Sale by Owner (FSBO).

    List your home

    What's special

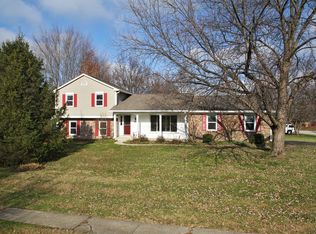
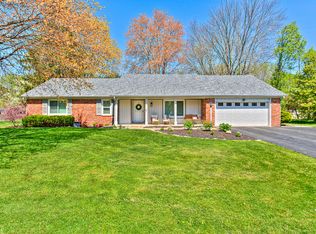
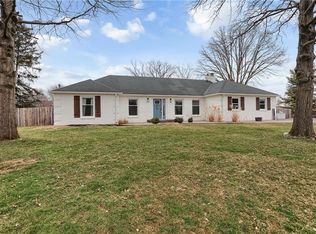
    They don’t make them like this anymore! BRAND NEW CARPETING!!! This is a hard to find all brick custom built ranch with 4 bedrooms and 2 ½ baths. The home is in an established neighborhood with mature trees on a cul-de-sac almost ½ acre lot. This is a one owner home and has been lovingly maintained over the years. There have been many recent updates that include resurfaced asphalt drive, interior and exterior paint, updated lighting and faucets, refinished wide plank hardwood floors, newer appliances, roof and gutters, HVAC, water heater, and toilets. Enter into the home on a parquet wood floor, vaulted ceiling and beautiful original chandelier. The formal living and dining rooms have updated lighting, nice plush carpeting and upgraded padding. The large kitchen and breakfast room with wide plank hardwood floors offer a pantry, planning desk, breakfast bar, newer dishwasher, stainless steel microwave/hood, garbage disposal, smooth top electric cook top range, refrigerator and ceiling fan. All appliances stay with the home including the front load washer and dryer located in the laundry room with hardwood floor and storage cabinets. A guest half bath is located near the entertaining areas. The hardwood floors extend into the family room with wood beamed ceiling, and wood burning corner fireplace. A sunroom with massive windows, skylights, ceiling fan, hardwood floors and the option of closing it off with large glass French doors was added in 1988 and accesses the large backyard and wood deck. A mini barn is located at the back of the lot for additional storage. The master suite has a private bath with full size shower, new toilet, tile floor, updated lighting, updated faucet and walk-in closet. Three additional bedrooms and hall bath with updated lighting, faucet and tile floor complete the living spaces in the home. The oversized finished garage includes a service door, separate freezer, newer HVAC with humidifier, pull down stair attic access and very large and deep storage area that could be a workshop.

    This property is off market, which means it's not currently listed for sale or rent on Zillow. This may be different from what's available on other websites or public sources.
    Facts & features

    Interior

    Bedrooms & bathrooms
    • Bathrooms: 2.5
    Heating
    • Other
    Cooling
    • Central
    Features
    • Has fireplace: Yes
    • Fireplace features: masonry
    Interior area
    • Total interior livable area: 2,274 sqft

    Property

    Parking
    • Total spaces: 1
    • Parking features: Garage - Attached
    Lot
    • Size: 0.49 Acres
    Details
    • Parcel number: 490227108019000400

    Construction

    Type & style
    • Home type: SingleFamily
    Materials
    • masonry
    • Foundation: Crawl/Raised
    • Roof: Asphalt
    Condition
    • Year built: 1973

    Community & neighborhood

    Location
    • Region: Indianapolis

    Price history

    DateEventPrice
    1/30/2014Sold$185,000$81/sqft
    Source: Public Record Report a problem

    Public tax history

    YearProperty taxesTax assessment
    2025$2,887 -5.8%$333,800 +26.2%
    2024$3,064 -18%$264,600 -6.1%
    2023$3,735 +21.3%$281,800 -16.3%
    2022$3,080 +4.3%$336,500 +22.5%
    2021$2,952 +8%$274,600 +5.4%
    2020$2,733 +24.2%$260,600 -4.6%
    2019$2,201 +0.9%$273,200 +24.2%
    2018$2,181 +5.9%$219,900 +2.4%
    2017$2,059 +7%$214,700 +10.7%
    2016$1,925 +3.3%$193,900 +4.2%
    2014$1,862 -26.1%$186,100 -27.3%
    2013$2,521 $256,100 +1.6%
    2012$2,521 $252,000 +7.6%
    2011-- $234,300 +0%
    2010$2,342 +5.4%$234,200 +5.4%
    2009$2,223 $222,300 -3.8%
    2007-- $231,200 +4%
    2006-- $222,300 +29.2%
    2005-- $172,100
    2004-- $172,100
    2003-- $172,100 +66.9%
    2002-- $103,100 +200%
    2001-- $34,370
    2000-- $34,370

    Find assessor info on the county website

    Neighborhood: Allisonville

    Nearby schools

    GreatSchools rating
    Get a cash offer in 3 minutes
    Find out how much your home could sell for in as little as 3 minutes with a no-obligation cash offer.
    Estimated market value
    $404,400
    Get a cash offer in 3 minutes
    Find out how much your home could sell for in as little as 3 minutes with a no-obligation cash offer.
    Estimated market value
    $404,400