Skip main navigation
Sold for $915,000
  • $915,000

    6080 Thrave Ln, Manassas, VA 20112

    4beds
    3,940sqft
    Single Family Residence
    Built in 1994
    1.01 Acres Lot
    $973,700 Zestimate®
    $232/sqft
    $4,664 Estimated rent

    Home value

    $973,700

    $925,000 - $1.02M

    $4,664/mo

    Zestimate® history
    Loading
    Loading...

    Owner options

    List your home for rent

    $4,664/mo

    Rent Zestimate®

    Find your next renter with Zillow Rental Manager. Plus, with online applications, you can quickly screen prospective tenants – for free.

    Learn more

    $4,664/mo

    Rent Zestimate®

    Refinance and save

    $5,508/mo

    Est. payment

    Refinancing to a lower rate could help reduce your monthly payments and save thousands over the life of the loan.

    See today's rates

    $5,508/mo

    Est. payment

    Explore your selling options

    Work with a Zillow partner agent

    Leverage their expertise and Zillow's premium Showcase listings to get your home seen by more buyers.

    Get started

    List with your own agent

    Get your home in front of millions of buyers by listing it on Zillow.

    Learn how to do it

    Sell it yourself

    Take full control of how buyers see your home on Zillow by listing For Sale by Owner (FSBO).

    List your home

    What's special

    Wood fireplaceStunning poolGourmet kitchenPrivate sanctuaryLarge in home gymManicured lawnStorage space
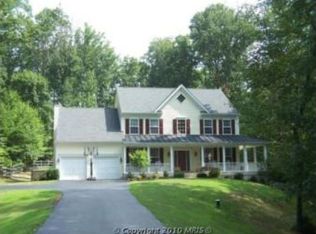
    Saturday Open House Cancelled . Multiple offers received. Offer deadline Saturday 7/8 - 12pm. Welcome to your home oasis! This immaculately maintained brick front Colonial features more than an acre of your own, private sanctuary. Manicured lawn and landscaping throughout the property. The two story entryway opens to a dedicated home office with French doors and to the formal living room. A formal dining room connects to both the living room and the gourmet kitchen. The kitchen looks out to the stunning pool features high end appliances, dual ovens, induction cooktop, large island, updated light fixtures and has ample room for additional seating. This flows seamlessly down to the vaulted ceilings of the recreation room with wood fireplace and lots of natural light. Main level laundry off the kitchen and garage is a great mud room. Connecting outside is a screened in porch and large deck with dual stair cases down to the private pool. The upper level has a wide open landing with four total bedrooms. The hall bath is completely updated. The primary suite has room for a king size bed as well as a seating area and the primary bath has dual vanities, a stand alone soaking tub, as well as shower with dual shower heads. The lower level adds even more living space with another office, full bathroom, storage space and a large in home gym that connects via walk out to more hardscaped patio with seating and privacy.

    Zillow last checked:

    Listing updated:

    Listed by:

    Sydney Beckman 703-338-3653,

    EXP Realty, LLC,

    Co-Listing Agent: Jennifer Mack 703-672-0038,

    EXP Realty, LLC

    Bought with:

    Karen McGavin, 0225101184

    Keller Williams Capital Properties

    Source: Bright MLS,MLS#: VAPW2053866MLS Logo

    Facts & features

    Interior

    Bedrooms & bathrooms
    • Bedrooms: 4
    • Bathrooms: 4
    • Full bathrooms: 3
    • 1/2 bathrooms: 1
    • Main level bathrooms: 1
    Rooms
    • Room types: Living Room, Dining Room, Kitchen, Family Room, Breakfast Room, Exercise Room, Office, Recreation Room, Full Bath
    Basement
    • Area: 1458
    Heating
    • Central, Electric
    Cooling
    • Ceiling Fan(s), Central Air, Electric
    Appliances
    • Included: Microwave, Cooktop, Dishwasher, Disposal, Dryer, Double Oven, Range Hood, Stainless Steel Appliance(s), Washer, Six Burner Stove, Gas Water Heater
    • Laundry: Has Laundry, Main Level
    Features
    • Breakfast Area, Ceiling Fan(s), Chair Railings, Crown Molding, Dining Area, Family Room Off Kitchen, Floor Plan - Traditional, Formal/Separate Dining Room, Eat-in Kitchen, Kitchen - Gourmet, Pantry, Primary Bath(s), Recessed Lighting, Soaking Tub, Upgraded Countertops, Wainscotting, Walk-In Closet(s), Attic, Kitchen Island, 2 Story Ceilings, 9'+ Ceilings, Dry Wall
    • Flooring: Carpet, Ceramic Tile, Hardwood, Wood
    • Doors: Sliding Glass
    • Windows: Vinyl Clad, Double Hung, Double Pane Windows, Window Treatments
    • Basement: Full,Partial,Heated,Exterior Entry,Windows,Partially Finished
    • Number of fireplaces: 1
    • Fireplace features: Mantel(s), Wood Burning, Glass Doors
    Interior area
    • Total structure area: 4,098
    • Total interior livable area: 3,940 sqft
    • Finished area above ground: 2,640
    • Finished area below ground: 1,300

    Property

    Parking
    • Total spaces: 8
    • Parking features: Garage Faces Front, Garage Door Opener, Inside Entrance, Asphalt, Attached, Driveway, On Street
    • Attached garage spaces: 2
    • Uncovered spaces: 6
    Accessibility
    • Accessibility features: None
    Features
    • Levels: Three
    • Stories: 3
    • Patio & porch: Deck, Porch, Screened, Enclosed, Screened Porch
    • Exterior features: Extensive Hardscape, Lighting, Storage, Rain Gutters
    • Has private pool: Yes
    • Pool features: In Ground, Fenced, Filtered, Private
    • Fencing: Other
    • Has view: Yes
    • View description: Trees/Woods
    Lot
    • Size: 1.01 Acres
    • Features: Backs to Trees, Landscaped, Front Yard, Premium, Private, Rear Yard, Wooded
    Details
    • Additional structures: Above Grade, Below Grade
    • Parcel number: 8093022166
    • Zoning: SR1
    • Special conditions: Standard

    Construction

    Type & style
    • Home type: SingleFamily
    • Architectural style: Traditional,Colonial
    • Property subtype: Single Family Residence
    Materials
    • Brick Front, Vinyl Siding
    • Foundation: Concrete Perimeter
    • Roof: Architectural Shingle
    Condition
    • Excellent
    • New construction: No
    • Year built: 1994

    Utilities & green energy

    • Sewer: On Site Septic
    • Water: Well

    Community & HOA

    Community
    • Subdivision: Barrington Oaks
    HOA
    • Has HOA: No
    Location
    • Region: Manassas

    Financial & listing details

    • Price per square foot: $232/sqft
    • Tax assessed value: $709,300
    • Annual tax amount: $7,964
    • Date on market: 7/6/2023
    • Listing agreement: Exclusive Right To Sell
    • Listing terms: Cash,VA Loan,FHA,Conventional
    • Inclusions: Refrigerator In Basement In As In Condition.
    • Ownership: Fee Simple

    Price history

    DateEventPrice
    7/27/2023Sold$915,000+9.6%$232/sqft
    Source: Bright MLS #VAPW2053866 Report a problem
    7/8/2023Pending sale$834,900$212/sqft
    Source: Bright MLS #VAPW2053866 Report a problem
    7/6/2023Listed for sale$834,900+40.3%$212/sqft
    Source: Bright MLS #VAPW2053866 Report a problem
    2/19/2021Sold$595,000$151/sqft
    Source: Public Record Report a problem

    Public tax history

    YearProperty taxesTax assessment
    2025$7,833 +6.5%$798,900 +8%
    2024$7,355 -0.3%$739,600 +4.3%
    2023$7,380 -2.3%$709,300 +5.6%
    2022$7,555 +4.6%$671,900 +13.1%
    2021$7,223 +11.3%$594,000 +12.4%
    2020$6,490 +101.2%$528,400 -1.1%
    2019$3,226 -52.1%$534,300 -4.1%
    2018$6,729 +8.6%$557,300 +2.4%
    2017$6,194 $544,200 +6.9%
    2016$6,194 +3.5%$509,200 +3.7%
    2015$5,986 $490,900 +2%
    2014$5,986 $481,300 +23.2%
    2013-- $390,700 +1.7%
    2012-- $384,300 -3.2%
    2010-- $396,800 -2.1%
    2009-- $405,400 -24.5%
    2008-- $536,900 -11.8%
    2007-- $608,400 +0.2%
    2006-- $607,200 +16.3%
    2005-- $522,100 +18.5%
    2004-- $440,600 +12.1%
    2003-- $393,200 +14.7%
    2002-- $342,900 +15.7%
    2001-- $296,300
    Find assessor info on the county website

    Neighborhood: 20112

    Nearby schools

    GreatSchools rating
    Schools provided by the listing agent
    • Elementary: Thurgood Marshall
    • Middle: Benton
    • High: Charles J. Colgan Senior
    • District: Prince William County Public Schools

    Source: Bright MLS. This data may not be complete. We recommend contacting the local school district to confirm school assignments for this home.

    Get a cash offer in 3 minutes
    Find out how much your home could sell for in as little as 3 minutes with a no-obligation cash offer.
    Estimated market value
    $973,700
    Get a cash offer in 3 minutes
    Find out how much your home could sell for in as little as 3 minutes with a no-obligation cash offer.
    Estimated market value
    $973,700