Sunlight streams through custom shades, 6089 Thrave Ln in Manassas, VA, filtering across hardwood floors that have been beautifully maintained, just one example of the care poured into this home. Set on 1.04 acres and backing to mature trees in a park-like setting, this Manassas property offers both privacy and peace, all within an established neighborhood with no HOA. From the moment you approach the paver walkway leading to the custom front door, it’s clear—no detail was left unconsidered. Step inside to find a thoughtfully updated home where every major system has been replaced with long-term efficiency in mind: Thompson Creek windows and doors (2016–2022), a 10-year old architectural shingle roof, updated HVAC (3 & 6 years) and water treatment systems, and a Gutter Helmet system. With over 3,500 finished square feet, the interior blends functionality with warmth. The main level includes formal living and dining rooms, a private office with French doors, and a cozy family room with fireplace. The kitchen features stone countertops, stainless appliances—including a brand-new microwave and dishwasher (March 2025)—and flows directly into a morning room that overlooks the backyard and paver patio. Upstairs, you’ll find carpeted bedrooms and freshly painted bathrooms (February 2025). The upper hall bathroom and the luxurious primary bathroom were both fully renovated in February 2024, offering modern design and lasting quality. The fully finished lower level adds flexibility with Owens Corning insulated wall panels, security windows, tiled flooring, and a full bathroom—large rec space, ideal for guests or a quiet retreat. Outside, enjoy evenings on the paver patio overlooking the partially wooded backyard. The driveway was resealed in spring 2025, adding the final touch to a property that’s been continuously maintained and upgraded with intention. This isn’t just move-in ready...it’s move-in confident. A home where the big decisions have already been made, and done right.
Sold for $830,000
$830,000
6089 Thrave Ln, Manassas, VA 20112
4beds
3,513sqft
Single Family Residence
Built in 1996
1.04 Acres Lot
$831,800 Zestimate®
$236/sqft
$4,539 Estimated rent
Home value
$831,800
$774,000 - $898,000
$4,539/mo
Zestimate® history
Owner options
List your home for rent
$4,539/mo
Rent Zestimate®
Find your next renter with Zillow Rental Manager. Plus, with online applications, you can quickly screen prospective tenants – for free.
$4,539/mo
Rent Zestimate®
Refinance and save
$5,356/mo
Est. payment
Refinancing to a lower rate could help reduce your monthly payments and save thousands over the life of the loan.
$5,356/mo
Est. payment
Explore your selling options
Work with a Zillow partner agent
Leverage their expertise and Zillow's premium Showcase listings to get your home seen by more buyers.
Get startedList with your own agent
Get your home in front of millions of buyers by listing it on Zillow.
Learn how to do itSell it yourself
Take full control of how buyers see your home on Zillow by listing For Sale by Owner (FSBO).
List your homeWhat's special
Fully finished lower levelThoughtfully updated homePaver patioArchitectural shingle roofGutter helmet systemWater treatment systemsStainless appliances
Zillow last checked:
Listing updated:
Listed by:
Heather Ferris 540-479-9394,
Coldwell Banker Elite
Bought with:
Lynn O'Neill, 0225103730
RE/MAX Gateway
Source: Bright MLS,MLS#: VAPW2092490
Facts & features
Interior
Bedrooms & bathrooms
- Bedrooms: 4
- Bathrooms: 4
- Full bathrooms: 3
- 1/2 bathrooms: 1
- Main level bathrooms: 1
Rooms
- Room types: Living Room, Dining Room, Primary Bedroom, Bedroom 2, Bedroom 3, Bedroom 4, Kitchen, Family Room, Breakfast Room, Office, Recreation Room, Utility Room, Bathroom 2
Primary bedroom
- Features: Attached Bathroom, Walk-In Closet(s)
- Level: Upper
Bedroom 2
- Level: Upper
Bedroom 3
- Level: Upper
Bedroom 4
- Level: Upper
Bathroom 2
- Level: Upper
Breakfast room
- Level: Main
Dining room
- Features: Flooring - HardWood
- Level: Main
Family room
- Features: Fireplace - Gas
- Level: Main
Kitchen
- Level: Main
Living room
- Features: Flooring - HardWood
- Level: Main
Office
- Features: Flooring - HardWood
- Level: Main
Recreation room
- Level: Lower
Utility room
- Level: Lower
Heating
- Central, Natural Gas
Cooling
- Central Air, Electric
Appliances
- Included: Microwave, Dishwasher, Disposal, Dryer, Energy Efficient Appliances, Oven/Range - Gas, Refrigerator, Stainless Steel Appliance(s), Washer, Water Heater, Water Conditioner - Owned, Water Treat System, Gas Water Heater
Features
- Crown Molding, Dining Area, Family Room Off Kitchen, Floor Plan - Traditional, Formal/Separate Dining Room, Kitchen Island, Pantry, Recessed Lighting, Upgraded Countertops, Dry Wall, High Ceilings, 9'+ Ceilings
- Flooring: Hardwood, Ceramic Tile, Carpet, Vinyl, Wood
- Doors: ENERGY STAR Qualified Doors, Insulated
- Windows: ENERGY STAR Qualified Windows, Low Emissivity Windows, Replacement, Vinyl Clad, Window Treatments
- Basement: Full,Partially Finished
- Number of fireplaces: 1
- Fireplace features: Gas/Propane
Interior area
- Total structure area: 4,059
- Total interior livable area: 3,513 sqft
- Finished area above ground: 2,643
- Finished area below ground: 870
Property
Parking
- Total spaces: 10
- Parking features: Garage Faces Front, Asphalt, Attached, Driveway
- Attached garage spaces: 2
- Uncovered spaces: 8
Accessibility
- Accessibility features: None
Features
- Levels: Two
- Stories: 2
- Patio & porch: Patio
- Exterior features: Rain Gutters
- Pool features: None
- Has view: Yes
- View description: Street, Trees/Woods
Lot
- Size: 1.04 Acres
- Features: Backs to Trees, Front Yard, Wooded, Premium, Suburban
Details
- Additional structures: Above Grade, Below Grade
- Parcel number: 8093021028
- Zoning: SR1
- Special conditions: Standard
Construction
Type & style
- Home type: SingleFamily
- Architectural style: Traditional
- Property subtype: Single Family Residence
Materials
- Brick Front, Vinyl Siding
- Foundation: Concrete Perimeter
- Roof: Architectural Shingle
Condition
- Very Good
- New construction: No
- Year built: 1996
Utilities & green energy
- Electric: 200+ Amp Service
- Sewer: Septic = # of BR
- Water: Well
Community & HOA
Community
- Subdivision: Barrington Oaks
HOA
- Has HOA: No
Location
- Region: Manassas
Financial & listing details
- Price per square foot: $236/sqft
- Tax assessed value: $682,900
- Annual tax amount: $6,914
- Date on market: 4/25/2025
- Listing agreement: Exclusive Agency
- Listing terms: FHA,Cash,VA Loan,Conventional
- Inclusions: Shed As-is
- Ownership: Fee Simple
Price history
| Date | Event | Price |
|---|---|---|
| 5/29/2025 | Sold | $830,000+0%$236/sqft |
Source:  Bright MLS #VAPW2092490 Report a problem Bright MLS #VAPW2092490 Report a problem | ||
| 5/7/2025 | Pending sale | $829,900$236/sqft |
Source: Bright MLS #VAPW2092490 Report a problem | ||
| 4/25/2025 | Listed for sale | $829,900+207.4%$236/sqft |
Source: Bright MLS #VAPW2092490 Report a problem | ||
| 4/21/1999 | Sold | $269,950+17%$77/sqft |
Source: Public Record Report a problem | ||
| 5/23/1996 | Sold | $230,750$66/sqft |
Source: Public Record Report a problem | ||
Public tax history
| Year | Property taxes | Tax assessment |
|---|---|---|
| 2025 | $7,255 +6.8% | $739,900 +8.3% |
| 2024 | $6,791 -0.8% | $682,900 +3.8% |
| 2023 | $6,843 -2.4% | $657,700 +5.6% |
| 2022 | $7,010 +3.6% | $622,700 +12% |
| 2021 | $6,766 +11.2% | $555,900 +12.4% |
| 2020 | $6,083 +101.6% | $494,700 -1% |
| 2019 | $3,018 -51.6% | $499,800 -3.2% |
| 2018 | $6,237 +8.2% | $516,500 +2.2% |
| 2017 | $5,765 | $505,400 +6.8% |
| 2016 | $5,765 -3.2% | $473,300 -3.1% |
| 2015 | $5,958 | $488,600 +2% |
| 2014 | $5,958 | $479,000 +23.2% |
| 2013 | -- | $388,700 +1.7% |
| 2012 | -- | $382,300 -3% |
| 2010 | -- | $394,200 -2.1% |
| 2009 | -- | $402,600 -24.7% |
| 2008 | -- | $534,400 -11.7% |
| 2007 | -- | $605,300 +0.2% |
| 2006 | -- | $603,800 +16.3% |
| 2005 | -- | $519,000 +25% |
| 2004 | -- | $415,300 +12.1% |
| 2003 | -- | $370,500 +15.2% |
| 2002 | -- | $321,600 +15.2% |
| 2001 | -- | $279,100 |
Find assessor info on the county website
Neighborhood: 20112
Nearby homes
- $832,1004 bd2 ba2.9k sqft12661 Clawson Ln, Manassas, VA 20112Off Market
- $755,1004 bd2 ba2.3k sqft6081 Thrave Ln, Manassas, VA 20112Off Market
- $897,0004 bd5 ba4.3k sqft6073 Thrave Ln, Manassas, VA 20112Off Market
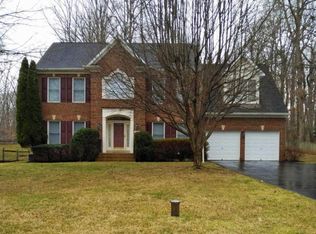
- $779,6004 bd2 ba2.6k sqft6088 Thrave Ln, Manassas, VA 20112Off Market
- $945,0004 bd4 ba2.6k sqft6080 Thrave Ln, Manassas, VA 20112Off Market
- $924,5004 bd2 ba3.3k sqft6096 Thrave Ln, Manassas, VA 20112Off Market
- $924,3004 bd4 ba4.5k sqft6069 Thrave Ln, Manassas, VA 20112Off Market
- $882,4005 bd3 ba4.2k sqft12648 Clawson Ln, Manassas, VA 20112Off Market
Nearby schools
GreatSchools rating
- 10/10Thurgood Marshall Elementary SchoolGrades: PK-5Distance: 1.7 mi
- 8/10Louise A. Benton Middle SchoolGrades: 6-8Distance: 2.7 mi
- 8/10Charles J. Colgan Sr. High SchoolGrades: PK,9-12Distance: 3.2 mi
Schools provided by the listing agent
- Elementary: Marshall
- Middle: Benton
- High: Charles J. Colgan Senior
- District: Prince William County Public Schools
Source: Bright MLS. This data may not be complete. We recommend contacting the local school district to confirm school assignments for this home.
Get a cash offer in 3 minutes
Find out how much your home could sell for in as little as 3 minutes with a no-obligation cash offer.
Estimated market value
$831,800
Get a cash offer in 3 minutes
Find out how much your home could sell for in as little as 3 minutes with a no-obligation cash offer.
Estimated market value
$831,800
- Virginia
- Prince William County
- Manassas
- 20112
- 6089 Thrave Ln
