Skip main navigation
Off market
  • $1,028,500

    6081 Bridle Path Ln, Parker, CO 80134

    6beds
    6,455sqft
    SingleFamily
    Built in 2005
    0.31 Acres Lot
    $1,028,500 Zestimate®
    $159/sqft
    $5,409 Estimated rent

    Home value

    $1,028,500

    $977,000 - $1.09M

    $5,409/mo

    Zestimate® history
    Loading
    Loading...

    Owner options

    List your home for rent

    $5,409/mo

    Rent Zestimate®

    Find your next renter with Zillow Rental Manager. Plus, with online applications, you can quickly screen prospective tenants – for free.

    Learn more

    $5,409/mo

    Rent Zestimate®

    Refinance and save

    $6,079/mo

    Est. payment

    Refinancing to a lower rate could help reduce your monthly payments and save thousands over the life of the loan.

    See today's rates

    $6,079/mo

    Est. payment

    Explore your selling options

    Work with a Zillow partner agent

    Leverage their expertise and Zillow's premium Showcase listings to get your home seen by more buyers.

    Get started

    List with your own agent

    Get your home in front of millions of buyers by listing it on Zillow.

    Learn how to do it

    Sell it yourself

    Take full control of how buyers see your home on Zillow by listing For Sale by Owner (FSBO).

    List your home

    What's special

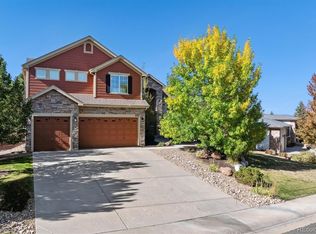
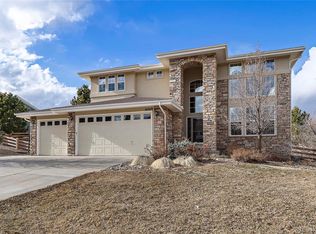
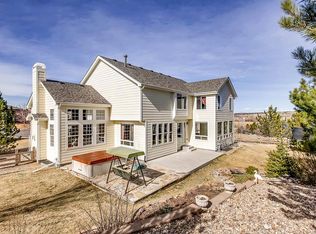
    Maybe there's one home in a community that one of the builder's executives built for themselves, and this is the one in Pradera. Oversize heating and AC units, Extra insulation, Steam-shower as part of the downstairs bathroom, built in surround in main living room, 45k in landscaping including a water feature in the back yard, central vacuum system, and so much more. Each of the upstairs bedrooms have their own walk-in closet in addition to their own full bath. The master suite is just that!! Your own private retreat. Just beyond the double doors, you'll find a warm private gas fireplace, relaxing sitting area, a huge Jacuzzi Jet-action tub plus separate shower, double sinks, and a walk-in closet with his and hers sides. The loft overlooks the living room and the dining room below. And just adjacent to the loft is an open study area with a built in desk perfect for the strictest of students. Now back to the main level you'll be pleased to find a kitchen fit for the gourmet chef. Plenty of cabinet space, tons of counter space, and even a huge center island. Double ovens for the large gatherings and all this is just steps away to the covered patio. Enjoy your evenings listening to the water sounds from your own backyard water feature. Downstairs the great room is ready for loads of fun. Beautiful pool table, movie night at the other end of the game room, both a wet and dry bar, and when you've had enough and ready to relax-enjoy the steam shower. Don't miss out on this luxury executive home.

    This property is off market, which means it's not currently listed for sale or rent on Zillow. This may be different from what's available on other websites or public sources.
    Facts & features

    Interior

    Bedrooms & bathrooms
    • Bedrooms: 6
    • Bathrooms: 6
    • Full bathrooms: 5
    • 1/2 bathrooms: 1
    Heating
    • Forced air
    Cooling
    • Central
    Appliances
    • Included: Dishwasher, Dryer, Garbage disposal, Microwave, Refrigerator, Washer
    Features
    • Ceiling Fan(s), Wet Bar, Kitchen Island, Pantry, Sauna, Central Vacuum, Walk-In Closet(s), Eat-in Kitchen, Master Suite, Corian Counters, Five Piece Bath, Smoke Free
    • Flooring: Tile, Carpet
    • Windows: Double Pane Windows, Window Coverings
    • Basement: Finished
    • Has fireplace: Yes
    • Fireplace features: Gas, Family Room, Master Bedroom
    Interior area
    • Total interior livable area: 6,455 sqft
    • Finished area below ground: 2027.00

    Property

    Parking
    • Total spaces: 3
    • Parking features: Garage - Attached
    Features
    • Patio & porch: Patio, Covered, Front Porch
    • Exterior features: Stone
    • Has spa: Yes
    • Spa features: Steam Room, Bath
    • Fencing: Full
    Lot
    • Size: 0.31 Acres
    • Features: Landscaped, Many Trees
    Details
    • Parcel number: 234922202005
    • Zoning description: PDU

    Construction

    Type & style
    • Home type: SingleFamily
    Materials
    • Frame
    • Roof: Composition
    Condition
    • Year built: 2005

    Utilities & green energy

    • Sewer: Public Sewer
    • Water: Public

    Community & HOA

    Community
    • Security: Smoke Detector(s), Carbon Monoxide Detector(s)
    HOA
    • Has HOA: Yes
    • Amenities included: Clubhouse, Pool, Playground
    • Services included: Snow Removal, Trash
    • HOA fee: $28 monthly
    Location
    • Region: Parker

    Financial & listing details

    • Price per square foot: $159/sqft
    • Tax assessed value: $960,219
    • Annual tax amount: $7,780
    • Road surface type: Paved

    Price history

    DateEventPrice
    3/16/2021Sold$789,000-1.4%$122/sqft
    Source: Public Record Report a problem
    1/7/2021Listed for sale$799,799+54.1%$124/sqft
    Source: Ponderosa Ridge Real Estate Inc #6456918 Report a problem
    1/1/2011Listing removed$519,000+0.8%$80/sqft
    Source: Keller Williams RealtyPark Meadows #863351 Report a problem
    9/30/2010Sold$515,000-0.8%$80/sqft
    Source: Public Record Report a problem
    5/21/2010Price change$519,000-1.9%$80/sqft
    Source: Keller Williams - Denver Park Meadows #863351 Report a problem
    5/14/2010Price change$529,000-2%$82/sqft
    Source: Keller Williams - Denver Park Meadows #863351 Report a problem
    5/8/2010Price change$539,900-1.8%$84/sqft
    Source: Keller Williams - Denver Park Meadows #863351 Report a problem
    4/24/2010Price change$550,000-1.6%$85/sqft
    Source: Keller Williams - Denver Park Meadows #863351 Report a problem
    3/20/2010Listed for sale$559,000-9.8%$87/sqft
    Source: Keller Williams - Denver Park Meadows #863351 Report a problem
    12/14/2008Listing removed$620,000$96/sqft
    Source: Listhub #673922 Report a problem
    9/28/2008Price change$620,000-2.4%$96/sqft
    Source: Listhub #673922 Report a problem
    6/29/2008Listed for sale$635,000+13.9%$98/sqft
    Source: Listhub #673922 Report a problem
    6/28/2005Sold$557,703$86/sqft
    Source: Public Record Report a problem

    Public tax history

    YearProperty taxesTax assessment
    2025$7,780 -2.3%$60,020 -10.9%
    2024$7,966 +14.6%$67,400 -1%
    2023$6,953 -0.7%$68,060 +34.3%
    2022$7,003 $50,670 -2.8%
    2021-- $52,130 +8.2%
    2020$6,492 +4.8%$48,160
    2019$6,195 $48,160 +6.3%
    2018$6,195 +4.6%$45,310
    2017$5,924 -4.7%$45,310 -1.6%
    2016$6,219 -4.8%$46,070
    2015$6,536 +12.4%$46,070 +17.1%
    2014$5,813 $39,340
    2013-- $39,340 +6.7%
    2012-- $36,870
    2011-- $36,870 -17.6%
    2010-- $44,730 +4.5%
    2009$2,965 $42,810
    2008-- $42,810 +11.2%
    2007-- $38,500
    2006$3,460 +80.1%$38,500 +174.6%
    2004$1,921 +142207.4%$14,020 +140100%
    2003$1 $10
    Find assessor info on the county website

    Neighborhood: 80134

    Nearby schools

    GreatSchools rating
    Schools provided by the listing agent
    • Elementary: Northeast
    • Middle: Sagewood
    • High: Ponderosa
    • District: Douglas RE-1

    Source: The MLS. This data may not be complete. We recommend contacting the local school district to confirm school assignments for this home.

    Get a cash offer in 3 minutes
    Find out how much your home could sell for in as little as 3 minutes with a no-obligation cash offer.
    Estimated market value
    $1,028,500
    Get a cash offer in 3 minutes
    Find out how much your home could sell for in as little as 3 minutes with a no-obligation cash offer.
    Estimated market value
    $1,028,500