Skip main navigation
Sold for $845,000
  • $845,000

    6095 Bridle Path Lane, Parker, CO 80134

    5beds
    6,786sqft
    Single Family Residence
    Built in 2005
    0.31 Acres Lot
    $834,900 Zestimate®
    $125/sqft
    $4,612 Estimated rent

    Home value

    $834,900

    $793,000 - $877,000

    $4,612/mo

    Zestimate® history
    Loading
    Loading...

    Owner options

    List your home for rent

    $4,612/mo

    Rent Zestimate®

    Find your next renter with Zillow Rental Manager. Plus, with online applications, you can quickly screen prospective tenants – for free.

    Learn more

    $4,612/mo

    Rent Zestimate®

    Refinance and save

    $5,379/mo

    Est. payment

    Refinancing to a lower rate could help reduce your monthly payments and save thousands over the life of the loan.

    See today's rates

    $5,379/mo

    Est. payment

    Explore your selling options

    Work with a Zillow partner agent

    Leverage their expertise and Zillow's premium Showcase listings to get your home seen by more buyers.

    Get started

    List with your own agent

    Get your home in front of millions of buyers by listing it on Zillow.

    Learn how to do it

    Sell it yourself

    Take full control of how buyers see your home on Zillow by listing For Sale by Owner (FSBO).

    List your home

    What's special

    Gas-log fireplacesFlat lotOversized roomsQuiet and private locationOpen kitchenSlab granite countertopsOversized patio
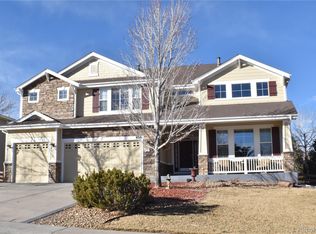
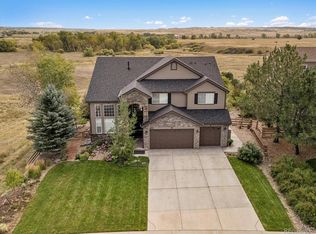
    ***FIX AND FLIP OR READY TO RENOVATE TO YOUR STYLE - EITHER WAY MAKES FOR BUILT-IN EQUITY AS PRICED ACCORDINGLY***PRICED WELL BELOW MARKET SO DON'T WAIT***THIS IS THE HOME FOR SOMEONE TO TURN QUICKLY FOR A PROFIT OR BUILD UP SWEAT EQUITY***TREMENDOUS UPSIDE POTENTIAL BY REMODELING WITH ALL THIS SPACE AND SQUARE FOOTAGE***D.R. HORTON'S MOST POPULAR MODEL - THE SPACIOUS WHISTLER 2-STORY - WITH LARGE, OVERSIZED ROOMS THROUGHOUT***NUMEROUS UPGRADES: SLAB GRANITE COUNTERTOPS, EVERY ROOM OF GENEROUS SIZE, BEAUTIFUL CABINETS, GENEROUS KITCHEN ISLAND WITH BREAKFAST BAR, HARDWOOD FLOORING, 3 GAS-LOG FIREPLACES (FAMILY, LIVING ROOMS AND PRIMARY BEDROOM), OVERSIZED PATIO, QUIET AND PRIVATE LOCATION WITHIN PRADERA, FLAT LOT WITH EXPANDED PATIO, QUIET PRIVATE PLUS FENCED BACK YARD AND SO VERY MUCH MORE****RARE MAINFLOOR DEN/BEDROOM WITH CLOSET AND DUAL-DOOR ENTRY****A FABULOUS GREAT ROOM IS CREATED WITH THE OPEN KITCHEN, EATING SPACE, SLIDING ACCESS DOOR TO THE BACKYARD AND FAMILY ROOM***THIS IS THE POPULAR WHISTLER MODEL - DR HORTON'S MOST SOUGHT-AFTER AND POPULAR FLOORPLAN****SPACIOUS, OVERSIZED LOFT IS PERFECT FOR ENTERTAINING, CHILDREN TO WATCH TV, PLAY GAMES, STUDY, ETC****LARGE, FLAT YARD & PRIVATE PLUS VERY NICELY LANDSCAPED***QUICK CLOSING IF NEEDED****LET US KNOW YOUR NEEDS AND THIS EXCEPTIONAL HOME WITH GREAT UPSIDE POTENTIAL CAN BE YOURS****PRICED TO SELL NOW****THIS GREAT HOME IIS READY FOR SOMEONE TO REMODEL TO THEIR TASTE OR EVEN TURN A PROFIT BY RESALING****SIMPLY AN EXCEPTIONAL HOME***EASY, QUICK ACCESS TO I-25, C-470, SHOPPING CENTERS AND OUTLET MALL, TWO HOSPITALS, DIA, DENVER TECH CENTER AND SO VERY MUCH MORE***PRADERA IS AN OASIS WITH ACCESS TO EVERYTHING ONE MIGHT NEED****DRIVE YOUR PRIVATE GOLF CART MERE BLOCKS TO THE RENOWNED PRADERA GOLF CLUB, DRIVING RANGE OR POP IN FOR AN EXCELLENT DINNER****THIS IS THE HOME OF YOUR DREAMS AT A FABULOUS PRICE LOCATED IN A HIGHLY DESIRED SUBDIVISION!!!

    Zillow last checked:

    Listing updated:

    Listed by:

    Dotson Skaggs 303-773-3399 homes@wearecolorado.com,

    Kentwood Real Estate DTC, LLC

    Bought with:

    Briony Hudson, 100052824

    Your Castle Real Estate Inc

    Source: REcolorado as distributed by MLS GRID,MLS#: 3398064MLS Logo

    Facts & features

    Interior

    Bedrooms & bathrooms
    • Bedrooms: 5
    • Bathrooms: 4
    • Full bathrooms: 3
    • 1/2 bathrooms: 1
    • Main level bathrooms: 1
    • Main level bedrooms: 1
    Primary bedroom
    • Description: Gas-Log Fireplace, Sitting Area, Vaulted Ceiling, Oversized Primary 5-Piece Bathroom And Walk-In Closet, 2-Door Entry
    • Level: Upper
    • Area: 540 Square Feet
    • Dimensions: 20 x 27
    Bedroom
    • Description: Walk-In Closet, Access To Full Hall Bathroom
    • Level: Upper
    • Area: 182 Square Feet
    • Dimensions: 13 x 14
    Bedroom
    • Description: Access To Full Hall Bathroom
    • Level: Upper
    • Area: 169 Square Feet
    • Dimensions: 13 x 13
    Bedroom
    • Description: Ensuite Full Bathroom
    • Level: Upper
    • Area: 168 Square Feet
    • Dimensions: 12 x 14
    Bedroom
    • Description: Also Den With Closet And Dual-Entry Doors
    • Level: Main
    • Area: 182 Square Feet
    • Dimensions: 13 x 14
    Bathroom
    • Description: Oversized Primary Suite 5-Piece Bathroom And Walk-In Closet
    • Level: Upper
    Bathroom
    • Level: Upper
    Bathroom
    • Level: Upper
    Bathroom
    • Description: Powder Room
    • Level: Main
    Den
    • Description: Can Be A Main Floor 5th Bedroom With Closet And 2-Door Entry
    • Level: Main
    • Area: 182 Square Feet
    • Dimensions: 13 x 14
    Dining room
    • Description: Cove Ceiling, Spacious And Elegant
    • Level: Main
    • Area: 182 Square Feet
    • Dimensions: 13 x 14
    Family room
    • Description: Gas-Log Fireplace, Open To Kitchen For A Great Room Effect, Built-In Entertainment Center
    • Level: Main
    • Area: 418 Square Feet
    • Dimensions: 19 x 22
    Kitchen
    • Description: Stainless Steel Appliances, Pantry, Double Ovens, Kitchen Island With Seating, Upgraded Appliances, Spacious Pantry
    • Level: Main
    • Area: 336 Square Feet
    • Dimensions: 16 x 21
    Laundry
    • Description: Closet, Cabinets, Sink, Adjacent To Garage And Kitchen
    • Level: Main
    • Area: 84 Square Feet
    • Dimensions: 6 x 14
    Living room
    • Description: Gas-Log Fireplace, Sunny And Light Windows, Raised 2-Story Ceiling, Dramatic Impact On Visitors
    • Level: Main
    • Area: 320 Square Feet
    • Dimensions: 16 x 20
    Loft
    • Description: Fantastic And Spacious Loft With Art Niches, Overlooks The Grand Entrance
    • Level: Upper
    • Area: 432 Square Feet
    • Dimensions: 16 x 27
    Heating
    • Forced Air
    Cooling
    • Central Air
    Appliances
    • Included: Cooktop, Dishwasher, Double Oven, Microwave, Refrigerator
    • Laundry: In Unit
    Features
    • Built-in Features, Ceiling Fan(s), Eat-in Kitchen, Entrance Foyer, Five Piece Bath, Granite Counters, High Ceilings, Kitchen Island, Open Floorplan, Pantry, Primary Suite, Vaulted Ceiling(s), Walk-In Closet(s)
    • Flooring: Carpet, Concrete, Tile, Wood
    • Windows: Bay Window(s), Double Pane Windows, Window Coverings, Window Treatments
    • Basement: Full,Interior Entry,Unfinished
    • Number of fireplaces: 3
    • Fireplace features: Family Room, Living Room, Master Bedroom
    Interior area
    • Total structure area: 6,786
    • Total interior livable area: 6,786 sqft
    • Finished area above ground: 4,523
    • Finished area below ground: 0

    Property

    Parking
    • Total spaces: 3
    • Parking features: Concrete
    • Attached garage spaces: 3
    Features
    • Levels: Two
    • Stories: 2
    • Entry location: Ground
    • Patio & porch: Covered, Deck, Patio
    • Fencing: Partial
    Lot
    • Size: 0.31 Acres
    • Features: Landscaped, Level, Sprinklers In Front, Sprinklers In Rear
    • Residential vegetation: Grassed
    Details
    • Parcel number: R0438180
    • Zoning: PDU
    • Special conditions: Standard

    Construction

    Type & style
    • Home type: SingleFamily
    • Architectural style: Traditional
    • Property subtype: Single Family Residence
    Materials
    • Frame
    • Foundation: Concrete Perimeter
    • Roof: Composition
    Condition
    • Year built: 2005
    Details
    • Builder name: D.R. Horton, Inc

    Utilities & green energy

    • Electric: 110V, 220 Volts
    • Sewer: Public Sewer
    • Water: Public
    • Utilities for property: Electricity Connected, Internet Access (Wired), Natural Gas Connected

    Community & neighborhood

    Security
    • Security features: Smoke Detector(s)
    Location
    • Region: Parker
    • Subdivision: Pradera

    HOA & financial

    HOA
    • Has HOA: Yes
    • HOA fee: $465 annually
    • Amenities included: Clubhouse, Park, Playground, Pool
    • Services included: Recycling, Trash
    • Association name: MSI - Pradera HOA
    • Association phone: 720-974-4273

    Other

    Other facts
    • Listing terms: Cash,Conventional,FHA,Jumbo
    • Ownership: Individual
    • Road surface type: Paved

    Price history

    DateEventPrice
    3/18/2025Sold$845,000-0.6%$125/sqft
    Source: REcolorado as distributed by MLS GRID #3398064 Report a problem
    2/10/2025Pending sale$850,000$125/sqft
    Source: REcolorado as distributed by MLS GRID #3398064 Report a problem
    1/29/2025Price change$850,000-5.6%$125/sqft
    Source: REcolorado as distributed by MLS GRID #3398064 Report a problem
    1/17/2025Pending sale$900,000$133/sqft
    Source: REcolorado as distributed by MLS GRID #3398064 Report a problem
    1/3/2025Listed for sale$900,000$133/sqft
    Source: REcolorado as distributed by MLS GRID #3398064 Report a problem
    10/15/2024Listing removed$900,000$133/sqft
    Source: REcolorado as distributed by MLS GRID #3398064 Report a problem
    10/4/2024Listed for sale$900,000+55.4%$133/sqft
    Source: REcolorado as distributed by MLS GRID #3398064 Report a problem
    9/29/2008Sold$579,000+3.7%$85/sqft
    Source: Public Record Report a problem
    7/5/2005Sold$558,600$82/sqft
    Source: Public Record Report a problem

    Public tax history

    YearProperty taxesTax assessment
    2025$8,012 -2.3%$56,810 -18%
    2024$8,204 +23.6%$69,300 -1%
    2023$6,636 -0.7%$69,980 +44.7%
    2022$6,682 $48,360 -2.8%
    2021-- $49,740 +8.2%
    2020$6,194 +6%$45,950
    2019$5,845 0%$45,950 +7.5%
    2018$5,845 +4.6%$42,750
    2017$5,589 -4.4%$42,750 -1.3%
    2016$5,847 -4.8%$43,310
    2015$6,144 +12.6%$43,310 +17.3%
    2014$5,456 $36,930
    2013-- $36,930 +8.8%
    2012-- $33,930
    2011-- $33,930 -27.3%
    2010-- $46,650 +5.8%
    2009$3,055 $44,110
    2008-- $44,110 +11.1%
    2007-- $39,700
    2006$3,546 +84.6%$39,700 +183.2%
    2004$1,921 +142207.4%$14,020 +140100%
    2003$1 $10

    Find assessor info on the county website

    Neighborhood: 80134

    Nearby schools

    GreatSchools rating
    Schools provided by the listing agent
    • Elementary: Mountain View
    • Middle: Sagewood
    • High: Ponderosa
    • District: Douglas RE-1

    Source: REcolorado as distributed by MLS GRID. This data may not be complete. We recommend contacting the local school district to confirm school assignments for this home.

    Get a cash offer in 3 minutes
    Find out how much your home could sell for in as little as 3 minutes with a no-obligation cash offer.
    Estimated market value
    $834,900
    Get a cash offer in 3 minutes
    Find out how much your home could sell for in as little as 3 minutes with a no-obligation cash offer.
    Estimated market value
    $834,900