Skip main navigation
Off market
  • $1,011,300

    6094 Bridle Path Ln, Parker, CO 80134

    4beds
    6,262sqft
    SingleFamily
    Built in 2005
    0.4 Acres Lot
    $1,011,300 Zestimate®
    $161/sqft
    $4,420 Estimated rent

    Home value

    $1,011,300

    $951,000 - $1.07M

    $4,420/mo

    Zestimate® history
    Loading
    Loading...

    Owner options

    List your home for rent

    $4,420/mo

    Rent Zestimate®

    Find your next renter with Zillow Rental Manager. Plus, with online applications, you can quickly screen prospective tenants – for free.

    Learn more

    $4,420/mo

    Rent Zestimate®

    Refinance and save

    $5,912/mo

    Est. payment

    Refinancing to a lower rate could help reduce your monthly payments and save thousands over the life of the loan.

    See today's rates

    $5,912/mo

    Est. payment

    Explore your selling options

    Work with a Zillow partner agent

    Leverage their expertise and Zillow's premium Showcase listings to get your home seen by more buyers.

    Get started

    List with your own agent

    Get your home in front of millions of buyers by listing it on Zillow.

    Learn how to do it

    Sell it yourself

    Take full control of how buyers see your home on Zillow by listing For Sale by Owner (FSBO).

    List your home

    What's special

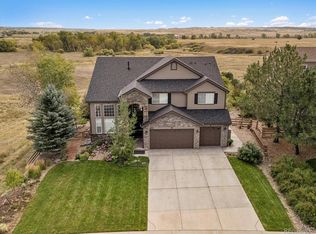
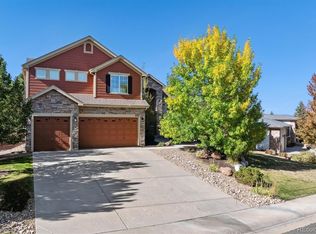
    As soon as you enter the front door, your eyes are drawn through the back windows to the spectacular view of the grand open space that your new beautiful home backs onto. This move-in condition home features an open and bright floorplan. The main floor boasts an office, large dining area for romantic candle lite dining, gourmet kitchen with granite countertops, induction cooktop, double oven and ample pantry storage. Kitchen open to the family room with custom stone gas fireplace. One of the many additional features is your main floor large master retreat with double-sided fireplace, deluxe 5 piece en suite, oversized walk-through closet with sliding mirrored door and private master bedroom entrance to the balcony. Feel soothed, luxuriating in the jetted oversized bathtub with the fireplace illuminating the bathroom as you soak. Living room and master suite wired for surround sound. Upstairs boasts one bedroom with a private bath and 2 large additional bedrooms that share a jack and jill bath. There are endless possibilities with the open loft that overlooks the amazing living space below. Enjoy wild life, open area and star gazing from your balcony. The front and back yard of this home is a gardener's delight with lush grass, immense flowers and vegetable garden. Unwind in the large backyard with basketball court and patio for BBQing. Enjoy the beautiful Colorado outdoors on the oversized patio overlooking the lush, professionally landscaped backyard. One of the Best Lots in Pradera! Close to award winning Douglas County Schools, community pool, recreation center, parks and trails. Join the Club at Pradera as Golf/Sport member and enjoy golf, tennis, restaurants, fitness and more! This amazing home to be featured in HAVEN Denver l Homes and Lifestyles magazine.

    This property is off market, which means it's not currently listed for sale or rent on Zillow. This may be different from what's available on other websites or public sources.
    Facts & features

    Interior

    Bedrooms & bathrooms
    • Bedrooms: 4
    • Bathrooms: 4
    • Full bathrooms: 3
    • 1/2 bathrooms: 1
    Heating
    • Forced air
    Cooling
    • Central
    Appliances
    • Included: Dishwasher, Garbage disposal, Microwave, Range / Oven
    • Laundry: Laundry Closet, In Unit, Sink
    Features
    • Ceiling Fan(s), Kitchen Island, Pantry, Walk-In Closet(s), Vaulted Ceiling(s), Granite Counters, Tile Counters, Eat-in Kitchen, Open Floorplan, Jack & Jill Bath, Master Suite, Five Piece Bath, Smoke Free
    • Flooring: Tile, Carpet, Hardwood, Linoleum / Vinyl
    • Windows: Double Pane Windows, Window Coverings
    • Basement: Unfinished
    • Has fireplace: Yes
    • Fireplace features: Gas, Living Room, Master Bedroom
    Interior area
    • Total interior livable area: 6,262 sqft
    • Finished area below ground: 0.00

    Property

    Parking
    • Total spaces: 3
    • Parking features: Garage - Attached
    Features
    • Patio & porch: Patio, Covered
    • Exterior features: Wood
    • Has view: Yes
    • View description: Mountain
    Lot
    • Size: 0.40 Acres
    • Features: Open Lot, Greenbelt, Sprinklers In Front, Sprinklers In Rear
    Details
    • Parcel number: 234922201018
    • Zoning description: PDU

    Construction

    Type & style
    • Home type: SingleFamily
    • Architectural style: Contemporary
    Materials
    • Frame
    • Roof: Composition
    Condition
    • Year built: 2005

    Utilities & green energy

    • Sewer: Public Sewer
    • Water: Public

    Community & neighborhood

    Location
    • Region: Parker

    HOA & financial

    HOA
    • Has HOA: Yes
    • HOA fee: $30 monthly
    • Amenities included: Clubhouse, Pool, Tennis Court(s), Playground
    • Services included: Trash, Maintenance Grounds, Recycling

    Other

    Other facts
    • Flooring: Wood, Carpet, Tile, Vinyl
    • ViewYN: true
    • Sewer: Public Sewer
    • WaterSource: Public
    • Heating: Forced Air
    • RoadSurfaceType: Paved
    • Appliances: Dishwasher, Disposal, Microwave, Cooktop, Oven
    • AssociationYN: true
    • FireplaceYN: true
    • InteriorFeatures: Ceiling Fan(s), Kitchen Island, Pantry, Walk-In Closet(s), Vaulted Ceiling(s), Granite Counters, Tile Counters, Eat-in Kitchen, Open Floorplan, Jack & Jill Bath, Master Suite, Five Piece Bath, Smoke Free
    • GarageYN: true
    • AttachedGarageYN: true
    • HeatingYN: true
    • CoolingYN: true
    • PatioAndPorchFeatures: Patio, Covered
    • Basement: Full, Walk-Out Access, Interior Entry, Sump Pump, Bath/Stubbed
    • FireplaceFeatures: Gas, Living Room, Master Bedroom
    • RoomsTotal: 15
    • FireplacesTotal: 2
    • AssociationFeeIncludes: Trash, Maintenance Grounds, Recycling
    • ConstructionMaterials: Wood Siding, Rock
    • Roof: Composition
    • WindowFeatures: Double Pane Windows, Window Coverings
    • ExteriorFeatures: Balcony
    • ArchitecturalStyle: Contemporary
    • RentIncludes: Water
    • CoveredSpaces: 3
    • Cooling: Central Air
    • BelowGradeFinishedArea: 0.00
    • StructureType: House
    • AssociationAmenities: Clubhouse, Pool, Tennis Court(s), Playground
    • View: Mountain(s)
    • LaundryFeatures: Laundry Closet, In Unit, Sink
    • LotFeatures: Open Lot, Greenbelt, Sprinklers In Front, Sprinklers In Rear
    • MlsStatus: Pending
    • ZoningDescription: PDU
    • Road surface type: Paved

    Price history

    DateEventPrice
    8/24/2020Sold$739,913+0%$118/sqft
    Source: Public Record Report a problem
    7/18/2020Pending sale$739,900$118/sqft
    Source: Colorado Homefinder Llc #5992043 Report a problem
    7/16/2020Listed for sale$739,900+57.8%$118/sqft
    Source: Colorado Homefinder Llc #5992043 Report a problem
    5/30/2011Sold$469,000-2.3%$75/sqft
    Source: Public Record Report a problem
    5/7/2011Pending sale$479,900$77/sqft
    Source: RE/MAX PROFESSIONALS #990746 Report a problem
    4/27/2011Price change$479,900-14.3%$77/sqft
    Source: RE/MAX Professionals #990746 Report a problem
    4/21/2011Listed for sale--
    Source: foreclosure.com Report a problem
    3/17/2011Listing removed$559,900$89/sqft
    Source: RE/MAX UNLIMITED #922082 Report a problem
    8/25/2010Listed for sale$559,900-4.9%$89/sqft
    Source: Coldwell Banker Residential BK #922082 Report a problem
    6/20/2009Listing removed$589,000$94/sqft
    Source: NRT Denver #748661 Report a problem
    3/7/2009Listed for sale$589,000-0.2%$94/sqft
    Source: NRT Denver #748661 Report a problem
    10/24/2005Sold$589,980$94/sqft
    Source: Public Record Report a problem

    Public tax history

    YearProperty taxesTax assessment
    2025$10,448 -2.3%$65,030 -27.1%
    2024$10,698 +51.1%$89,250 -1%
    2023$7,078 -0.7%$90,110 +74.7%
    2022$7,129 $51,580 -2.8%
    2021-- $53,070 +8.2%
    2020$6,612 +5.8%$49,050
    2019$6,247 $49,050 +7.4%
    2018$6,247 +4.6%$45,690
    2017$5,974 +87.9%$45,690 -3%
    2016$3,179 -52.4%$47,100
    2015$6,682 +10.1%$47,100 +14.7%
    2014$6,070 $41,080
    2013-- $41,080 +17.7%
    2012-- $34,910
    2011-- $34,910 -19.1%
    2010-- $43,170 -1.4%
    2009$3,033 $43,790
    2008-- $43,790 +13.8%
    2007-- $38,480
    2006$1,616 -26.9%$38,480 +138.7%
    2004$2,209 +163564.4%$16,120 +161100%
    2003$1 $10

    Find assessor info on the county website

    Neighborhood: 80134

    Nearby schools

    GreatSchools rating
    Schools provided by the listing agent
    • Elementary: Mountain View
    • Middle: Sagewood
    • High: Ponderosa
    • District: Douglas RE-1

    Source: The MLS. This data may not be complete. We recommend contacting the local school district to confirm school assignments for this home.

    Get a cash offer in 3 minutes
    Find out how much your home could sell for in as little as 3 minutes with a no-obligation cash offer.
    Estimated market value
    $1,011,300
    Get a cash offer in 3 minutes
    Find out how much your home could sell for in as little as 3 minutes with a no-obligation cash offer.
    Estimated market value
    $1,011,300