Skip main navigation
Sold
  • $307,000

    6081 E Terhune Ct, Camby, IN 46113

    4beds
    2,800sqft
    Residential, Single Family Residence
    Built in 2000
    9,583 Square Feet Lot
    $311,200 Zestimate®
    $110/sqft
    $2,310 Estimated rent

    Home value

    $311,200

    $261,000 - $373,000

    $2,310/mo

    Zestimate® history
    Loading
    Loading...

    Owner options

    List your home for rent

    $2,310/mo

    Rent Zestimate®

    Find your next renter with Zillow Rental Manager. Plus, with online applications, you can quickly screen prospective tenants – for free.

    Learn more

    $2,310/mo

    Rent Zestimate®

    Refinance and save

    $2,165/mo

    Est. payment

    Refinancing to a lower rate could help reduce your monthly payments and save thousands over the life of the loan.

    See today's rates

    $2,165/mo

    Est. payment

    Explore your selling options

    Work with a Zillow partner agent

    Leverage their expertise and Zillow's premium Showcase listings to get your home seen by more buyers.

    Get started

    List with your own agent

    Get your home in front of millions of buyers by listing it on Zillow.

    Learn how to do it

    Sell it yourself

    Take full control of how buyers see your home on Zillow by listing For Sale by Owner (FSBO).

    List your home

    What's special

    Two separate walk-in closetsCozy corner gas fireplaceExpansive primary suiteBack deckCharming covered porchBright breakfast roomOpen layout
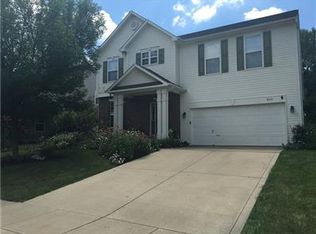
    This is the one you've been waiting for-the 4 bedroom, 2.5 bathroom home that finally checks all the boxes. Imagine pulling into your rare 3-car garage, knowing you have all the space you need for cars, hobbies, and storage, perfectly situated at the end of a quiet, private cul-de-sac. Step onto the charming covered porch and into the foyer where the 9-foot ceilings and a wonderfully open layout pull you in. To the side, a versatile flex space awaits-the perfect home office or play area. The home unfolds into a spacious family room, where a cozy corner gas fireplace invites you to relax as the weather turns cool, all while overlooking your backyard. The family room flows effortlessly into a bright breakfast room and kitchen with a corner pantry. From here, step out onto your back deck, the perfect spot for grilling and entertaining. But the true potential lies hidden beneath. A full, unfinished basement is your blank canvas, ready to become the ultimate home theater, gym, or rec room you've always dreamed of- nearly doubling your living space! Upstairs, convenience is key with a centrally located laundry room. Your personal sanctuary awaits in the expansive primary suite- featuring two separate walk-in closets and a spa-like bathroom with dual vanities and a luxurious garden tub. Imagine your life here: quiet evenings on your cul-de-sac, weekends exploring nearby Central Park, and shopping and dining of Heartland Crossing just minutes away. A home that offers this rare combination-a 3-car garage, a full basement for potential, and a prime cul-de-sac location-is the needle in the haystack. Schedule your private showing today before someone else claims your future! Photos have been virtually staged.

    Zillow last checked:

    Listing updated:

    Listed by:

    Eric Forney 317-271-5959,

    Keller Williams Indy Metro S,

    Joseph Myers 765-719-0003,

    Keller Williams Indy Metro S

    Bought with:

    Andrew Prince

    CENTURY 21 Scheetz

    Source: MIBOR as distributed by MLS GRID,MLS#: 22068143MLS Logo

    Facts & features

    Interior

    Bedrooms & bathrooms
    • Bedrooms: 4
    • Bathrooms: 3
    • Full bathrooms: 2
    • 1/2 bathrooms: 1
    • Main level bathrooms: 1
    Primary bedroom
    • Level: Upper
    • Area: 272 Square Feet
    • Dimensions: 17X16
    Bedroom 2
    • Level: Upper
    • Area: 144 Square Feet
    • Dimensions: 12X12
    Bedroom 3
    • Level: Upper
    • Area: 132 Square Feet
    • Dimensions: 11X12
    Bedroom 4
    • Level: Upper
    • Area: 110 Square Feet
    • Dimensions: 11X10
    Breakfast room
    • Level: Main
    • Area: 110 Square Feet
    • Dimensions: 10x11
    Family room
    • Level: Main
    • Area: 300 Square Feet
    • Dimensions: 20X15
    Kitchen
    • Level: Main
    • Area: 126 Square Feet
    • Dimensions: 9x14
    Living room
    • Level: Main
    • Area: 132 Square Feet
    • Dimensions: 12X11
    Heating
    • Forced Air, Natural Gas
    Cooling
    • Central Air
    Appliances
    • Included: Dishwasher, Disposal, Gas Water Heater, MicroHood, Electric Oven, Refrigerator, Water Softener Owned
    • Laundry: Upper Level
    Features
    • Attic Access, High Ceilings, Entrance Foyer, Ceiling Fan(s), Eat-in Kitchen, Pantry, Walk-In Closet(s)
    • Windows: Wood Work Painted
    • Basement: Full,Unfinished
    • Attic: Access Only
    • Number of fireplaces: 1
    • Fireplace features: Gas Log, Great Room
    Interior area
    • Total structure area: 2,800
    • Total interior livable area: 2,800 sqft
    • Finished area below ground: 0

    Property

    Parking
    • Total spaces: 3
    • Parking features: Attached, Concrete, Garage Door Opener
    • Attached garage spaces: 3
    • Details: Garage Parking Other(Floor Drain, Garage Door Opener, Keyless Entry)
    Features
    • Levels: Two
    • Stories: 2
    • Patio & porch: Deck, Covered
    • Has view: Yes
    • View description: Forest, Trees/Woods
    Lot
    • Size: 9,583 Square Feet
    • Features: Cul-De-Sac, Curbs, Sidewalks, Suburb, Mature Trees
    Details
    • Parcel number: 550228225015000015
    • Special conditions: As Is
    • Horse amenities: None

    Construction

    Type & style
    • Home type: SingleFamily
    • Architectural style: Traditional
    • Property subtype: Residential, Single Family Residence
    Materials
    • Brick, Vinyl Siding
    • Foundation: Concrete Perimeter
    Condition
    • New construction: No
    • Year built: 2000

    Utilities & green energy

    • Water: Public

    Community & HOA

    Community
    • Security: Carbon Monoxide Detector(s)
    • Subdivision: Mission At Heartland
    HOA
    • Has HOA: Yes
    • Amenities included: Pool, Clubhouse, Insurance, Maintenance, Park, Playground, Snow Removal, Tennis Court(s)
    • Services included: Association Home Owners, Clubhouse, Entrance Common, Insurance, Maintenance, ParkPlayground, Snow Removal, Tennis Court(s)
    • HOA fee: $365 annually
    • HOA phone: 317-856-3423
    Location
    • Region: Camby

    Financial & listing details

    • Price per square foot: $110/sqft
    • Tax assessed value: $267,900
    • Annual tax amount: $1,490
    • Date on market: 10/23/2025
    • Cumulative days on market: 108 days

    Price history

    DateEventPrice
    2/27/2026Sold$307,000+2.3%$110/sqft
    Source: MIBOR as distributed by MLS GRID #22068143 Report a problem
    2/10/2026Pending sale$300,000$107/sqft
    Source: MIBOR as distributed by MLS GRID #22068143 Report a problem
    1/12/2026Price change$300,000-7%$107/sqft
    Source: MIBOR as distributed by MLS GRID #22068143 Report a problem
    12/26/2025Price change$322,500-0.8%$115/sqft
    Source: MIBOR as distributed by MLS GRID #22068143 Report a problem
    10/23/2025Listed for sale$325,000+103.1%$116/sqft
    Source: MIBOR as distributed by MLS GRID #22068143 Report a problem
    5/22/2015Sold$160,000-5.8%$57/sqft
    Source: Agent Provided Report a problem
    4/21/2015Pending sale$169,900$61/sqft
    Source: Berkshire Hathaway Home #21341300 Report a problem
    3/18/2015Listed for sale$169,900$61/sqft
    Source: Berkshire Hathaway Home #21341300 Report a problem

    Public tax history

    YearProperty taxesTax assessment
    2025$1,446 +9.7%$267,900 -4.5%
    2024$1,318 +7.7%$280,400
    2023$1,223 +28.1%$280,400 +15.3%
    2022$955 +24.8%$243,200 +14.3%
    2021$765 -5%$212,800 +20.2%
    2020$805 -15.3%$177,100 -2.4%
    2019$951 +15.6%$181,500 +3.2%
    2018$822 -2.7%$175,800 +14.8%
    2017$844 +39.6%$153,100 -0.9%
    2016$605 +3.9%$154,500 +2.3%
    2014$582 +2.9%$151,100 -0.9%
    2013$566 +12%$152,400 +1.6%
    2012$505 -21.8%$150,000 -4.5%
    2011$646 +0.1%$157,100 -0.8%
    2010$645 -6.4%$158,400 -2.5%
    2009$689 -54.9%$162,400 +2.7%
    2006$1,529 $158,100 +1%
    2005-- $156,500
    Find assessor info on the county website

    Neighborhood: 46113

    Nearby schools

    GreatSchools rating
    Schools provided by the listing agent
    • Elementary: North Madison Elementary School
    • Middle: Paul Hadley Middle School
    • High: Mooresville High School

    Source: MIBOR as distributed by MLS GRID. This data may not be complete. We recommend contacting the local school district to confirm school assignments for this home.

    Get a cash offer in 3 minutes
    Find out how much your home could sell for in as little as 3 minutes with a no-obligation cash offer.
    Estimated market value
    $311,200
    Get a cash offer in 3 minutes
    Find out how much your home could sell for in as little as 3 minutes with a no-obligation cash offer.
    Estimated market value
    $311,200