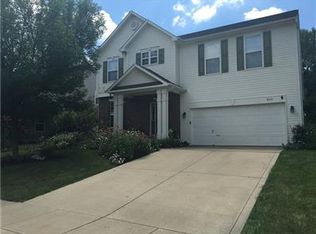
Welcome home to this beautifully maintained 4 bedroom, 2.5 bath home tucked away on a quiet cul-de-sac with a semi-private, tree-lined lot! This spacious home offers an open floorplan, oversized arched doorways, and an abundance of natural light throughout. The Great Room features new flooring, built-in shelving, a cozy fireplace, and beautiful views of the wooded backyard. The Kitchen offers plenty of cabinet and counter space, along with pantry storage. Relax in the Sunroom and enjoy the peaceful backyard setting! The home's flexible layout offers many possibilities - the Dining Room could also be used as a Family Room, while the Sunroom could be used as a Formal Dining Room. Upstairs, the Primary Suite features vaulted ceilings, a walk-in closet, and a Primary Bath with double sinks & dual shower heads! Bedrooms 2 and 3 both offer large walk-in closets with custom shelving, and Bedroom 3 features new LVP flooring. The finished basement provides even more living space with an egress window and closet area, making it ideal as a possible 5th bedroom, family room, rec room, exercise space, or whatever best fits your needs. Step outside to enjoy the beautiful park-like backyard featuring a two-tiered deck with custom pergolas, a firepit area, raised gardens, updated landscaping, and a tree-lined backdrop for extra privacy. The oversized 3-car garage includes epoxy floors and a service door for convenient backyard access. Located close to shopping, restaurants, and everyday conveniences - don't let this one slip by!
Sold
Zillow last checked:
Listing updated:
Bought with:
William Carlton
Carlton Realty LLC.
Source: MIBOR as distributed by MLS GRID,MLS#: 22098276
Price history
| Date | Event | Price |
|---|---|---|
| 6/30/2026 | Sold | $312,000-4%$126/sqft |
Source:  MIBOR as distributed by MLS GRID #22098276 Report a problem MIBOR as distributed by MLS GRID #22098276 Report a problem | ||
| 5/21/2026 | Pending sale | $324,999$131/sqft |
Source: MIBOR as distributed by MLS GRID #22098276 Report a problem | ||
| 4/28/2026 | Listed for sale | $324,999+79.6%$131/sqft |
Source: MIBOR as distributed by MLS GRID #22098276 Report a problem | ||
| 3/1/2019 | Sold | $181,000-7.1%$73/sqft |
Source: MIBOR as distributed by MLS GRID #21592000 Report a problem | ||
| 1/24/2019 | Pending sale | $194,900$79/sqft |
Source: Keller Williams Realty Indy Metro South #21592000 Report a problem | ||
| 11/14/2018 | Price change | $194,900-2%$79/sqft |
Source: Keller Williams Realty Indy Metro South #21592000 Report a problem | ||
| 10/8/2018 | Price change | $198,900-0.5%$80/sqft |
Source: Keller Williams Realty Indy Metro South #21592000 Report a problem | ||
| 9/19/2018 | Price change | $199,900-2.4%$81/sqft |
Source: Keller Williams Realty Indy Metro South #21592000 Report a problem | ||
| 8/29/2018 | Listed for sale | $204,900+49.6%$83/sqft |
Source: Keller Williams Indy Metro S #21592000 Report a problem | ||
| 6/7/2018 | Sold | $137,000-2.1%$55/sqft |
Source: Public Record Report a problem | ||
| 3/28/2018 | Listed for sale | -- |
Source: Auction.com Report a problem | ||
| 11/15/2017 | Listing removed | $140,000$57/sqft |
Source: RE/MAX Centerstone #21471932 Report a problem | ||
| 8/2/2017 | Pending sale | $140,000$57/sqft |
Source: RE/MAX Centerstone #21471932 Report a problem | ||
| 7/24/2017 | Price change | $140,000-6%$57/sqft |
Source: RE/MAX Centerstone #21471932 Report a problem | ||
| 6/13/2017 | Price change | $149,000-3.9%$60/sqft |
Source: RE/MAX Centerstone #21471932 Report a problem | ||
| 4/10/2017 | Price change | $155,000-5.9%$63/sqft |
Source: RE/MAX Centerstone #21471932 Report a problem | ||
| 3/16/2017 | Listed for sale | $164,800+16.5%$67/sqft |
Source: RE/MAX Centerstone #21471932 Report a problem | ||
| 11/20/2014 | Sold | $141,500-5.6%$57/sqft |
Source: Agent Provided Report a problem | ||
| 11/19/2014 | Pending sale | $149,900$61/sqft |
Source: Berkshire Hathaway Home #21300884 Report a problem | ||

Get a cash offer in 3 minutes
Find out how much your home could sell for in as little as 3 minutes with a no-obligation cash offer.
Estimated market value
$314,300
