Skip main navigation
Sold for $487,500
  • $487,500

    6081 Hidden Branch Dr, Apollo Beach, FL 33572

    3beds
    2,010sqft
    Single Family Residence
    Built in 2024
    6,000 Square Feet Lot
    $487,300 Zestimate®
    $243/sqft
    $3,204 Estimated rent

    Home value

    $487,300

    $458,000 - $517,000

    $3,204/mo

    Zestimate® history
    Loading
    Loading...

    Owner options

    List your home for rent

    $3,204/mo

    Rent Zestimate®

    Find your next renter with Zillow Rental Manager. Plus, with online applications, you can quickly screen prospective tenants – for free.

    Learn more

    $3,204/mo

    Rent Zestimate®

    Refinance and save

    $3,361/mo

    Est. payment

    Refinancing to a lower rate could help reduce your monthly payments and save thousands over the life of the loan.

    See today's rates

    $3,361/mo

    Est. payment

    Explore your selling options

    Work with a Zillow partner agent

    Leverage their expertise and Zillow's premium Showcase listings to get your home seen by more buyers.

    Get started

    List with your own agent

    Get your home in front of millions of buyers by listing it on Zillow.

    Learn how to do it

    Sell it yourself

    Take full control of how buyers see your home on Zillow by listing For Sale by Owner (FSBO).

    List your home

    What's special

    Security systemCambria quartz countertopsOpen-concept floor planPeaceful water viewsBreathtaking sunsetsGourmet kitchenPremium water-view homesite
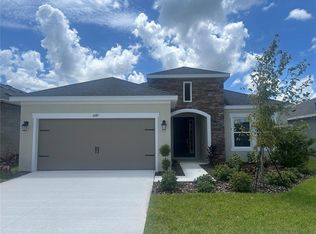
    PRICE IMPROVEMENT & NEARLY NEW! Don't miss this exceptional opportunity to own a beautifully upgraded Brighton model by Cardel Homes in the highly sought-after Waterset community. Situated on a rare premium water-view homesite with no rear neighbors, this nearly new home offers a level of privacy and tranquility that is increasingly difficult to find. Builders no longer offer lots like this on 50-foot homesites, and this home cannot be replicated at today's construction costs. Offering 3 bedrooms, 2 bathrooms, a flex room/den, and 2,010 square feet of thoughtfully designed living space, this home blends modern luxury with everyday comfort. The open-concept floor plan features wood-look porcelain tile throughout, including the bedrooms and den, tray ceilings, and 8-foot interior doors. The gourmet kitchen is designed to impress with Cambria quartz countertops, an extended island with soft-close cabinetry, walk-in pantry, gas cooktop, wall oven, upgraded lighting, and a wine/beverage refrigerator. The spacious great room and lanai are pre-wired for surround sound, creating the perfect setting for entertaining. The owner's retreat offers a spa-inspired bath with a freestanding soaking tub, floor-to-ceiling tiled shower, dual vanities, and custom closet enhancements. Additional upgrades include motorized shades on the sliders and dining room window, upgraded fixtures and ceiling fans, security system, laundry room plumbing for a utility sink, and a floor outlet in the living room. Step outside to the oversized screened lanai, fully enclosed and extended to maximize outdoor living while enjoying peaceful water views and breathtaking sunsets. Located just minutes from Waterset's Sports Complex, community amenities, Town Center, restaurants, coffee shops, and shopping. Now offered at $489,000, this premium water-view home delivers outstanding value in one of Apollo Beach's most desirable communities.

    Zillow last checked:

    Listing updated:

    Listed by:

    Herlon Cannon 248-431-7477,

    CENTURY 21 BEGGINS ENTERPRISES 813-634-5517

    Bought with:

    Angela Martin, 3418745

    RE/MAX CHAMPIONS

    Source: Stellar MLS,MLS#: TB8502590MLS LogoOriginating MLS: Suncoast Tampa

    Facts & features

    Interior

    Bedrooms & bathrooms
    • Bedrooms: 3
    • Bathrooms: 2
    • Full bathrooms: 2
    Primary bedroom
    • Features: Ceiling Fan(s), En Suite Bathroom, Tub With Shower, Walk-In Closet(s)
    • Level: First
    • Area: 226.56 Square Feet
    • Dimensions: 12.8x17.7
    Bedroom 2
    • Features: Ceiling Fan(s), Built-in Closet
    • Level: First
    • Area: 135.42 Square Feet
    • Dimensions: 12.2x11.1
    Bedroom 3
    • Features: Ceiling Fan(s), Built-in Closet
    • Level: First
    • Area: 137.86 Square Feet
    • Dimensions: 12.2x11.3
    Primary bathroom
    • Level: First
    • Area: 154.88 Square Feet
    • Dimensions: 12.8x12.1
    Bathroom 2
    • Level: First
    • Area: 43.46 Square Feet
    • Dimensions: 8.2x5.3
    Balcony porch lanai
    • Features: Ceiling Fan(s)
    • Level: First
    • Area: 178.46 Square Feet
    • Dimensions: 25.1x7.11
    Den
    • Features: Ceiling Fan(s)
    • Level: First
    • Area: 143.36 Square Feet
    • Dimensions: 12.8x11.2
    Dining room
    • Level: First
    • Area: 161.04 Square Feet
    • Dimensions: 12.2x13.2
    Kitchen
    • Features: Kitchen Island, Pantry
    • Level: First
    • Area: 157.38 Square Feet
    • Dimensions: 12.2x12.9
    Laundry
    • Level: First
    • Area: 63.6 Square Feet
    • Dimensions: 6x10.6
    Living room
    • Features: Ceiling Fan(s)
    • Level: First
    • Area: 351.12 Square Feet
    • Dimensions: 13.3x26.4
    Heating
    • Electric, Natural Gas
    Cooling
    • Central Air
    Appliances
    • Included: Oven, Convection Oven, Cooktop, Dishwasher, Disposal, Dryer, Exhaust Fan, Gas Water Heater, Microwave, Range Hood, Refrigerator, Washer, Wine Refrigerator
    • Laundry: Electric Dryer Hookup, Gas Dryer Hookup, Inside, Laundry Room
    Features
    • Ceiling Fan(s), Eating Space In Kitchen, In Wall Pest System, Kitchen/Family Room Combo, Living Room/Dining Room Combo, Open Floorplan, Primary Bedroom Main Floor, Stone Counters, Thermostat, Tray Ceiling(s), Walk-In Closet(s)
    • Flooring: Carpet, Ceramic Tile, Porcelain Tile, Tile
    • Windows: Window Treatments
    • Has fireplace: No
    Interior area
    • Total structure area: 2,714
    • Total interior livable area: 2,010 sqft

    Property

    Parking
    • Total spaces: 2
    • Parking features: Driveway, Garage Door Opener
    • Attached garage spaces: 2
    • Has uncovered spaces: Yes
    Features
    • Levels: One
    • Stories: 1
    • Patio & porch: Rear Porch
    • Exterior features: Irrigation System, Rain Gutters
    • Has view: Yes
    • View description: Water
    • Water view: Water
    • Waterfront features: Pond
    Lot
    • Size: 6,000 Square Feet
    • Dimensions: 50 x 120
    • Features: Level, Sidewalk
    • Residential vegetation: Trees/Landscaped
    Details
    • Parcel number: U273119C9O00000800004.0
    • Zoning: PD
    • Special conditions: None

    Construction

    Type & style
    • Home type: SingleFamily
    • Architectural style: Florida
    • Property subtype: Single Family Residence
    Materials
    • Block, Stucco
    • Foundation: Slab
    • Roof: Shingle
    Condition
    • Completed
    • New construction: No
    • Year built: 2024
    Details
    • Builder name: Cardel FL Homes LLC

    Utilities & green energy

    • Sewer: Public Sewer
    • Water: Public
    • Utilities for property: BB/HS Internet Available, Cable Available, Electricity Connected, Fiber Optics, Fire Hydrant, Phone Available, Sewer Available, Sewer Connected, Street Lights, Underground Utilities, Water Connected

    Community & HOA

    Community
    • Features: Clubhouse, Community Mailbox, Deed Restrictions, Dog Park, Fitness Center, Irrigation-Reclaimed Water, Park, Playground, Pool, Sidewalks, Special Community Restrictions, Tennis Court(s)
    • Security: Closed Circuit Camera(s), Smoke Detector(s)
    • Pet fee: $0 monthly
    • Subdivision: WATERSET WOLF CRK PH D2
    HOA
    • Has HOA: Yes
    • Amenities included: Clubhouse, Fitness Center, Park, Pickleball Court(s), Playground, Pool, Recreation Facilities, Tennis Court(s), Trail(s)
    • Services included: Community Pool, Pool Maintenance, Recreational Facilities
    • HOA fee: $11 monthly
    • HOA name: N/A
    Location
    • Region: Apollo Beach

    Financial & listing details

    • Price per square foot: $243/sqft
    • Tax assessed value: $383,255
    • Annual tax amount: $10,667
    • Date on market: 4/28/2026
    • Cumulative days on market: 38 days
    • Listing terms: Cash,Conventional,FHA,VA Loan
    • Ownership: Fee Simple
    • Total actual rent: 0
    • Electric utility on property: Yes
    • Road surface type: Paved, Asphalt

    Price history

    DateEventPrice
    7/2/2026Sold$487,500-0.3%$243/sqft
    Source: Stellar MLS #TB8502590 Report a problem
    6/5/2026Pending sale$489,000$243/sqft
    Source: Stellar MLS #TB8502590 Report a problem
    6/2/2026Price change$489,000-2%$243/sqft
    Source: Stellar MLS #TB8502590 Report a problem
    4/28/2026Listed for sale$499,000-6.4%$248/sqft
    Source: Stellar MLS #TB8502590 Report a problem
    4/10/2025Sold$532,8650%$265/sqft
    Source: Stellar MLS #J987857 Report a problem
    7/24/2024Sold$532,900$265/sqft
    Source: Public Record Report a problem

    Public tax history

    YearProperty taxesTax assessment
    2025$10,667 +193%$383,255 +37.6%
    2024$3,641 +41.1%$278,615 +4543.6%
    2023$2,580 $6,000
    Find assessor info on the county website

    Neighborhood: 33572

    Nearby schools

    GreatSchools rating
    Schools provided by the listing agent
    • Elementary: Doby Elementary-HB
    • Middle: Eisenhower-HB
    • High: East Bay-HB

    Source: Stellar MLS. This data may not be complete. We recommend contacting the local school district to confirm school assignments for this home.

    Get a cash offer in 3 minutes
    Find out how much your home could sell for in as little as 3 minutes with a no-obligation cash offer.
    Estimated market value
    $487,300
    Get a cash offer in 3 minutes
    Find out how much your home could sell for in as little as 3 minutes with a no-obligation cash offer.
    Estimated market value
    $487,300