Special Interest Rate Incentive with preferred lender for a limited time. PROPOSED PLAN! Lots starting at 3 acres. With a front porch that invites guests to come and sit for a spell, the Fullerton is a crowd pleasing plan. Step inside where you will be greeted by an expansive open concept kitchen and living area. A wood burning fireplace with brick surround & shaker style mantle serves as the focal point of the living space. A roomy island with bar seating separates the living room and kitchen. The owners retreat, located off the kitchen, includes double vanities, tiled walk-in shower & soaking tub. On the opposite side of the home, bedrooms 2 & 3 share a Jack-n-Jill bath with each room having a private vanity. A study/optional 4th bedroom, laundry, & powder bath complete the 1st level. Bedroom 5 & 6 plus an additional full bath are on the 2nd level.
Sold for $897,617
$897,617
6081 Hunters Hill Ln, Auburn, AL 36830
6beds
3,336sqft
Single Family Residence
Built in 2024
3.32 Acres Lot
$854,600 Zestimate®
$269/sqft
$3,551 Estimated rent
Home value
$854,600
$761,000 - $957,000
$3,551/mo
Zestimate® history
Owner options
List your home for rent
$3,551/mo
Rent Zestimate®
Find your next renter with Zillow Rental Manager. Plus, with online applications, you can quickly screen prospective tenants – for free.
$3,551/mo
Rent Zestimate®
Refinance and save
$4,139/mo
Est. payment
Refinancing to a lower rate could help reduce your monthly payments and save thousands over the life of the loan.
$4,139/mo
Est. payment
Explore your selling options
Work with a Zillow partner agent
Leverage their expertise and Zillow's premium Showcase listings to get your home seen by more buyers.
Get startedList with your own agent
Get your home in front of millions of buyers by listing it on Zillow.
Learn how to do itSell it yourself
Take full control of how buyers see your home on Zillow by listing For Sale by Owner (FSBO).
List your homeWhat's special
Zillow last checked:
Listing updated:
Listed by:
CHELSEA HAMM,
HOLLAND HOME SALES 256-335-2427
Bought with:
ALEXA COLE WIGGINS, 135678
PORCH LIGHT REAL ESTATE LLC
Source: LCMLS,MLS#: 169823Originating MLS: Lee County Association of REALTORS
Facts & features
Interior
Bedrooms & bathrooms
- Bedrooms: 6
- Bathrooms: 4
- Full bathrooms: 3
- 1/2 bathrooms: 1
- Main level bathrooms: 2
Primary bedroom
- Description: Flooring: Carpet
- Level: First
Bedroom 2
- Description: Jack-n-Jill Bath,Flooring: Carpet
- Level: First
Bedroom 3
- Description: Jack-n-Jill Bath,Flooring: Carpet
- Level: First
Bedroom 4
- Description: 4th Bedroom/Optional Study,Flooring: Carpet
- Level: First
Bedroom 5
- Description: Flooring: Carpet
- Level: Second
Bonus room
- Description: Optional Bonus Space,Flooring: Carpet
- Level: Second
Dining room
- Description: Flooring: Wood
- Level: First
Kitchen
- Description: Flooring: Wood
- Level: First
Laundry
- Description: Flooring: Wood
- Level: First
Living room
- Description: wood burning fireplace,Flooring: Wood
- Features: Fireplace
- Level: First
Other
- Description: Drop zone with mud bench off garage,Flooring: Wood
- Level: First
Heating
- Electric, Heat Pump
Cooling
- Central Air, Electric
Appliances
- Included: Some Electric Appliances, Dishwasher, Electric Range, Microwave, Stove
- Laundry: Washer Hookup, Dryer Hookup
Features
- Ceiling Fan(s), Garden Tub/Roman Tub, Kitchen Island, Kitchen/Family Room Combo, Primary Downstairs, Pantry
- Flooring: Carpet, Ceramic Tile, Wood
- Number of fireplaces: 1
- Fireplace features: One, Wood Burning
Interior area
- Total interior livable area: 3,336 sqft
- Finished area above ground: 3,336
- Finished area below ground: 0
Property
Parking
- Total spaces: 2
- Parking features: Attached, Garage, Two Car Garage
- Attached garage spaces: 2
Features
- Levels: Two
- Stories: 2
- Patio & porch: Rear Porch, Covered, Front Porch
- Exterior features: Sprinkler/Irrigation
- Pool features: None
- Fencing: None
Lot
- Size: 3.32 Acres
- Features: 3-5 Acres
Details
- Parcel number: 1804190000002014
Construction
Type & style
- Home type: SingleFamily
- Property subtype: Single Family Residence
Materials
- Cement Siding
- Foundation: Slab
Condition
- Year built: 2024
Details
- Builder name: Holland Homes LLC
- Warranty included: Yes
Utilities & green energy
- Utilities for property: Septic Available, Water Available
Community & HOA
Community
- Security: Security System
- Subdivision: HUNTERS HILL
HOA
- Has HOA: Yes
- Amenities included: None
- Services included: Common Areas
Location
- Region: Auburn
Financial & listing details
- Price per square foot: $269/sqft
- Tax assessed value: $190,000
- Annual tax amount: $2,052
- Date on market: 4/26/2024
- Cumulative days on market: 60 days
Price history
| Date | Event | Price |
|---|---|---|
| 6/12/2025 | Listing removed | $858,607-4.3%$257/sqft |
Source: LCMLS #167596 Report a problem | ||
| 6/25/2024 | Sold | $897,617$269/sqft |
Source: LCMLS #169823 Report a problem | ||
| 6/25/2024 | Price change | $897,617+3.6%$269/sqft |
Source: LCMLS #169823 Report a problem | ||
| 4/26/2024 | Listed for sale | $866,472+354.8%$260/sqft |
Source: LCMLS #169823 Report a problem | ||
| 11/27/2023 | Sold | $190,500-77.8%$57/sqft |
Source: Public Record Report a problem | ||
| 10/19/2023 | Pending sale | $858,607$257/sqft |
Source: LCMLS #167596 Report a problem | ||
| 10/19/2023 | Listed for sale | $858,607$257/sqft |
Source: LCMLS #167596 Report a problem | ||
Public tax history
| Year | Property taxes | Tax assessment |
|---|---|---|
| 2024 | $2,052 | $38,000 |
Find assessor info on the county website
Neighborhood: 36830
Nearby homes
- $899,4136 bd4 ba3.3k sqft6001 Hunters Hill Ln, Auburn, AL 36830Sold

- $804,5415 bd4 ba3k sqft6000 Hunters Hill Ln, Auburn, AL 36830Sold
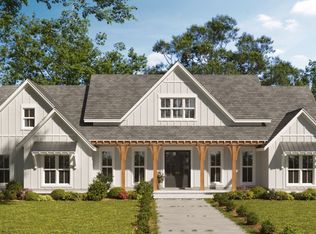
- $1,010,4945 bd5 ba3.8k sqft6010 Hunters Hill Ln, Auburn, AL 36830Sold
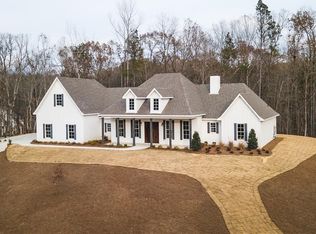
- $972,5645 bd4 ba3k sqft6071 Hunters Hill Ln, Auburn, AL 36830Sold
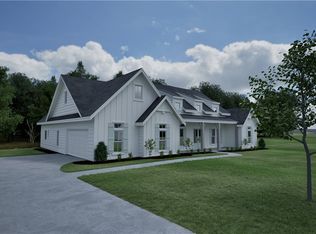
- $984,9005 bd4 ba3.6k sqft6021 Hunters Hill Ln, Auburn, AL 36830Sold
- $1,299,9994 bd4 ba3.6k sqft3213 Habersham Dr, Auburn, AL 36830For Sale
- $596,7001 bd-- ba6.8k sqft1843 Sandhill Rd, Auburn, AL 36830Off Market
- $1,520,0004 bd5 ba4.1k sqft4550 Harrogate Ln, Auburn, AL 36830Sold
Nearby schools
GreatSchools rating
- 10/10Ogletree SchoolGrades: 3-5Distance: 2.5 mi
- 10/10Auburn Jr High SchoolGrades: 8-9Distance: 4.1 mi
- 8/10Auburn High SchoolGrades: 10-12Distance: 5 mi
Schools provided by the listing agent
- Elementary: AUBURN EARLY EDUCATION/OGLETREE
- Middle: AUBURN EARLY EDUCATION/OGLETREE
Source: LCMLS. This data may not be complete. We recommend contacting the local school district to confirm school assignments for this home.


Get pre-qualified for a loan
At Zillow Home Loans, we can pre-qualify you in as little as 5 minutes with no impact to your credit score.An equal housing lender. NMLS #10287.
- Alabama
- Lee County
- Auburn
- 36830
- 6081 Hunters Hill Ln
Nearby cities
Nearby zip codes
Other Auburn Topics
