Welcome to your next home *SPACIOUS, light filled brick-front townhome w/3 finished levels in absolute move-in condition *Open floor plan, 3BR, 3 full bath's + 1 half bath *Completely 2-tone freshly painted *Big Eat-in kitchen w/bay window, GRANITE and stainless appliances * Separate dining room *Step down to large living room with wood burning fireplace and walk-out to rear deck overlooking nature and trees * All NEW carpeting *The upper level has 3 BR's with spacious primary BR that is en suite, vaulted ceilings, great closet space, full bath, Soaking tub + separate shower *Bedroom level also has a 2nd full hall bath w/tub *The lower level features: Fully finished rec. room with a wood burning FP; walk-out to rear, fenced yard with ample space to garden or entertain; a 3rd full bath; large laundry/storage room with full size Washer & Dryer *Upgraded interior water supply lines + main water line to house professionally replaced (no more poly pipes) *TOP location an only 1.3 miles to Van Dorn Metro + close to Springfield Metro *Super close to Kingstowne & Springfield Towne Center shopping, plethora of dining, entertainment, theaters, grocery stores, schools, parks, library, walking paths, recreation and so much more!! *Convenient access to I-95, 495, FFX Cty Pkwy, VRE *Walk to bus stop and easy commuter access to Old Town, Tyson’s, Crystal City, downtown DC *One reserved parking spot and spaces available for additional cars **Rarely available and secluded on a quiet street and within a small, intimate enclave of homes, gazebo overlooking the picturesque fountain + tot-lot * A well priced, must see home that will not last long!!
Sold for $640,000
$640,000
6081 Talavera Ct, Alexandria, VA 22310
3beds
2,007sqft
Townhouse
Built in 1988
1,500 Square Feet Lot
$666,200 Zestimate®
$319/sqft
$3,525 Estimated rent
Home value
$666,200
$633,000 - $700,000
$3,525/mo
Zestimate® history
Owner options
List your home for rent
$3,525/mo
Rent Zestimate®
Find your next renter with Zillow Rental Manager. Plus, with online applications, you can quickly screen prospective tenants – for free.
$3,525/mo
Rent Zestimate®
Refinance and save
$4,121/mo
Est. payment
Refinancing to a lower rate could help reduce your monthly payments and save thousands over the life of the loan.
$4,121/mo
Est. payment
Explore your selling options
Work with a Zillow partner agent
Leverage their expertise and Zillow's premium Showcase listings to get your home seen by more buyers.
Get startedList with your own agent
Get your home in front of millions of buyers by listing it on Zillow.
Learn how to do itSell it yourself
Take full control of how buyers see your home on Zillow by listing For Sale by Owner (FSBO).
List your homeWhat's special
New carpetingFull size washerCrystal cityFenced yardGrocery storesVaulted ceilingsMain water line
Zillow last checked:
Listing updated:
Listed by:
Nicholas Lagos 703-538-4994,
CENTURY 21 New Millennium
Bought with:
Tracy Chandler, 0225222895
Berkshire Hathaway HomeServices PenFed Realty
Source: Bright MLS,MLS#: VAFX2162908
Facts & features
Interior
Bedrooms & bathrooms
- Bedrooms: 3
- Bathrooms: 4
- Full bathrooms: 3
- 1/2 bathrooms: 1
- Main level bathrooms: 1
Basement
- Area: 720
Heating
- Heat Pump, Electric
Cooling
- Ceiling Fan(s), Central Air, Electric
Appliances
- Included: Dishwasher, Disposal, Dryer, Exhaust Fan, Refrigerator, Washer, Water Heater, Microwave, Oven/Range - Electric, Stainless Steel Appliance(s), Ice Maker, Electric Water Heater
- Laundry: Has Laundry, Dryer In Unit, Washer In Unit, In Basement
Features
- Ceiling Fan(s), Dining Area, Open Floorplan, Recessed Lighting, Eat-in Kitchen, Kitchen - Table Space, Primary Bath(s), Upgraded Countertops
- Flooring: Carpet, Ceramic Tile, Hardwood, Wood
- Doors: Sliding Glass
- Windows: Double Hung, Double Pane Windows, Energy Efficient, Insulated Windows, Bay/Bow
- Basement: Full,Connecting Stairway,Finished,Improved,Interior Entry,Windows,Partial,Heated,Exterior Entry,Rear Entrance,Walk-Out Access
- Number of fireplaces: 2
- Fireplace features: Mantel(s), Screen
Interior area
- Total structure area: 2,127
- Total interior livable area: 2,007 sqft
- Finished area above ground: 1,407
- Finished area below ground: 600
Property
Parking
- Total spaces: 2
- Parking features: Assigned, Surface, Parking Lot
- Details: Assigned Parking
Accessibility
- Accessibility features: None
Features
- Levels: Three
- Stories: 3
- Patio & porch: Deck, Patio
- Exterior features: Sidewalks, Street Lights
- Pool features: None
- Fencing: Back Yard,Wood
Lot
- Size: 1,500 Square Feet
Details
- Additional structures: Above Grade, Below Grade
- Parcel number: 0814 35 0136A
- Zoning: 312
- Special conditions: Standard
Construction
Type & style
- Home type: Townhouse
- Architectural style: Colonial
- Property subtype: Townhouse
Materials
- Brick, Metal Siding
- Foundation: Block
Condition
- Very Good
- New construction: No
- Year built: 1988
Details
- Builder model: Kent
Utilities & green energy
- Sewer: Public Sewer
- Water: Public
- Utilities for property: Cable Connected, Cable Available, Electricity Available, Phone, Phone Available, Phone Connected, Sewer Available, Water Available
Community & HOA
Community
- Subdivision: Wellington Commons
HOA
- Has HOA: Yes
- Amenities included: Common Grounds, Tot Lots/Playground
- Services included: Common Area Maintenance, Reserve Funds, Road Maintenance, Snow Removal, Trash, Management
- HOA fee: $113 monthly
- HOA name: WELLINGTON COMMONS
Location
- Region: Alexandria
Financial & listing details
- Price per square foot: $319/sqft
- Tax assessed value: $576,990
- Annual tax amount: $6,511
- Date on market: 2/8/2024
- Listing agreement: Exclusive Right To Sell
- Listing terms: Cash,Conventional,FHA,VA Loan,VHDA
- Ownership: Fee Simple
Price history
| Date | Event | Price |
|---|---|---|
| 3/6/2024 | Sold | $640,000+4.1%$319/sqft |
Source:  Bright MLS #VAFX2162908 Report a problem Bright MLS #VAFX2162908 Report a problem | ||
| 2/13/2024 | Contingent | $614,950$306/sqft |
Source: Bright MLS #VAFX2162908 Report a problem | ||
| 2/8/2024 | Listed for sale | $614,950$306/sqft |
Source: Bright MLS #VAFX2162908 Report a problem | ||
Public tax history
| Year | Property taxes | Tax assessment |
|---|---|---|
| 2025 | $7,244 +5% | $626,680 +5.2% |
| 2024 | $6,899 +5.9% | $595,490 +3.2% |
| 2023 | $6,511 +11.6% | $576,990 +13.1% |
| 2022 | $5,836 | $510,360 -1.1% |
| 2021 | -- | $515,900 +12% |
| 2020 | $5,451 +6.8% | $460,570 +6.8% |
| 2019 | $5,103 +1.7% | $431,160 +1.7% |
| 2018 | $5,019 +5.6% | $424,060 +3.6% |
| 2017 | $4,752 +2.1% | $409,330 +1.9% |
| 2016 | $4,652 +5.8% | $401,580 +1.9% |
| 2015 | $4,396 +1.5% | $393,940 +1.2% |
| 2014 | $4,333 | $389,150 +8.2% |
| 2013 | -- | $359,770 +1.5% |
| 2012 | -- | $354,600 -2.4% |
| 2011 | -- | $363,180 +9% |
| 2010 | -- | $333,280 -10% |
| 2009 | -- | $370,310 -11.4% |
| 2008 | -- | $417,860 +0.7% |
| 2007 | -- | $415,070 +88.4% |
| 2003 | -- | $220,290 +23.2% |
| 2002 | -- | $178,815 +16% |
| 2001 | -- | $154,150 |
Find assessor info on the county website
Neighborhood: Rose Hill
Nearby homes
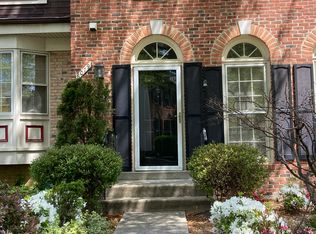
- $635,5003 bd4 ba1.4k sqft6079 Talavera Ct, Alexandria, VA 22310Off Market
- $694,3003 bd4 ba2.3k sqft6083 Talavera Ct, Alexandria, VA 22310Off Market
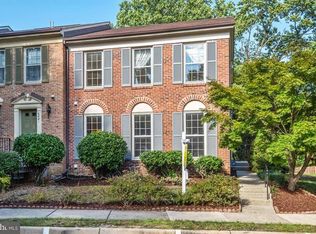
- $612,7003 bd3 ba1.4k sqft6077 Talavera Ct, Alexandria, VA 22310Off Market
- $712,7003 bd4 ba2.4k sqft6085 Talavera Ct, Alexandria, VA 22310Off Market

- $671,9003 bd3 ba1.6k sqft6075 Talavera Ct, Alexandria, VA 22310Off Market
- $616,9003 bd3 ba1.4k sqft6087 Talavera Ct, Alexandria, VA 22310Off Market
- $650,0002 bd4 ba2.1k sqft6089 Talavera Ct, Alexandria, VA 22310Sold
- $645,9003 bd4 ba1.4k sqft6091 Talavera Ct, Alexandria, VA 22310Off Market
Nearby schools
GreatSchools rating
- 8/10Bush Hill Elementary SchoolGrades: PK-6Distance: 0.6 mi
- 7/10Twain Middle SchoolGrades: 7-8Distance: 1.1 mi
- 4/10Edison High SchoolGrades: 9-12Distance: 0.3 mi
Schools provided by the listing agent
- Elementary: Bush Hill
- Middle: Twain
- High: Edison
- District: Fairfax County Public Schools
Source: Bright MLS. This data may not be complete. We recommend contacting the local school district to confirm school assignments for this home.
Get a cash offer in 3 minutes
Find out how much your home could sell for in as little as 3 minutes with a no-obligation cash offer.
Estimated market value
$666,200
Get a cash offer in 3 minutes
Find out how much your home could sell for in as little as 3 minutes with a no-obligation cash offer.
Estimated market value
$666,200
- Virginia
- Fairfax County
- Alexandria
- 22310
- Rose Hill
- 6081 Talavera Ct
Nearby cities
Nearby neighborhoods
Nearby zip codes
Other Alexandria Topics
