***OPEN HOUSE CANCELLED*** Welcome to 6089 Talavera Court, a thoughtfully updated gem nestled in the heart of Wellington Commons in Alexandria, Virginia. This home offers a blend of comfort and smart functionality, perfectly designed for modern living. With approximately 2,141 square feet of thoughtfully updated space, you'll find two spacious bedrooms, each with its own ensuite bathroom, plus an additional 3rd optional flex space in the basement with a full bath, perfect for a home office or guest suite. The kitchen is set to impress with brand-new appliances, stunning quartz countertops, and a cozy breakfast nook, perfect for your morning routine. Enjoy the convenience of a dishwasher, microwave, and disposal, making daily tasks a breeze. The living area features a welcoming fireplace, creating a cozy ambiance for relaxation. Discover two outdoor spaces, one on each level, with a fully fenced, well-maintained backyard, offering a perfect spot for entertaining or unwinding. The home includes a deeded parking spot (132) for added convenience. Further updates include new luxury vinyl plank flooring on the main and upper levels, plush new carpeting in the basement, fresh paint throughout, bathroom vanities, lighting, bathroom mirrors, water saving dual flush toilets, quartz kitchen countertops and stainless steel kitchen appliances. Convenienently located near public transit to Metro, 395 and 495. Commmunity highlights include a playground, gazebo and peaceful pond with water feature. You don't want to miss this gorgeous and amazing value!
Sold for $650,000
$650,000
6089 Talavera Ct, Alexandria, VA 22310
2beds
2,141sqft
Single Family Residence
Built in 1988
1,500 Square Feet Lot
$660,400 Zestimate®
$304/sqft
$3,576 Estimated rent
Home value
$660,400
$621,000 - $707,000
$3,576/mo
Zestimate® history
Owner options
List your home for rent
$3,576/mo
Rent Zestimate®
Find your next renter with Zillow Rental Manager. Plus, with online applications, you can quickly screen prospective tenants – for free.
$3,576/mo
Rent Zestimate®
Refinance and save
$4,408/mo
Est. payment
Refinancing to a lower rate could help reduce your monthly payments and save thousands over the life of the loan.
$4,408/mo
Est. payment
Explore your selling options
Work with a Zillow partner agent
Leverage their expertise and Zillow's premium Showcase listings to get your home seen by more buyers.
Get startedList with your own agent
Get your home in front of millions of buyers by listing it on Zillow.
Learn how to do itSell it yourself
Take full control of how buyers see your home on Zillow by listing For Sale by Owner (FSBO).
List your homeWhat's special
Welcoming fireplacePlush new carpetingFully fenced well-maintained backyardStunning quartz countertopsSpacious bedroomsQuartz kitchen countertopsStainless steel kitchen appliances
Zillow last checked:
Listing updated:
Listed by:
Daniela Spigai 703-407-4963,
Compass,
Listing Team: Advisory
Bought with:
Taha Awan, 0225259031
Samson Properties
Source: Bright MLS,MLS#: VAFX2225822
Facts & features
Interior
Bedrooms & bathrooms
- Bedrooms: 2
- Bathrooms: 4
- Full bathrooms: 3
- 1/2 bathrooms: 1
- Main level bathrooms: 1
Basement
- Area: 714
Heating
- Heat Pump, Electric
Cooling
- Central Air, Electric
Appliances
- Included: Microwave, Built-In Range, Dishwasher, Disposal, Dryer, Dual Flush Toilets, Self Cleaning Oven, Oven/Range - Electric, Range Hood, Stainless Steel Appliance(s), Washer, Water Heater, Electric Water Heater
Features
- Windows: Double Pane Windows, Double Hung
- Basement: Finished
- Number of fireplaces: 1
- Fireplace features: Wood Burning, Screen
Interior area
- Total structure area: 2,141
- Total interior livable area: 2,141 sqft
- Finished area above ground: 1,427
- Finished area below ground: 714
Property
Parking
- Total spaces: 1
- Parking features: Parking Space Conveys, Parking Lot
Accessibility
- Accessibility features: None
Features
- Levels: Two
- Stories: 2
- Pool features: None
Lot
- Size: 1,500 Square Feet
Details
- Additional structures: Above Grade, Below Grade
- Parcel number: 0814 35 0132
- Zoning: 312
- Special conditions: Standard
Construction
Type & style
- Home type: SingleFamily
- Architectural style: Traditional
- Property subtype: Single Family Residence
- Attached to another structure: Yes
Materials
- Aluminum Siding
- Foundation: Concrete Perimeter, Brick/Mortar
Condition
- New construction: No
- Year built: 1988
Utilities & green energy
- Sewer: Public Septic
- Water: Public
Community & HOA
Community
- Subdivision: Wellington Commons
HOA
- Has HOA: Yes
- Services included: All Ground Fee, Common Area Maintenance, Management, Road Maintenance, Trash
- HOA fee: $356 quarterly
- HOA name: WELLINGTON COMMONS
Location
- Region: Alexandria
Financial & listing details
- Price per square foot: $304/sqft
- Tax assessed value: $589,740
- Annual tax amount: $6,832
- Date on market: 4/3/2025
- Listing agreement: Exclusive Right To Sell
- Ownership: Fee Simple
Price history
| Date | Event | Price |
|---|---|---|
| 5/5/2025 | Sold | $650,000+0.2%$304/sqft |
Source:  Bright MLS #VAFX2225822 Report a problem Bright MLS #VAFX2225822 Report a problem | ||
| 4/13/2025 | Pending sale | $649,000$303/sqft |
Source: Bright MLS #VAFX2225822 Report a problem | ||
| 4/11/2025 | Listed for sale | $649,000$303/sqft |
Source: Bright MLS #VAFX2225822 Report a problem | ||
| 4/7/2025 | Contingent | $649,000$303/sqft |
Source: Bright MLS #VAFX2225822 Report a problem | ||
| 4/3/2025 | Listed for sale | $649,000$303/sqft |
Source: Bright MLS #VAFX2225822 Report a problem | ||
| 3/10/2018 | Listing removed | $2,400$1/sqft |
Source: Long & Foster Real Estate, Inc. #1005889371 Report a problem | ||
| 1/31/2018 | Listed for rent | $2,400+9.1%$1/sqft |
Source: Long & Foster Real Estate, Inc. #1005889371 Report a problem | ||
| 7/4/2014 | Listing removed | $2,200$1/sqft |
Source: Long & Foster Real Estate, Inc. #FX8376954 Report a problem | ||
| 6/14/2014 | Listed for rent | $2,200$1/sqft |
Source: Long & Foster Real Estate, Inc. #FX8376954 Report a problem | ||
Public tax history
| Year | Property taxes | Tax assessment |
|---|---|---|
| 2025 | $7,195 +5.3% | $622,380 +5.5% |
| 2024 | $6,832 +5.9% | $589,740 +3.2% |
| 2023 | $6,449 +11.6% | $571,430 +13.1% |
| 2022 | $5,779 | $505,400 -1.2% |
| 2021 | -- | $511,580 +11.2% |
| 2020 | $5,446 +7% | $460,150 +7% |
| 2019 | $5,089 +1.7% | $429,980 +1.7% |
| 2018 | $5,005 +5.6% | $422,900 +3.6% |
| 2017 | $4,739 +2.2% | $408,210 +1.9% |
| 2016 | $4,640 +5.8% | $400,480 +1.9% |
| 2015 | $4,384 +1.5% | $392,860 +1.2% |
| 2014 | $4,321 | $388,080 +8.3% |
| 2013 | -- | $358,180 +1.5% |
| 2012 | -- | $353,040 -2.3% |
| 2011 | -- | $361,410 +9% |
| 2010 | -- | $331,660 -10% |
| 2009 | -- | $368,510 -11.4% |
| 2008 | -- | $415,830 -2.5% |
| 2007 | -- | $426,670 +65.3% |
| 2003 | -- | $258,050 +22.7% |
| 2002 | -- | $210,255 +16% |
| 2001 | -- | $181,255 |
Find assessor info on the county website
Neighborhood: Rose Hill
Nearby homes
- $650,9003 bd4 ba1.4k sqft6091 Talavera Ct, Alexandria, VA 22310Off Market
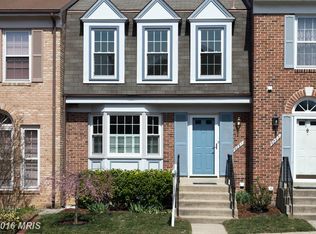
- $619,1003 bd3 ba1.4k sqft6087 Talavera Ct, Alexandria, VA 22310Off Market
- $625,2004 bd3 ba1.4k sqft6093 Talavera Ct, Alexandria, VA 22310Off Market
- $716,1003 bd4 ba2.4k sqft6085 Talavera Ct, Alexandria, VA 22310Off Market

- $725,4003 bd4 ba2.4k sqft6095 Talavera Ct, Alexandria, VA 22310Off Market
- $699,8003 bd4 ba2.3k sqft6083 Talavera Ct, Alexandria, VA 22310Off Market
- $667,1003 bd3 ba1.6k sqft6100 Talavera Ct, Alexandria, VA 22310Off Market
- $640,0003 bd4 ba2k sqft6081 Talavera Ct, Alexandria, VA 22310Sold
Nearby schools
GreatSchools rating
- 8/10Bush Hill Elementary SchoolGrades: PK-6Distance: 0.6 mi
- 7/10Twain Middle SchoolGrades: 7-8Distance: 1.1 mi
- 4/10Edison High SchoolGrades: 9-12Distance: 0.3 mi
Schools provided by the listing agent
- District: Fairfax County Public Schools
Source: Bright MLS. This data may not be complete. We recommend contacting the local school district to confirm school assignments for this home.
Get a cash offer in 3 minutes
Find out how much your home could sell for in as little as 3 minutes with a no-obligation cash offer.
Estimated market value
$660,400
Get a cash offer in 3 minutes
Find out how much your home could sell for in as little as 3 minutes with a no-obligation cash offer.
Estimated market value
$660,400
- Virginia
- Fairfax County
- Alexandria
- 22310
- Rose Hill
- 6089 Talavera Ct
Nearby cities
Nearby neighborhoods
Nearby zip codes
Other Alexandria Topics
