Skip main navigation
Sold for $590,900
  • $590,900

    6082 Oust Ln, Woodbridge, VA 22193

    4beds
    1,896sqft
    Single Family Residence
    Built in 1993
    8,137 Square Feet Lot
    $620,700 Zestimate®
    $312/sqft
    $3,244 Estimated rent

    Home value

    $620,700

    $590,000 - $652,000

    $3,244/mo

    Zestimate® history
    Loading
    Loading...

    Owner options

    List your home for rent

    $3,244/mo

    Rent Zestimate®

    Find your next renter with Zillow Rental Manager. Plus, with online applications, you can quickly screen prospective tenants – for free.

    Learn more

    $3,244/mo

    Rent Zestimate®

    Refinance and save

    $3,618/mo

    Est. payment

    Refinancing to a lower rate could help reduce your monthly payments and save thousands over the life of the loan.

    See today's rates

    $3,618/mo

    Est. payment

    Explore your selling options

    Work with a Zillow partner agent

    Leverage their expertise and Zillow's premium Showcase listings to get your home seen by more buyers.

    Get started

    List with your own agent

    Get your home in front of millions of buyers by listing it on Zillow.

    Learn how to do it

    Sell it yourself

    Take full control of how buyers see your home on Zillow by listing For Sale by Owner (FSBO).

    List your home

    What's special

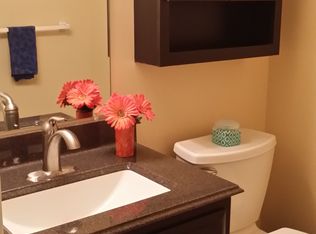
    Seller is having a house built, and it will not be ready until mid November. Seller would like to remain at current property until then. If you have a buyer interested in a November settlement please contact Sellers Agent. Seller is open to suggestions. Showings are by Appointment only. Available times are Monday-Friday 5-8 PM and 9-5 on Saturday and Sunday. Please contact Sellers Agent if you have any questions. Welcome to your new home! Located on a quiet street, this 4-5 bedroom, 3.5 bath, 3-story fully finished home delivers classic design in a large 2300 square feet of living space. Enjoy a tailored brick and siding exterior, large Trex deck for entertaining or relaxing, an open floor plan, gleaming hardwood floors, decorative moldings, chair rail in the formal dining room, a Brand new Electric fireplace, and an abundance of streaming light from the floor to ceiling windows makes this home appealing. Retreat to the large owner’s suite and discover the added value of a large bath, soaking tub and shower, with dual vanities that provide versatile space to suit your needs! Move down the hall to three bright and cheerful bedrooms. And don't forget the heart of the home—the large kitchen with plenty of counter space for any cook to enjoy alongside new stainless-steel appliances and a gas stove. A peninsula provides bar seating and opens to a small eat-in space next to the family room. With ample storage space and an open layout, entertaining becomes a delight. Take the party outside using the new sliding glass door. Enjoy your private oasis with a lush, grassy pet friendly, fenced yard, patio, and storage shed. A finished basement with a walkout level to the yard includes LVP flooring, a full bath, and two large closet spaces and can be used as a fifth bedroom, large office space, gaming or lounging space, or an in-law suite. Additional unfinished storage space is connected to the washer and dryer area that sits on the other side of the staircase. Updates include hard wood flooring throughout the main floor, updated guest bath with tile flooring, LVP flooring throughout the basement, a large Trex deck, lifetime roof warranty, newer furnace and large 50-gallon water heater—this home is ready to impress. And with just one owner, this house has been well taken care of. Don't miss out on this exceptional opportunity! All this awaits you in a peaceful community with no HOA fees. Minutes to Potomac Mills Mall, I- 95, Route 234 with plenty of shopping, Fine dining and entertainment services.

    Zillow last checked:

    Listing updated:

    Listed by:

    Mark Sable 703-203-3449,

    Keystone Realty

    Bought with:

    Niesha Anderson, 5005022

    Epique Realty

    Source: Bright MLS,MLS#: VAPW2072654MLS Logo

    Facts & features

    Interior

    Bedrooms & bathrooms
    • Bedrooms: 4
    • Bathrooms: 4
    • Full bathrooms: 3
    • 1/2 bathrooms: 1
    • Main level bathrooms: 1
    Basement
    • Area: 904
    Heating
    • Forced Air, Natural Gas
    Cooling
    • Central Air, Electric
    Appliances
    • Included: Gas Water Heater
    • Laundry: In Basement
    Features
    • Dry Wall
    • Flooring: Engineered Wood, Hardwood, Bamboo, Carpet
    • Basement: Walk-Out Access
    • Number of fireplaces: 1
    • Fireplace features: Electric
    Interior area
    • Total structure area: 2,800
    • Total interior livable area: 1,896 sqft
    • Finished area above ground: 1,896
    • Finished area below ground: 0

    Property

    Parking
    • Total spaces: 2
    • Parking features: Driveway
    • Uncovered spaces: 2
    Accessibility
    • Accessibility features: None
    Features
    • Levels: Three
    • Stories: 3
    • Pool features: None
    Lot
    • Size: 8,137 Square Feet
    Details
    • Additional structures: Above Grade, Below Grade
    • Parcel number: 8092072080
    • Zoning: RPC
    • Special conditions: Standard

    Construction

    Type & style
    • Home type: SingleFamily
    • Architectural style: Colonial
    • Property subtype: Single Family Residence
    Materials
    • Brick, Vinyl Siding
    • Foundation: Brick/Mortar
    • Roof: Asphalt
    Condition
    • New construction: No
    • Year built: 1993

    Utilities & green energy

    • Sewer: Public Sewer
    • Water: Public
    • Utilities for property: Natural Gas Available, Phone, Electricity Available, Water Available, Sewer Available, Cable

    Community & HOA

    Community
    • Subdivision: Dale City
    HOA
    • Has HOA: No
    Location
    • Region: Woodbridge

    Financial & listing details

    • Price per square foot: $312/sqft
    • Tax assessed value: $483,500
    • Annual tax amount: $4,930
    • Date on market: 6/25/2024
    • Listing agreement: Exclusive Right To Sell
    • Listing terms: Cash,FHA,VA Loan
    • Inclusions: Washer, Dryer, 2nd Refridgerator Convey.
    • Ownership: Fee Simple

    Price history

    DateEventPrice
    10/15/2024Sold$590,900+0.2%$312/sqft
    Source: Bright MLS #VAPW2072654 Report a problem
    7/23/2024Pending sale$589,900$311/sqft
    Source: Bright MLS #VAPW2072654 Report a problem
    7/15/2024Listing removed--
    Source: Bright MLS #VAPW2072654 Report a problem
    6/30/2024Listed for sale$589,900$311/sqft
    Source: Bright MLS #VAPW2072654 Report a problem

    Public tax history

    YearProperty taxesTax assessment
    2025$5,413 +12.6%$552,100 +14.2%
    2024$4,808 +2.5%$483,500 +7.2%
    2023$4,692 -5%$450,900 +3.5%
    2022$4,938 +2.6%$435,600 +10.9%
    2021$4,813 +5.8%$392,800 +6.9%
    2020$4,548 +115.7%$367,600 +5.2%
    2019$2,109 -49.5%$349,300 +1%
    2018$4,174 +5.1%$345,700 +5%
    2017$3,971 -1%$329,100 +0.8%
    2016$4,011 +8%$326,500 -0.5%
    2015$3,714 $328,000 +11.1%
    2014$3,714 $295,300 +15.9%
    2013-- $254,700 -3.7%
    2012-- $264,600 +2.2%
    2010-- $258,900 +12%
    2009-- $231,100 -34.3%
    2008-- $351,900 -15.1%
    2007-- $414,400 -5.7%
    2006-- $439,600 +23.7%
    2005-- $355,300 +24.3%
    2004-- $285,800 +15.6%
    2003-- $247,300 +17.1%
    2002-- $211,200 +12.2%
    2001-- $188,200
    Find assessor info on the county website

    Neighborhood: Dale City

    Nearby schools

    GreatSchools rating
    Schools provided by the listing agent
    • District: Prince William County Public Schools

    Source: Bright MLS. This data may not be complete. We recommend contacting the local school district to confirm school assignments for this home.

    Get a cash offer in 3 minutes
    Find out how much your home could sell for in as little as 3 minutes with a no-obligation cash offer.
    Estimated market value
    $620,700
    Get a cash offer in 3 minutes
    Find out how much your home could sell for in as little as 3 minutes with a no-obligation cash offer.
    Estimated market value
    $620,700