Skip main navigation
Sold for $292,000
  • $292,000

    6082 Sheffield Cir, Johnston, IA 50131

    3beds
    1,501sqft
    Townhouse, Condominium
    Built in 2006
    2,744.28 Square Feet Lot
    $289,600 Zestimate®
    $195/sqft
    $1,853 Estimated rent

    Home value

    $289,600

    $272,000 - $307,000

    $1,853/mo

    Zestimate® history
    Loading
    Loading...

    Owner options

    List your home for rent

    $1,853/mo

    Rent Zestimate®

    Find your next renter with Zillow Rental Manager. Plus, with online applications, you can quickly screen prospective tenants – for free.

    Learn more

    $1,853/mo

    Rent Zestimate®

    Refinance and save

    $2,250/mo

    Est. payment

    Refinancing to a lower rate could help reduce your monthly payments and save thousands over the life of the loan.

    See today's rates

    $2,250/mo

    Est. payment

    Explore your selling options

    Work with a Zillow partner agent

    Leverage their expertise and Zillow's premium Showcase listings to get your home seen by more buyers.

    Get started

    List with your own agent

    Get your home in front of millions of buyers by listing it on Zillow.

    Learn how to do it

    Sell it yourself

    Take full control of how buyers see your home on Zillow by listing For Sale by Owner (FSBO).

    List your home

    What's special

    Gas fireplaceFinished basementEpoxy floorsBuilt-in storage racksMain level laundryWalk-in closetVaulted ceilings
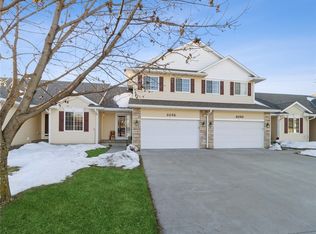
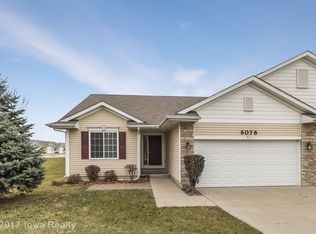
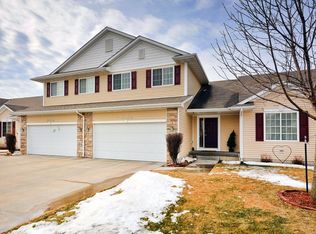
    Your easy-living lifestyle starts right here in Johnston! This well-maintained ranch-style townhome offers 3 bedrooms, 3 bathrooms, & over 2,750 sq ft of finished space. The open-concept main level features vaulted ceilings, convenient main level laundry, a gas fireplace & a sunroom for some afternoon reading (or a nap)! All of your cooking dreams can come true in this huge kitchen with new appliances & granite transformation countertops. Your spacious master suite has a private en suite bathroom and a walk-in closet. The finished basement includes new luxury vinyl plank flooring, daylight windows, a bedroom, & a storage room with a workbench. A 2-car garage is attached & features epoxy floors, added insulation, an exhaust fan, & built-in storage racks. HOA perks include lawn care, trash, exterior maintenance, a pond, an outdoor pool & a clubhouse with a library and fitness center - HOA dues are $300/mo. Make this home yours & enjoy it for years to come!

    Zillow last checked:

    Listing updated:

    Listed by:

    Ciara Putney (641)590-0392,

    RE/MAX Concepts

    Bought with:

    Ryan Rivera

    Zealty Home Advisors

    Source: DMMLS,MLS#: 718490MLS LogoOriginating MLS: Des Moines Area Association of REALTORS

    Facts & features

    Interior

    Bedrooms & bathrooms
    • Bedrooms: 3
    • Bathrooms: 3
    • Full bathrooms: 1
    • 3/4 bathrooms: 2
    • Main level bedrooms: 2
    Heating
    • Forced Air, Gas, Natural Gas
    Cooling
    • Central Air
    Appliances
    • Included: Dryer, Dishwasher, Microwave, Refrigerator, Stove, Washer
    • Laundry: Main Level
    Features
    • Dining Area, Cable TV, Window Treatments
    • Flooring: Carpet, Laminate, Tile, Vinyl
    • Basement: Daylight,Finished
    • Number of fireplaces: 1
    • Fireplace features: Gas, Vented
    Interior area
    • Total structure area: 1,501
    • Total interior livable area: 1,501 sqft
    • Finished area below ground: 1,255

    Property

    Parking
    • Total spaces: 2
    • Parking features: Attached, Garage, Two Car Garage
    • Attached garage spaces: 2
    Features
    • Patio & porch: Deck
    • Exterior features: Deck, Sprinkler/Irrigation
    Lot
    • Size: 2,744 sqft
    • Dimensions: 38 x 72.3
    • Features: Rectangular Lot, Pond on Lot
    Details
    • Parcel number: 24100312500053
    • Zoning: PUD

    Construction

    Type & style
    • Home type: Townhouse
    • Architectural style: Ranch
    • Property subtype: Townhouse, Condominium
    Materials
    • Stone, Vinyl Siding
    • Foundation: Poured
    • Roof: Asphalt,Shingle
    Condition
    • Year built: 2006

    Utilities & green energy

    • Sewer: Public Sewer
    • Water: Public

    Community & neighborhood

    Security
    • Security features: Smoke Detector(s)
    Community
    • Community features: Clubhouse, Community Pool, Fitness
    Location
    • Region: Johnston

    HOA & financial

    HOA
    • Has HOA: Yes
    • HOA fee: $300 monthly
    • Services included: Insurance, Maintenance Grounds, Maintenance Structure, Recreation Facilities, Trash, Snow Removal
    • Association name: Adam Ridge Townhome
    • Second association name: Adam Ridge Townhome
    • Second association phone: 515-232-5240

    Other

    Other facts
    • Listing terms: Cash,Conventional,FHA,VA Loan
    • Road surface type: Concrete

    Price history

    DateEventPrice
    6/27/2025Sold$292,000-2.7%$195/sqft
    Source: DMMLS #718490 Report a problem
    6/2/2025Pending sale$300,000$200/sqft
    Source: DMMLS #718490 Report a problem
    5/20/2025Listed for sale$300,000+15.4%$200/sqft
    Source: DMMLS #718490 Report a problem
    6/24/2019Sold$260,000+0.4%$173/sqft
    Source: DMMLS #579526 Report a problem
    5/1/2019Pending sale$259,000$173/sqft
    Source: CENTURY 21 Signature Real Estate #579526 Report a problem
    4/8/2019Listed for sale$259,000+7.9%$173/sqft
    Source: Century 21 Signature #579526 Report a problem
    9/22/2014Sold$240,000-2%$160/sqft
    Source: DMMLS #437071 Report a problem
    6/3/2014Listed for sale$245,000+15.8%$163/sqft
    Source: Keller Williams Greater Des Moines #437071 Report a problem
    11/21/2008Sold$211,500$141/sqft
    Source: Public Record Report a problem

    Public tax history

    YearProperty taxesTax assessment
    2025$4,892 +2.7%$334,900 +11.1%
    2024$4,764 +1%$301,500
    2023$4,718 -10.5%$301,500 +17.6%
    2022$5,270 -3.9%$256,300
    2021$5,484 +1.7%$256,300 +4.5%
    2020$5,394 -1.9%$245,200
    2019$5,498 +2.7%$245,200 +2.1%
    2018$5,352 $240,200
    2017$5,352 +10.8%$240,200 +10.2%
    2016$4,830 $217,900
    2015$4,830 +8%$217,900 +3.6%
    2014$4,474 $210,400
    2013-- $210,400 +3.4%
    2012-- $203,400
    2011-- $203,400 -3.2%
    2010-- $210,100
    2009-- $210,100 +3.7%
    2008-- $202,600 +575.3%
    2007-- $30,000 +74900%
    2006-- $40

    Find assessor info on the county website

    Neighborhood: 50131

    Nearby schools

    GreatSchools rating
    Schools provided by the listing agent
    • District: Johnston

    Source: DMMLS. This data may not be complete. We recommend contacting the local school district to confirm school assignments for this home.

    Get pre-qualified for a loan
    At Zillow Home Loans, we can pre-qualify you in as little as 5 minutes with no impact to your credit score.

    An equal housing lender. NMLS #10287.

    Sell for more on Zillow
    Get a Zillow Showcase℠ listing at no additional cost and you could sell for .
    $289,600
    2% more
    +$5,792
    With Zillow Showcase(estimated)
    $295,392