Skip main navigation
Sold for $245,000
  • $245,000

    6086 Sheffield Cir, Johnston, IA 50131

    3beds
    1,565sqft
    Townhouse, Condominium
    Built in 2006
    2,178 Square Feet Lot
    $255,800 Zestimate®
    $157/sqft
    $1,839 Estimated rent

    Home value

    $255,800

    $243,000 - $269,000

    $1,839/mo

    Zestimate® history
    Loading
    Loading...

    Owner options

    List your home for rent

    $1,839/mo

    Rent Zestimate®

    Find your next renter with Zillow Rental Manager. Plus, with online applications, you can quickly screen prospective tenants – for free.

    Learn more

    $1,839/mo

    Rent Zestimate®

    Refinance and save

    $1,936/mo

    Est. payment

    Refinancing to a lower rate could help reduce your monthly payments and save thousands over the life of the loan.

    See today's rates

    $1,936/mo

    Est. payment

    Explore your selling options

    Work with a Zillow partner agent

    Leverage their expertise and Zillow's premium Showcase listings to get your home seen by more buyers.

    Get started

    List with your own agent

    Get your home in front of millions of buyers by listing it on Zillow.

    Learn how to do it

    Sell it yourself

    Take full control of how buyers see your home on Zillow by listing For Sale by Owner (FSBO).

    List your home

    What's special

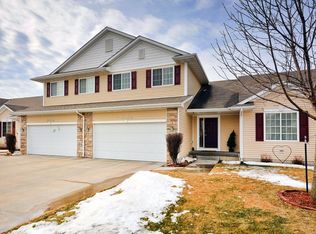
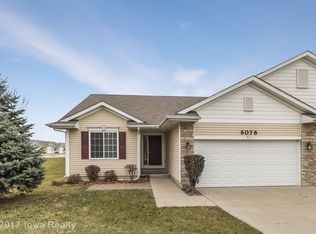
    Indulge in refined living at 6086 Sheffield Circle, a meticulously designed townhome offering 1,565 sq ft of open floorplan elegance. Enjoy the warmth of a gas fireplace on the main level, complemented by custom blinds and fresh paint. The open floor plan features a large kitchen and a convenient pantry for extra storage. Step onto the deck off the dining area, complete with a natural gas hookup for grilling. Upstairs, a spacious master bedroom with a walk-in closet and double-sink bathroom awaits, alongside two bedrooms and a well-appointed hallway bathroom. The basement, already plumbed for a fourth bathroom, offers the potential for additional living space with three large windows. Recent updates include new appliances 2022, fresh paint 2021 and new carpeting 2021. Other features include reverse osmosis system and a water softener. Outdoor amenities include a stocked pond, and just across the street, a heated pool awaits by the clubhouse, which also features an exercise room and library. This townhome at 6086 Sheffield Cir seamlessly blends comfort and convenience—schedule a viewing today to experience its exceptional features!

    Zillow last checked:

    Listing updated:

    Listed by:

    Dan Vierling 515-453-6822,

    Iowa Realty Mills Crossing,

    Josh Dicks 515-229-5642,

    Iowa Realty Mills Crossing

    Bought with:

    Amy Wilkins

    RE/MAX Concepts

    Source: DMMLS,MLS#: 688424MLS Logo

    Facts & features

    Interior

    Bedrooms & bathrooms
    • Bedrooms: 3
    • Bathrooms: 3
    • Full bathrooms: 2
    • 1/2 bathrooms: 1
    Heating
    • Forced Air, Gas, Natural Gas
    Cooling
    • Central Air
    Appliances
    • Included: Dryer, Dishwasher, Microwave, Refrigerator, Stove
    • Laundry: Upper Level
    Features
    • Dining Area, Eat-in Kitchen, Cable TV, Window Treatments
    • Flooring: Carpet, Tile
    • Basement: Daylight,Unfinished
    • Number of fireplaces: 1
    • Fireplace features: Gas, Gas Log, Vented
    Interior area
    • Total structure area: 1,565
    • Total interior livable area: 1,565 sqft

    Property

    Parking
    • Total spaces: 2
    • Parking features: Attached, Garage, Two Car Garage
    • Attached garage spaces: 2
    Features
    • Levels: Two
    • Stories: 2
    • Patio & porch: Deck
    • Exterior features: Deck, Sprinkler/Irrigation
    • Pool features: In Ground
    Lot
    • Size: 2,178 sqft
    • Dimensions: 30 x 72.3
    • Features: Pond on Lot
    Details
    • Parcel number: 24100312500052
    • Zoning: PUD

    Construction

    Type & style
    • Home type: Townhouse
    • Architectural style: Two Story
    • Property subtype: Townhouse, Condominium
    Materials
    • Vinyl Siding
    • Foundation: Poured
    • Roof: Asphalt,Shingle
    Condition
    • Year built: 2006

    Utilities & green energy

    • Sewer: Public Sewer
    • Water: Public

    Community & neighborhood

    Security
    • Security features: Smoke Detector(s)
    Community
    • Community features: Clubhouse, Community Pool, Fitness
    Location
    • Region: Johnston

    HOA & financial

    HOA
    • Has HOA: Yes
    • HOA fee: $225 monthly
    • Services included: Maintenance Grounds, Maintenance Structure, Recreation Facilities, Trash, Snow Removal
    • Association name: Adam Ridge Townhomes
    • Second association name: Triplett Companies
    • Second association phone: 515-232-5240

    Other

    Other facts
    • Listing terms: Cash,Conventional
    • Road surface type: Concrete

    Price history

    DateEventPrice
    3/6/2024Sold$245,000-2%$157/sqft
    Source: DMMLS #688424 Report a problem
    2/5/2024Pending sale$250,000$160/sqft
    Source: DMMLS #688424 Report a problem
    1/30/2024Listed for sale$250,000+40.1%$160/sqft
    Source: DMMLS #688424 Report a problem
    2/20/2017Sold$178,500-3.5%$114/sqft
    Source: DMMLS #531520 Report a problem
    1/27/2017Price change$184,900-2.6%$118/sqft
    Source: RE/MAX REAL ESTATE CONCEPTS #531520 Report a problem
    11/29/2016Price change$189,900-2.6%$121/sqft
    Source: RE/MAX REAL ESTATE CONCEPTS #528950 Report a problem
    11/17/2016Listed for sale$194,900+20.3%$125/sqft
    Source: RE/MAX Real Estate Concepts #528950 Report a problem
    5/31/2012Listing removed$1,595$1/sqft
    Source: Metro Property Management Report a problem
    5/1/2012Listed for rent$1,595$1/sqft
    Source: Metro Property Management Report a problem
    8/20/2011Listing removed$1,595$1/sqft
    Source: Metro Property Management Report a problem
    6/22/2011Listed for rent$1,595$1/sqft
    Source: Metro Property Management Report a problem
    2/3/2009Sold$162,000$104/sqft
    Source: Public Record Report a problem

    Public tax history

    YearProperty taxesTax assessment
    2025$4,076 +10%$257,200 +11.2%
    2024$3,704 +2.6%$231,300
    2023$3,610 -10.5%$231,300 +16.7%
    2022$4,032 -4.8%$198,200
    2021$4,236 +1.7%$198,200 +4.6%
    2020$4,166 -1.7%$189,400
    2019$4,238 +2.6%$189,400 +6%
    2018$4,130 $178,600
    2017$4,130 +4.7%$178,600 +4.6%
    2016$3,944 $170,800
    2015$3,944 +5.1%$170,800 +2.8%
    2014$3,754 $166,200
    2013-- $166,200 +3.7%
    2012-- $160,200
    2011-- $160,200 -5%
    2010-- $168,600
    2009-- $168,600 -4.3%
    2008-- $176,100 +487%
    2007-- $30,000 +99900%
    2006-- $30

    Find assessor info on the county website

    Neighborhood: 50131

    Nearby schools

    GreatSchools rating
    Schools provided by the listing agent
    • District: Johnston

    Source: DMMLS. This data may not be complete. We recommend contacting the local school district to confirm school assignments for this home.

    Get pre-qualified for a loan
    At Zillow Home Loans, we can pre-qualify you in as little as 5 minutes with no impact to your credit score.

    An equal housing lender. NMLS #10287.

    Sell for more on Zillow
    Get a Zillow Showcase℠ listing at no additional cost and you could sell for .
    $255,800
    2% more
    +$5,116
    With Zillow Showcase(estimated)
    $260,916