This stunning new construction 5-bedroom, 3-bath home is a true showstopper, blending timeless elegance with modern luxury. Step inside to soaring ceilings, oversized cove crown molding, and gorgeous hardwood floors that flow seamlessly throughout—no carpet anywhere. The wide-open floorplan showcases a chef’s kitchen with custom cabinets to the ceiling, striking 3 cm slab quartz counters with elegant grey and gold veining, farmhouse sink, wine fridge, undercabinet lighting, custom backsplash, pot filler, oversized island, and a walk-in pantry. A stunning exposed beam defines the open concept, creating a breathtaking transition from the kitchen to the living area, where a cozy gas log fireplace becomes the perfect focal point. The luxurious primary suite is a retreat of its own, featuring two spacious walk-in closets with built-ins and a spa-like bath complete with a free-standing tub, large custom-tiled shower, dual vanities, private water closet, and abundant storage. Laundry room is also spacious and has a sink. Three additional bedrooms and a beautifully appointed hall bath with double vanities and custom tile surround and a mudroom area complete the first floor. Upstairs, discover a massive fifth bedroom with another full bathroom with tile surround and an oversized walk-in closet—perfect as a guest suite, media room, or home office. Step outside to enjoy the oversized back porch, designed for entertaining with a tongue-and-groove ceiling, a beautiful outdoor fireplace, and a fully equipped outdoor kitchen. Every inch of this home has been thoughtfully designed with high-end finishes and wow-factor details inside and out.
Sold
Price Unknown
6084 Jonathan Alaric Ave, Gonzales, LA 70737
5beds
2,911sqft
Single Family Residence, Residential
Built in 2025
0.29 Acres Lot
$623,500 Zestimate®
$--/sqft
$3,543 Estimated rent
Home value
$623,500
$580,000 - $667,000
$3,543/mo
Zestimate® history
Owner options
List your home for rent
$3,543/mo
Rent Zestimate®
Find your next renter with Zillow Rental Manager. Plus, with online applications, you can quickly screen prospective tenants – for free.
$3,543/mo
Rent Zestimate®
Refinance and save
$625/mo
Est. payment
Refinancing to a lower rate could help reduce your monthly payments and save thousands over the life of the loan.
$625/mo
Est. payment
Explore your selling options
Work with a Zillow partner agent
Leverage their expertise and Zillow's premium Showcase listings to get your home seen by more buyers.
Get startedList with your own agent
Get your home in front of millions of buyers by listing it on Zillow.
Learn how to do itSell it yourself
Take full control of how buyers see your home on Zillow by listing For Sale by Owner (FSBO).
List your homeWhat's special
Wide-open floorplanBeautifully appointed hall bathMudroom areaCustom-tiled showerOversized cove crown moldingMassive fifth bedroomCustom backsplash
Zillow last checked:
Listing updated:
Listed by:
Jonnette Kinler,
Supreme
Bought with:
Laura Buck Smith, 0000009213
The Market Real Estate Co
Source: ROAM MLS,MLS#: 2025017723
Facts & features
Interior
Bedrooms & bathrooms
- Bedrooms: 5
- Bathrooms: 3
- Full bathrooms: 3
Rooms
- Room types: Primary Bathroom, Bedroom, Primary Bedroom, Dining Room, Kitchen, Living Room
Primary bedroom
- Features: En Suite Bath, 2 Closets or More, Ceiling 9ft Plus, Walk-In Closet(s), Split, Master Downstairs
- Level: First
- Area: 236.8
- Dimensions: 16 x 14.8
Bedroom 1
- Level: First
- Area: 154
- Dimensions: 14 x 11
Bedroom 2
- Level: First
- Area: 122.08
- Width: 10.9
Bedroom 3
- Level: First
- Area: 126.26
- Width: 10.7
Bedroom 4
- Level: Second
- Area: 289
- Dimensions: 17 x 17
Primary bathroom
- Features: Double Vanity, 2 Closets or More, Walk-In Closet(s), Separate Shower, Soaking Tub, Water Closet
- Level: First
- Area: 143
- Dimensions: 13 x 11
Dining room
- Level: First
- Area: 120
- Dimensions: 12 x 10
Kitchen
- Features: Counters Solid Surface, Stone Counters, Kitchen Island, Pantry, Cabinets Custom Built
- Level: First
- Area: 252
- Dimensions: 21 x 12
Living room
- Level: First
- Area: 418
- Dimensions: 22 x 19
Heating
- Central, Gas Heat
Cooling
- Central Air, Ceiling Fan(s)
Appliances
- Included: Wine Cooler, Gas Cooktop, Dishwasher, Disposal, Microwave, Self Cleaning Oven, Oven, Range Hood, Gas Water Heater, Separate Cooktop, Stainless Steel Appliance(s), Tankless Water Heater
- Laundry: Inside, Washer/Dryer Hookups
Features
- Ceiling 9'+, Ceiling Varied Heights, Crown Molding, High Speed Internet, Primary Closet
- Flooring: Ceramic Tile, Laminate, Wood
- Has fireplace: Yes
- Fireplace features: Outside, Gas Log
Interior area
- Total structure area: 4,236
- Total interior livable area: 2,911 sqft
Property
Parking
- Total spaces: 3
- Parking features: 3 Cars Park, Garage, Concrete, Driveway, Garage Door Opener
- Has garage: Yes
Features
- Stories: 2
- Patio & porch: Covered, Patio
- Exterior features: Outdoor Grill, Outdoor Kitchen, Lighting
- Frontage length: 85
Lot
- Size: 0.29 Acres
- Dimensions: 85 x 150
- Features: On Golf Course, Landscaped
Details
- Parcel number: 20008750
Construction
Type & style
- Home type: SingleFamily
- Architectural style: Traditional
- Property subtype: Single Family Residence, Residential
Materials
- Fiber Cement, Brick, Frame
- Foundation: Slab
- Roof: Shingle
Condition
- Never Occupied
- New construction: Yes
- Year built: 2025
Details
- Builder name: Trinity Construction Group, Inc.
- Warranty included: Yes
Utilities & green energy
- Gas: Atmos
- Sewer: Comm. Sewer
- Water: Comm. Water
- Utilities for property: Cable Connected
Community & HOA
Community
- Features: Clubhouse, Pool, Golf, Park, Playground, Tennis Court(s)
- Security: Security System, Smoke Detector(s)
- Subdivision: Pelican Point
HOA
- Has HOA: Yes
- Services included: Accounting, Common Areas, Maintenance Grounds, Insurance, Maint Subd Entry HOA, Management, Common Area Maintenance
- HOA fee: $625 annually
Location
- Region: Gonzales
Financial & listing details
- Tax assessed value: $90,000
- Annual tax amount: $943
- Date on market: 9/23/2025
- Listing terms: Cash,Conventional,FHA,VA Loan
Price history
| Date | Event | Price |
|---|---|---|
| 9/23/2025 | Sold | -- |
Source:  ROAM MLS #2025017723 Report a problem ROAM MLS #2025017723 Report a problem | ||
| 3/24/2004 | Sold | -- |
Source: Agent Provided Report a problem | ||
Public tax history
| Year | Property taxes | Tax assessment |
|---|---|---|
| 2025 | $943 +47.4% | $9,000 +50% |
| 2024 | $640 -0.4% | $6,000 |
| 2023 | $642 | $6,000 |
| 2022 | $642 +0% | $6,000 |
| 2021 | $642 -0.5% | $6,000 |
| 2020 | $646 -0.5% | $6,000 |
| 2019 | $649 +1.1% | $6,000 |
| 2018 | $642 | $6,000 |
| 2017 | $642 | -- |
| 2015 | $642 -0.5% | -- |
| 2014 | $645 | $6,000 |
| 2013 | $645 +0.9% | $6,000 |
| 2012 | $639 -0.1% | $6,000 |
| 2011 | $640 | $6,000 |
| 2010 | $640 | $6,000 |
| 2009 | $640 | $6,000 |
| 2008 | $640 +60.5% | $6,000 +56.3% |
| 2007 | $398 | $3,840 |
Find assessor info on the county website
Neighborhood: 70737
Nearby homes
- $--4 bd3 ba2.6k sqft6092 Jonathan Alaric Ave, Gonzales, LA 70737Sold
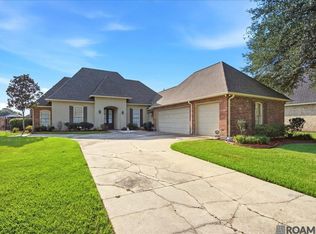
- $476,6004 bd3 ba2.5k sqft6076 Jonathan Alaric Ave, Gonzales, LA 70737Off Market

- $343,000-- bd-- ba1.7k sqft40027 Gadwall Ct, Gonzales, LA 70737Off Market
- $403,5003 bd2 ba2.1k sqft6102 Jonathan Alaric Ave, Gonzales, LA 70737Off Market
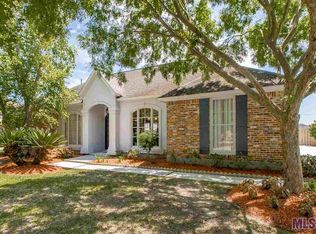
- $362,700-- bd-- ba1.8k sqft6068 Jonathan Alaric Ave, Gonzales, LA 70737Off Market
- $50,0000.42 acres40028 Spoonbill Ct, Gonzales, LA 70737Off Market
- $410,400-- bd-- ba2.1k sqft6081 Jonathan Alaric Ave, Gonzales, LA 70737Off Market
- $448,6004 bd3 ba2.3k sqft6089 Jonathan Alaric Ave, Gonzales, LA 70737Off Market
Nearby schools
GreatSchools rating
- 8/10Sorrento Primary SchoolGrades: PK-5Distance: 2.1 mi
- 6/10St. Amant Middle SchoolGrades: 6-8Distance: 6 mi
- 10/10St. Amant High SchoolGrades: 9-12Distance: 6.7 mi
Schools provided by the listing agent
- District: Ascension Parish
Source: ROAM MLS. This data may not be complete. We recommend contacting the local school district to confirm school assignments for this home.
Get a cash offer in 3 minutes
Find out how much your home could sell for in as little as 3 minutes with a no-obligation cash offer.
Estimated market value
$623,500
Get a cash offer in 3 minutes
Find out how much your home could sell for in as little as 3 minutes with a no-obligation cash offer.
Estimated market value
$623,500
- Louisiana
- Ascension Parish
- Gonzales
- 70737
- 6084 Jonathan Alaric Ave
