Skip main navigation
Pending
  • $435,000

    6092 Jonathan Alaric Ave, Gonzales, LA 70737

    4beds
    2,631sqft
    : 
    $2,837/mo
    Get pre-qualified
    Single Family Residence, Residential
    Built in 2007
    0.28 Acres Lot
    $-- Zestimate®
    $165/sqft
    $54/mo HOA

    What's special

    Beautifully landscaped yardMature landscapingTriple-split floor planPhenomenal curb appealPopular neutral paint schemeSeparate showerConvenient sitting area
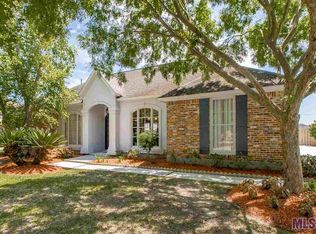
    Welcome to this beautifully maintained 4-bedroom, 3-bath home in the prestigious Pelican Point gated golf course community! Boasting phenomenal curb appeal, mature landscaping, a well-manicured front and backyard, and gutters, this home makes an impressive first impression. Inside, the desirable triple-split floor plan offers both functionality and privacy. The open-concept living spaces feature a popular neutral paint scheme, recessed lighting, and modern finishes throughout. The spacious kitchen is a true centerpiece, featuring slab granite countertops, stainless steel appliances, gas range, built-in microwave, oven, a convenient sitting area, and a small butler’s pantry. A formal dining room provides additional space for entertaining. The private primary suite includes carpet, a en suite bath with a Jacuzzi tub, separate shower, and large walk-in closet. Two additional bedrooms are thoughtfully positioned on the opposite side of the home, while a fourth bedroom and full bath are conveniently located off the kitchen hallway—perfect for guests or flexible living needs. The generously sized laundry room adds even more convenience. Step outside to enjoy the beautifully landscaped yard and tranquil setting. Pelican Point offers an exceptional lifestyle with countless amenities, including a community in-ground pool, tennis courts, abundant green space, golf course, and on-site restaurant. With its sought-after floor plan, stylish interior finishes, exceptional curb appeal, and desirable community amenities, this home offers an outstanding combination of comfort, privacy, and resort-style living. Make an appointment now for your own private showing. Photos are edited by a professional photo editor for marketing purposes.  Some photos may have Ai Generated Furniture in the homes for visualization purposes.
    16 days
    486
    29

    Zillow last checked:

    Listing updated:

    Listed by:

    Darren James,

    LPT Realty, LLC 877-366-2213

    Source: ROAM MLS,MLS#: 2026015216MLS Logo

      Facts & features

      Interior

      Bedrooms & bathrooms
      • Bedrooms: 4
      • Bathrooms: 3
      • Full bathrooms: 3
      Rooms
      • Room types: Bathroom, Primary Bathroom, Bedroom, Primary Bedroom, Breakfast Room, Dining Room, Family Room, Kitchen, Storage
      Primary bedroom
      • Features: En Suite Bath, Ceiling 9ft Plus, Ceiling Fan(s)
      • Level: First
      • Area: 257.6
      • Width: 16
      Bedroom 1
      • Level: First
      • Area: 128.7
      • Width: 11
      Bedroom 2
      • Level: First
      • Area: 134.2
      • Width: 11
      Bedroom 3
      • Level: First
      • Area: 116.27
      • Width: 10.11
      Primary bathroom
      • Features: Double Vanity, Separate Shower
      • Level: First
      • Area: 124.45
      • Width: 9.5
      Bathroom 1
      • Level: First
      • Area: 45.55
      Bathroom 2
      • Level: First
      • Area: 42.12
      Dining room
      • Level: First
      • Area: 169.36
      Family room
      • Level: First
      • Area: 357.12
      Kitchen
      • Features: Granite Counters, Pantry
      • Level: First
      • Area: 170.61
      Heating
      • Central
      Cooling
      • Central Air, Ceiling Fan(s)
      Appliances
      • Included: Dishwasher, Disposal, Microwave, Range/Oven, Stainless Steel Appliance(s)
      • Laundry: Electric Dryer Hookup, Washer Hookup, Inside, Washer/Dryer Hookups, Laundry Room
      Features
      • Ceiling 9'+, Primary Closet
      • Flooring: Carpet, Ceramic Tile
      • Has fireplace: Yes
      • Fireplace features: Gas Log
      Interior area
      • Total structure area: 3,685
      • Total interior livable area: 2,631 sqft

      Property

      Parking
      • Total spaces: 2
      • Parking features: 2 Cars Park, Attached, Garage
      • Has attached garage: Yes
      Features
      • Stories: 1
      • Patio & porch: Covered, Porch, Patio
      • Exterior features: Lighting, Rain Gutters
      • Fencing: Full,Privacy,Wood
      Lot
      • Size: 0.28 Acres
      • Dimensions: 85 x 150
      • Features: On Golf Course, Landscaped
      Details
      • Parcel number: 20008751
      • Special conditions: Standard

      Construction

      Type & style
      • Home type: SingleFamily
      • Architectural style: French
      • Property subtype: Single Family Residence, Residential
      Materials
      • Brick Siding, Stucco Siding, Frame
      • Foundation: Slab
      • Roof: Shingle
      Condition
      • New construction: No
      • Year built: 2007

      Utilities & green energy

      • Gas: Atmos
      • Sewer: Public Sewer
      • Water: Public
      • Utilities for property: Cable Connected

      Community & HOA

      Community
      • Features: Pool, Golf, Playground, Tennis Court(s), Sidewalks
      • Security: Smoke Detector(s), Gated Community
      • Subdivision: Pelican Point
      HOA
      • Has HOA: Yes
      • Services included: Accounting, Common Areas, Maintenance Grounds, Maint Subd Entry HOA, Management, Pool HOA, Rec Facilities
      • HOA fee: $650 annually
      Location
      • Region: Gonzales

      Financial & listing details

      • Price per square foot: $165/sqft
      • Tax assessed value: $322,600
      • Annual tax amount: $3,381
      • Price range: $435K - $435K
      • Date on market: 8/18/2026
      • Listing terms: Cash,Conventional,FHA,FMHA/Rural Dev,VA Loan

        Estimated market value

        Not available

        Estimated sales range

        Not available

        Not available

        Price history

        DateEventPrice
        8/20/2026Pending sale$435,000$165/sqft
        Source: ROAM MLS #2026015216 Report a problem
        8/18/2026Listed for sale$435,000+12.4%$165/sqft
        Source: ROAM MLS #2026015216 Report a problem
        11/1/2019Listing removed$387,000$147/sqft
        Source: Southern Homes Realty, LLC #2019007445 Report a problem
        10/9/2019Price change$387,000-2%$147/sqft
        Source: Southern Homes Realty, LLC #2019007445 Report a problem
        9/7/2019Price change$395,000-1%$150/sqft
        Source: Southern Homes Realty, LLC #2019007445 Report a problem
        7/15/2019Price change$399,000-2.7%$152/sqft
        Source: Southern Homes Realty, LLC #2019007445 Report a problem
        5/8/2019Price change$409,900-1.2%$156/sqft
        Source: Southern Homes Realty, LLC #2019007445 Report a problem
        5/1/2019Listed for sale$415,000+21%$158/sqft
        Source: Southern Homes Realty, LLC #2019007445 Report a problem
        1/16/2016Listing removed$342,900$130/sqft
        Source: Gardner Realtors #2011351 Report a problem
        12/4/2015Sold--
        Source: ROAM MLS #2015006419 Report a problem
        5/16/2015Listed for sale$342,900$130/sqft
        Source: Gardner Realtors #2011351 Report a problem
        6/2/2009Sold--
        Source: Agent Provided Report a problem
        5/9/2006Sold--
        Source: Agent Provided Report a problem

        Public tax history

        YearProperty taxesTax assessment
        2025$3,381 -1.7%$32,260
        2024$3,440 -0.4%$32,260
        2023$3,454 $32,260
        2022$3,454 +0%$32,260
        2021$3,453 +29.6%$32,260
        2020$2,664 -23.7%$32,260
        2019$3,490 +1.1%$32,260
        2018$3,452 +30.3%$32,260 +27.7%
        2017$2,649 +0%$25,260 +3.7%
        2015$2,649 -21.5%$24,370 -22.3%
        2014$3,374 $31,370
        2013$3,374 +0.9%$31,370
        2012$3,343 -0.1%$31,370
        2011$3,345 -8.3%$31,370 -8.3%
        2010$3,646 +0%$34,200
        2009$3,646 +470%$34,200 +470%
        2008$640 +60.5%$6,000 +56.3%
        2007$398 $3,840
        Find assessor info on the county website

        Monthly payment

        Est. payment

        Payment breakdown

        Explore the cost of this home by adjusting the details. Changes won't be saved.
        All calculations are estimates and provided by Zillow, Inc. for informational purposes only. Actual amounts may vary.
        HOA fees may include property taxes on listings classified as Co-Ops. Contact the listing agent and/or owner for fee details.
        See how much you could borrow to make a competitive offer.

        Climate risks

        Neighborhood: 70737

        Getting around

        7 / 100
        Car-Dependent
        29 / 100
        Somewhat Bikeable

        Nearby schools

        GreatSchools rating
        Schools provided by the listing agent
        • District: Ascension Parish

        Source: ROAM MLS. This data may not be complete. We recommend contacting the local school district to confirm school assignments for this home.

        A local agent can set up tours, give advice and negotiate with sellers.

        A local lender can help you make sure your offer is ready when you are.

        Browse local experts