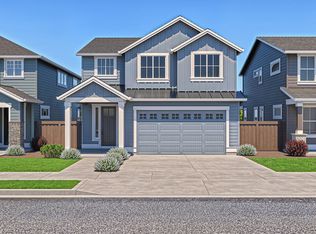
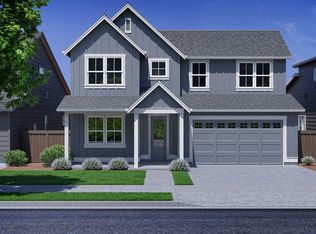
Easton Phase 3 - homesite #185 - MOVE IN READY!- This beautiful super upgraded Shasta floorplan is completed. This expansive 2,855 sq. ft. home blends modern comfort with thoughtful design, featuring an open-concept layout, main-level bedroom/office with full bath plus a spacious upstairs flex room and 4 additional bedrooms.. Interior upgrades include 8' tall doors on both levels, cabinets flanking the fireplace, wood shelving throughout, a silgranit kitchen sink, added laundry cabinetry with a laundry sink, mudroom bench floor to ceiling fireplace and much more. Interior highlights include quartz countertops, LVP flooring, soft-close cabinetry, air conditioning, a tankless water heater, and 3 car tandem bay. Enjoy added privacy with included fencing. Located in Bend's sought-after Easton community, offering future amenities like parks, pools, and walkable streets. Photos are of the actual home virtually staged.
Pending
Price cut: $25K (8/12)
$874,900
60847 SE Epic Pl, Bend, OR 97702
5beds
3baths
2,855sqft
Single Family Residence
Built in 2026
5,227 Square Feet Lot
$872,900 Zestimate®
$306/sqft
$154/mo HOA
What's special
Floor to ceiling fireplaceCabinets flanking the fireplaceSpacious upstairs flex roomTankless water heaterAir conditioningSilgranit kitchen sinkWood shelving throughout
- 272 days
- 153
- 6
Zillow last checked:
Listing updated:
Listed by:
Pahlisch Real Estate, Inc. 541-385-6762
Source: Oregon Datashare,MLS#: 220213037
Facts & features
Interior
Bedrooms & bathrooms
- Bedrooms: 5
- Bathrooms: 3
Heating
- Forced Air, Natural Gas
Cooling
- Central Air, Whole House Fan
Appliances
- Included: Cooktop, Dishwasher, Disposal, Microwave, Oven, Range Hood, Refrigerator, Tankless Water Heater
Features
- Built-in Features, Ceiling Fan(s), Double Vanity, Enclosed Toilet(s), Kitchen Island, Linen Closet, Open Floorplan, Pantry, Shower/Tub Combo, Smart Thermostat, Soaking Tub, Solid Surface Counters, Tile Shower, Walk-In Closet(s), Wired for Data
- Flooring: Carpet, Simulated Wood, Vinyl
- Windows: Low Emissivity Windows, Double Pane Windows, Vinyl Frames
- Basement: None
- Has fireplace: Yes
- Fireplace features: Gas, Great Room
- Common walls with other units/homes: No Common Walls
Interior area
- Total structure area: 2,855
- Total interior livable area: 2,855 sqft
Video & virtual tour
Property
Parking
- Total spaces: 3
- Parking features: Attached, Concrete, Driveway, Garage Door Opener, Tandem
- Attached garage spaces: 3
- Has uncovered spaces: Yes
Accessibility
- Accessibility features: Smart Technology
Features
- Levels: Two
- Stories: 2
- Patio & porch: Covered, Front Porch, Patio
- Fencing: Fenced
- Has view: Yes
- View description: Neighborhood
Lot
- Size: 5,227 Square Feet
- Features: Drip System, Landscaped, Level, Native Plants, Sprinkler Timer(s), Sprinklers In Front
Details
- Parcel number: 291210
- Zoning description: RS
- Special conditions: Standard
Construction
Type & style
- Home type: SingleFamily
- Architectural style: Northwest
- Property subtype: Single Family Residence
Materials
- Frame
- Foundation: Concrete Perimeter, Stemwall
- Roof: Composition
Condition
- New construction: Yes
- Year built: 2026
Details
- Builder name: Pahlisch Homes Inc.
Utilities & green energy
- Sewer: Public Sewer
- Water: Backflow Domestic, Public, Water Meter
- Utilities for property: Natural Gas Available
Green energy
- Water conservation: Smart Irrigation
Community & HOA
Community
- Features: Park, Short Term Rentals Not Allowed, Trail(s)
- Security: Carbon Monoxide Detector(s), Smoke Detector(s)
- Subdivision: Easton
HOA
- Has HOA: Yes
- Amenities included: Clubhouse, Fitness Center, Landscaping, Pool, Snow Removal, Trail(s)
- HOA fee: $154 monthly
Location
- Region: Bend
Financial & listing details
- Price per square foot: $306/sqft
- Annual tax amount: $398
- Date on market: 5/2/2026
- Cumulative days on market: 272 days
- Listing terms: Conventional,FHA,VA Loan
- Inclusions: 5 piece KitchenAid package, rear yard fence with two gates
- Exclusions: Washer, dryer, blinds, fridge, rear yard landscaping
- Road surface type: Paved
Estimated market value
$872,900
$829,000 - $917,000
$4,375/mo
Price history
| Date | Event | Price |
|---|---|---|
| 8/26/2026 | Pending sale | $874,900$306/sqft |
Source:  Oregon Datashare #220213037 Report a problem Oregon Datashare #220213037 Report a problem | ||
| 8/12/2026 | Price change | $874,900-2.8%$306/sqft |
Source:  Pahlisch Homes Report a problem Pahlisch Homes Report a problem | ||
| 7/15/2026 | Price change | $899,900-2.2%$315/sqft |
Source: Pahlisch Homes Report a problem | ||
| 7/2/2026 | Price change | $919,900-0.5%$322/sqft |
Source: Oregon Datashare #220213037 Report a problem | ||
| 6/11/2026 | Price change | $924,900-2.6%$324/sqft |
Source: Oregon Datashare #220213037 Report a problem | ||
| 2/17/2026 | Price change | $949,900-1.4%$333/sqft |
Source: Pahlisch Homes Report a problem | ||
| 12/25/2025 | Price change | $963,805+7.1%$338/sqft |
Source: Pahlisch Homes Report a problem | ||
| 12/19/2025 | Price change | $899,900-6.6%$315/sqft |
Source: Pahlisch Homes Report a problem | ||
| 12/18/2025 | Listed for sale | $963,805$338/sqft |
Source: Oregon Datashare #220213037 Report a problem | ||
Public tax history
Tax history is unavailable.
Monthly payment
Est. payment
Payment breakdown
Explore the cost of this home by adjusting the details. Changes won't be saved.Climate risks
Neighborhood: Old Farm District
Nearby schools
Schools provided by the listing agent
- Elementary: Silver Rail Elem
- Middle: High Desert Middle
- High: Caldera High
Source: Oregon Datashare. This data may not be complete. We recommend contacting the local school district to confirm school assignments for this home.

Similar homes
- $849,9004 bd3 ba2.5k sqft60928 SE Apollo Pl, Bend, OR 97702New Construction

 Oregon Datashare
 - from $899,9005 bd3 ba2.8k sqftThe Shasta (2 Car)- Easton Plan, Easton, Bend, OR 97702New Construction
 Pahlisch Homes
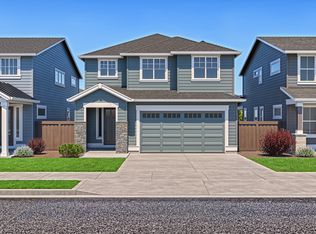
 - from $739,9004 bd3 ba2.5k sqftThe Benjamin - Easton Plan, Easton, Bend, OR 97702New Construction
 Pahlisch Homes
 - from $849,9004 bd3 ba2.5k sqftThe Siskiyou - Easton Plan, Easton, Bend, OR 97702New Construction
 Pahlisch Homes
 - $785,0004 bd3 ba2.7k sqft20498 Murphy Rd, Bend, OR 97702For SaleMLS ID #220226371, Holly Wettig, Bend Premier Real Estate LLC. Oregon Datashare
- $739,9004 bd3 ba2.5k sqft60943 SE Apollo Pl, Bend, OR 97702New ConstructionOregon Datashare
- $789,0003 bd3 ba2.4k sqft20501 Aberdeen Dr, Bend, OR 97702For SaleMLS ID #220226123, J. P. Faherty, The Agency Bend. Oregon Datashare
- $674,0003 bd3 ba2k sqft20909 Sotra, Bend, OR 97702For SaleMLS ID #220222197, Sheri Hilton, Bend Premier Real Estate LLC. Oregon Datashare
- $689,9003 bd3 ba2.1k sqft20892 SE Caldera Dr, Bend, OR 97702New ConstructionOregon Datashare
- $609,9003 bd3 ba2k sqft60844 SE Epic Pl, Bend, OR 97702New ConstructionOregon Datashare
- $619,9003 bd3 ba2k sqft60849 SE Barstow Pl, Bend, OR 97702New ConstructionOregon Datashare
- $729,0003 bd3 ba2.4k sqft20506 Murphy Rd, Bend, OR 97702For SaleMLS ID #220216546, Kelly Ann Burke, Stellar Realty Northwest. Oregon Datashare
- $699,9003 bd2 ba1.6k sqft60936 SE Apollo Pl, Bend, OR 97702New ConstructionOregon Datashare
- $699,9003 bd2 ba1.6k sqft60846 SE Barstow Pl, Bend, OR 97702New ConstructionOregon Datashare
- $699,9955 bd3 ba2.5k sqft21812 SE Stromboli Ct, Bend, OR 97702New ConstructionOregon Datashare
- $639,9003 bd3 ba1.9k sqft60927 SE Apollo Pl, Bend, OR 97702New ConstructionOregon Datashare
- $695,0004 bd3 ba2.5k sqft20991 NE Legend Pl, Bend, OR 97701For SaleMLS ID #220228740, Kenzie Carlstrom, RE/MAX Key Properties. Oregon Datashare
