Stunning 5 bedrooms Ranch style home with a tastefully finished walk out basement that overlooks the serene open space. Enjoy gleaming Engineered Hickory flooring throughout the main level with an abundance of natural lighting. This Kitchen is ideal for the chef enthusiast or entertaining boasting a large central island with seating and Quartz countertops embellished with mosaic tile backsplash. This culinary haven boasts ample cabinet space, loads of prep and countertop space, upgraded stainless steel appliances including an induction oven, sleek hood vent and upgraded fridge. Enjoy meals in the inviting eat-in kitchen or host gatherings in the formal dining room. The kitchen effortlessly flows into the great room, showcasing a corner gas fireplace enveloped in tile, crowned by a generous mantle. Discover three bedrooms on the main floor, including the primary suite, which treats you to a breathtaking 3/4 bathroom and direct access to the deck. The additional two bedrooms share a chic 3/4 bathroom. Descending to the finished walk-out basement, where you will be greeted by lofty ceilings bathing the space in natural light. Here, two more bedrooms await, one serving as a secondary primary bedroom, complete with an opulent 5-piece bathroom. Revel in the luxury of a jetted soaking tub, an oversized walk-in shower featuring dual rain shower heads, and a private sitting area. The fifth bedroom and 3/4 bath sits adjacent to a generously sized second living area and workout space, completing this lower-level oasis. Outside, the deck extends to a fully landscaped backyard, harmoniously merging with the tranquil open space. Delight in both upper and lower patio furniture, offering the perfect setting for outdoor relaxation and entertainment. Solar to be paid off by the Seller at time of closing! BETTER THAN A NEW BUILD!! UPGRADED LANDSCAPING, CUSTOM BLINDS, CUSTOM FINISHED BASEMENT, SOLAR PANELS WITH NO LOAN OR LEASE! ALL FOR A VERY COMPETITIVE PRICE.
Sold for $890,000
$890,000
6086 Clover Park Court, Castle Rock, CO 80104
5beds
4,642sqft
Single Family Residence
Built in 2017
0.33 Acres Lot
$895,900 Zestimate®
$192/sqft
$4,771 Estimated rent
Home value
$895,900
$851,000 - $941,000
$4,771/mo
Zestimate® history
Owner options
List your home for rent
$4,771/mo
Rent Zestimate®
Find your next renter with Zillow Rental Manager. Plus, with online applications, you can quickly screen prospective tenants – for free.
$4,771/mo
Rent Zestimate®
Refinance and save
$5,325/mo
Est. payment
Refinancing to a lower rate could help reduce your monthly payments and save thousands over the life of the loan.
$5,325/mo
Est. payment
Explore your selling options
Work with a Zillow partner agent
Leverage their expertise and Zillow's premium Showcase listings to get your home seen by more buyers.
Get startedList with your own agent
Get your home in front of millions of buyers by listing it on Zillow.
Learn how to do itSell it yourself
Take full control of how buyers see your home on Zillow by listing For Sale by Owner (FSBO).
List your homeWhat's special
Zillow last checked:
Listing updated:
Listed by:
Nicole Pinette 720-244-1514 pinetterealty@msn.com,
Pinette Realty Group LLC
Bought with:
Minsun Baglieri, 100097863
RE/MAX Professionals
Source: REcolorado as distributed by MLS GRID,MLS#: 7343290
Facts & features
Interior
Bedrooms & bathrooms
- Bedrooms: 5
- Bathrooms: 5
- Full bathrooms: 1
- 3/4 bathrooms: 3
- 1/2 bathrooms: 1
- Main level bathrooms: 3
- Main level bedrooms: 3
Primary bedroom
- Description: Views Of Open Space, Access To Upper Deck
- Level: Main
Primary bedroom
- Description: Carpeting, Ceiling Fan, Private Sitting Room
- Level: Basement
Bedroom
- Description: Ceiling Fan, Carpet
- Level: Main
Bedroom
- Description: Carpet
- Level: Main
Bedroom
- Description: Views Of Open Space, Spacious, Carpet
- Level: Basement
Primary bathroom
- Description: Subway Tile Floors
- Level: Main
Bathroom
- Description: Engineered Hickory Hardwood Floors
- Level: Main
Bathroom
- Level: Main
Bathroom
- Level: Basement
Bathroom
- Level: Basement
Dining room
- Description: Engineered Hickory Hardwood Floors
- Level: Main
Exercise room
- Description: High Ceilings, Carpet
- Level: Basement
Game room
- Description: High Ceilings, Carpet
- Level: Basement
Great room
- Description: Engineered Hickory Hardwood Floors
- Level: Main
Kitchen
- Description: Engineered Hickory Hardwood Floors
- Level: Main
Laundry
- Description: Washer & Dryer With Pedestals
- Level: Main
Heating
- Forced Air
Cooling
- Central Air
Appliances
- Included: Bar Fridge, Cooktop, Microwave, Oven, Refrigerator
Features
- Ceiling Fan(s), Five Piece Bath, High Ceilings, Kitchen Island, Open Floorplan, Pantry, Primary Suite, Walk-In Closet(s)
- Flooring: Carpet, Vinyl
- Basement: Finished,Walk-Out Access
- Number of fireplaces: 1
- Fireplace features: Gas, Great Room
Interior area
- Total structure area: 4,642
- Total interior livable area: 4,642 sqft
- Finished area above ground: 2,337
- Finished area below ground: 1,947
Property
Parking
- Total spaces: 3
- Parking features: Garage - Attached
- Attached garage spaces: 3
Features
- Levels: One
- Stories: 1
- Fencing: Full
- Has view: Yes
- View description: Meadow, Plains
Lot
- Size: 0.33 Acres
Details
- Parcel number: R0486092
- Special conditions: Standard
Construction
Type & style
- Home type: SingleFamily
- Property subtype: Single Family Residence
Materials
- Frame
- Roof: Composition
Condition
- Year built: 2017
Details
- Builder name: Richmond American Homes
Utilities & green energy
- Sewer: Public Sewer
- Water: Public
Community & HOA
Community
- Subdivision: Crystal Valley Ranch
HOA
- Has HOA: Yes
- HOA fee: $86 monthly
- HOA name: Crystal Valley Ranch
- HOA phone: 303-232-9200
Location
- Region: Castle Rock
Financial & listing details
- Price per square foot: $192/sqft
- Tax assessed value: $880,552
- Annual tax amount: $4,283
- Date on market: 6/17/2024
- Listing terms: Cash,Conventional,FHA,VA Loan
- Exclusions: Seller's Personal Property, Tv Mounts, Work Bench, Alarm System
- Ownership: Individual
Price history
| Date | Event | Price |
|---|---|---|
| 10/1/2024 | Sold | $890,000-1%$192/sqft |
Source:  REcolorado as distributed by MLS GRID #7343290 Report a problem REcolorado as distributed by MLS GRID #7343290 Report a problem | ||
| 8/10/2024 | Pending sale | $899,000$194/sqft |
Source: REcolorado as distributed by MLS GRID #7343290 Report a problem | ||
| 7/24/2024 | Price change | $899,000-1.7%$194/sqft |
Source: REcolorado as distributed by MLS GRID #7343290 Report a problem | ||
| 7/12/2024 | Price change | $915,000-3.7%$197/sqft |
Source: REcolorado as distributed by MLS GRID #7343290 Report a problem | ||
| 6/17/2024 | Listed for sale | $950,000+42.4%$205/sqft |
Source: REcolorado as distributed by MLS GRID #7343290 Report a problem | ||
| 10/25/2023 | Listing removed | -- |
Source: Zillow Rentals Report a problem | ||
| 10/15/2023 | Listed for rent | $4,495$1/sqft |
Source: Zillow Rentals Report a problem | ||
| 7/8/2019 | Sold | $667,000+11%$144/sqft |
Source: Agent Provided Report a problem | ||
| 6/10/2017 | Sold | $601,100$129/sqft |
Source: Agent Provided Report a problem | ||
Public tax history
| Year | Property taxes | Tax assessment |
|---|---|---|
| 2025 | $4,655 +8.7% | $55,030 -8.6% |
| 2024 | $4,283 +38.5% | $60,220 -1% |
| 2023 | $3,093 -35.6% | $60,810 +46.7% |
| 2022 | $4,800 | $41,440 -2.8% |
| 2021 | -- | $42,630 +2% |
| 2020 | $4,999 +1% | $41,790 |
| 2019 | $4,948 0% | $41,790 +10.2% |
| 2018 | $4,948 +289.9% | $37,920 +272.1% |
| 2017 | $1,269 +28.5% | $10,190 +31.3% |
| 2016 | $988 +105.6% | $7,760 |
| 2015 | $480 | $7,760 |
Find assessor info on the county website
Neighborhood: 80104
Nearby homes
- $782,5003 bd2 ba2.4k sqft6069 Clover Park Ct, Castle Rock, CO 80104Off Market
- $869,3004 bd3 ba3.7k sqft6052 Clover Park Ct, Castle Rock, CO 80104Off Market
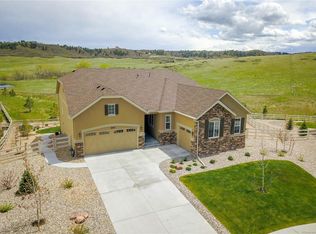
- $695,6002 bd3 ba2.3k sqft6051 Clover Park Ct, Castle Rock, CO 80104Off Market
- $651,8003 bd2 ba2.3k sqft6058 Clover Ridge Cir, Castle Rock, CO 80104Off Market
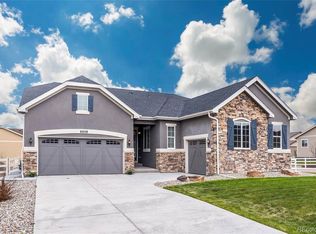
- $755,1002 bd3 ba4.6k sqft6046 Clover Ridge Cir, Castle Rock, CO 80104Off Market
- $767,4004 bd4 ba3.6k sqft6074 Clover Ridge Cir, Castle Rock, CO 80104Off Market
- $924,9005 bd5 ba4.1k sqft6040 Clover Ridge Cir, Castle Rock, CO 80104For Sale
- $765,1003 bd3 ba2.2k sqft2818 Echo Park Dr, Castle Rock, CO 80104Off Market
Nearby schools
GreatSchools rating
- 6/10South Ridge Elementary An Ib World SchoolGrades: K-5Distance: 3.6 mi
- 5/10Mesa Middle SchoolGrades: 6-8Distance: 4.2 mi
- 7/10Douglas County High SchoolGrades: 9-12Distance: 5.1 mi
Schools provided by the listing agent
- Elementary: South Ridge
- Middle: Mesa
- High: Douglas County
- District: Douglas RE-1
Source: REcolorado as distributed by MLS GRID. This data may not be complete. We recommend contacting the local school district to confirm school assignments for this home.
Get a cash offer in 3 minutes
Find out how much your home could sell for in as little as 3 minutes with a no-obligation cash offer.
Estimated market value
$895,900
Get a cash offer in 3 minutes
Find out how much your home could sell for in as little as 3 minutes with a no-obligation cash offer.
Estimated market value
$895,900
- Colorado
- Douglas County
- Castle Rock
- 80104
- 6086 Clover Park Court
Nearby cities
Nearby neighborhoods
Nearby zip codes
Other Castle Rock Topics
