If you’re looking for a spacious home filled with natural light and room to spread out, this end-unit townhome checks all the boxes. The open kitchen features granite countertops, a center island, and ample cabinet space. It flows seamlessly into the family room, ideal for everyday living and casual entertaining. Step out onto the deck overlooking open space and enjoy a little fresh air and privacy. The main level also offers a generously sized dining room with wainscoting, while crown molding adds a polished touch to both the living and dining areas. Movie nights are easy with a built-in projector right in the living room, no need to leave home. Upstairs, the primary suite is a true retreat with two walk-in closets and an en suite bath featuring dual vanities, a soaking tub, and a separate walk-in shower. Two additional bedrooms share a full hall bath, offering comfortable space for family or guests. The laundry room is also located upstairs for added convenience. The walk-out lower level expands your living space with a large recreation room complete with a gas fireplace, wet bar, refrigerator, and full bath. It’s perfect for game nights, guests, or a home office setup. Walk out to the fully fenced backyard for easy indoor-outdoor living. The home offers a two-car garage, a private driveway with space for two additional vehicles, and plenty of nearby street parking, features that make everyday living and hosting guests easy. Community amenities include a pool, tennis and basketball courts, a clubhouse, and tot lots. Ideally located within walking distance to the Piedmont Club and historic downtown Haymarket. Easy access to shopping, dining, and everyday conveniences. Just minutes to Route 15 and 66 for a seamless commute.
Sold for $655,000
$655,000
6086 Popes Creek Pl, Haymarket, VA 20169
3beds
2,579sqft
Townhouse
Built in 2009
3,049 Square Feet Lot
$662,200 Zestimate®
$254/sqft
$3,374 Estimated rent
Home value
$662,200
$616,000 - $715,000
$3,374/mo
Zestimate® history
Owner options
List your home for rent
$3,374/mo
Rent Zestimate®
Find your next renter with Zillow Rental Manager. Plus, with online applications, you can quickly screen prospective tenants – for free.
$3,374/mo
Rent Zestimate®
Refinance and save
$4,398/mo
Est. payment
Refinancing to a lower rate could help reduce your monthly payments and save thousands over the life of the loan.
$4,398/mo
Est. payment
Explore your selling options
Work with a Zillow partner agent
Leverage their expertise and Zillow's premium Showcase listings to get your home seen by more buyers.
Get startedList with your own agent
Get your home in front of millions of buyers by listing it on Zillow.
Learn how to do itSell it yourself
Take full control of how buyers see your home on Zillow by listing For Sale by Owner (FSBO).
List your homeWhat's special
Two-car garageFully fenced backyardGranite countertopsCenter islandOpen kitchenAmple cabinet spaceDeck overlooking open space
Zillow last checked:
Listing updated:
Listed by:
Amanda Davidson 703-431-3755,
Real Broker, LLC,
Co-Listing Agent: Viktoria Grygorian 571-296-8525,
Real Broker, LLC
Bought with:
SERIF SOYDAN, SP200205344
EXP Realty, LLC
Source: Bright MLS,MLS#: VAPW2111752
Facts & features
Interior
Bedrooms & bathrooms
- Bedrooms: 3
- Bathrooms: 4
- Full bathrooms: 3
- 1/2 bathrooms: 1
- Main level bathrooms: 1
Rooms
- Room types: Bedroom 2, Bedroom 3, Bedroom 1, Bathroom 1, Bathroom 2, Half Bath
Bedroom 1
- Level: Upper
Bedroom 2
- Level: Upper
Bedroom 3
- Level: Upper
Bathroom 1
- Level: Lower
Bathroom 1
- Level: Upper
Bathroom 2
- Level: Upper
Half bath
- Level: Main
Heating
- Forced Air, Natural Gas
Cooling
- Ceiling Fan(s), Central Air, Electric
Appliances
- Included: Microwave, Dishwasher, Disposal, Dryer, Exhaust Fan, Extra Refrigerator/Freezer, Refrigerator, Cooktop, Washer, Water Heater, Gas Water Heater
- Laundry: Dryer In Unit, Upper Level, Washer In Unit
Features
- Soaking Tub, Bathroom - Tub Shower, Bathroom - Walk-In Shower, Ceiling Fan(s), Combination Dining/Living, Crown Molding, Dining Area, Family Room Off Kitchen, Kitchen Island, Primary Bath(s), Recessed Lighting, Wainscotting, Walk-In Closet(s), Bar
- Flooring: Carpet, Ceramic Tile, Hardwood, Wood
- Doors: Six Panel, Sliding Glass
- Windows: Window Treatments
- Basement: Full,Finished,Garage Access,Improved,Interior Entry,Rear Entrance,Walk-Out Access,Windows
- Number of fireplaces: 1
- Fireplace features: Gas/Propane
Interior area
- Total structure area: 3,000
- Total interior livable area: 2,579 sqft
- Finished area above ground: 2,000
- Finished area below ground: 579
Property
Parking
- Total spaces: 4
- Parking features: Basement, Garage Faces Front, Garage Door Opener, Inside Entrance, Concrete, Attached, Driveway
- Attached garage spaces: 2
- Uncovered spaces: 2
Accessibility
- Accessibility features: None
Features
- Levels: Three
- Stories: 3
- Patio & porch: Deck, Patio
- Pool features: Community
- Fencing: Back Yard
Lot
- Size: 3,049 Square Feet
- Features: Backs - Open Common Area, Corner Lot, Level, Rear Yard
Details
- Additional structures: Above Grade, Below Grade
- Parcel number: 7398051413
- Zoning: R6
- Special conditions: Standard
Construction
Type & style
- Home type: Townhouse
- Architectural style: Traditional
- Property subtype: Townhouse
Materials
- Vinyl Siding
- Foundation: Slab
Condition
- New construction: No
- Year built: 2009
Details
- Builder model: Saddlebrook
- Builder name: K. Hovnanian
Utilities & green energy
- Sewer: Public Sewer
- Water: Public
Community & HOA
Community
- Subdivision: Westmarket
HOA
- Has HOA: Yes
- Amenities included: Basketball Court, Clubhouse, Pool, Tennis Court(s), Tot Lots/Playground
- Services included: Common Area Maintenance, Management, Pool(s), Reserve Funds, Snow Removal, Trash
- HOA fee: $356 quarterly
- HOA name: WESTMARKET HOMEOWNERS ASSOCIATION
Location
- Region: Haymarket
Financial & listing details
- Price per square foot: $254/sqft
- Tax assessed value: $614,000
- Annual tax amount: $6,128
- Date on market: 2/12/2026
- Listing agreement: Exclusive Right To Sell
- Inclusions: Refrigerator In The Basement, Wall-mounted Projector And Tv, Rubber Mats In Garage.
- Ownership: Fee Simple
Price history
| Date | Event | Price |
|---|---|---|
| 2/27/2026 | Sold | $655,000+4%$254/sqft |
Source:  Bright MLS #VAPW2111752 Report a problem Bright MLS #VAPW2111752 Report a problem | ||
| 2/17/2026 | Pending sale | $630,000$244/sqft |
Source: Bright MLS #VAPW2111752 Report a problem | ||
| 2/12/2026 | Listed for sale | $630,000+96.9%$244/sqft |
Source: Bright MLS #VAPW2111752 Report a problem | ||
| 5/29/2009 | Sold | $320,000$124/sqft |
Source: Public Record Report a problem | ||
Public tax history
| Year | Property taxes | Tax assessment |
|---|---|---|
| 2025 | $6,020 +6.8% | $614,000 +8.3% |
| 2024 | $5,636 -3.3% | $566,700 +1.1% |
| 2023 | $5,830 -1.3% | $560,300 +6.8% |
| 2022 | $5,908 +10.5% | $524,800 +19.6% |
| 2021 | $5,348 +7.2% | $438,900 +8.3% |
| 2020 | $4,988 +114.3% | $405,400 +5.2% |
| 2019 | $2,327 -47.8% | $385,500 +4.3% |
| 2018 | $4,462 +6.2% | $369,500 +6.2% |
| 2017 | $4,199 -2.5% | $348,000 -1.3% |
| 2016 | $4,305 +3.4% | $352,500 +0.2% |
| 2015 | $4,163 | $351,700 +5.5% |
| 2014 | $4,163 | $333,400 +8.5% |
| 2013 | -- | $307,200 +18.9% |
| 2012 | -- | $258,300 -6.5% |
| 2010 | -- | $276,300 |
Find assessor info on the county website
Neighborhood: 20169
Nearby homes
- $583,6003 bd3 ba1.7k sqft6088 Popes Creek Pl, Haymarket, VA 20169Off Market
- $640,0003 bd4 ba2.5k sqft6090 Popes Creek Pl, Haymarket, VA 20169Sold
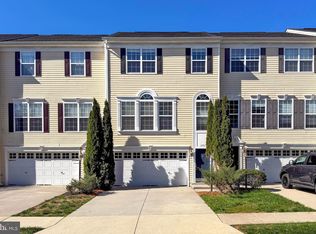
- $644,6003 bd4 ba2.5k sqft6084 Popes Creek Pl, Haymarket, VA 20169Off Market
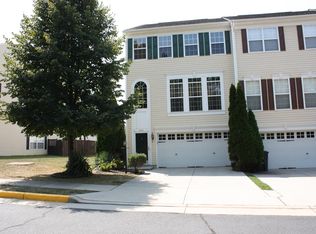
- $600,0003 bd4 ba2.2k sqft6092 Popes Creek Pl, Haymarket, VA 20169Sold
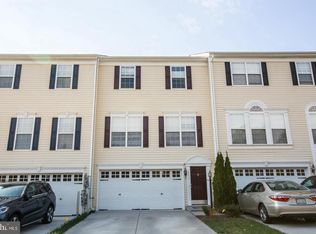
- $588,0003 bd3 ba2.2k sqft6082 Popes Creek Pl, Haymarket, VA 20169Off Market
- $628,2003 bd3 ba2k sqft6094 Popes Creek Pl, Haymarket, VA 20169Off Market
- $588,4003 bd4 ba2k sqft6080 Popes Creek Pl, Haymarket, VA 20169Off Market
- $590,1003 bd4 ba2.6k sqft6078 Popes Creek Pl, Haymarket, VA 20169Off Market
Nearby schools
GreatSchools rating
- 10/10Haymarket Elementary SchoolGrades: PK-5Distance: 1.7 mi
- 8/10Ronald Wilson Reagan Middle SchoolGrades: 6-8Distance: 2 mi
- 9/10Battlefield High SchoolGrades: 9-12Distance: 1.3 mi
Schools provided by the listing agent
- Elementary: Haymarket
- Middle: Ronald Wilson Reagan
- High: Battlefield
- District: Prince William County Public Schools
Source: Bright MLS. This data may not be complete. We recommend contacting the local school district to confirm school assignments for this home.
Get a cash offer in 3 minutes
Find out how much your home could sell for in as little as 3 minutes with a no-obligation cash offer.
Estimated market value
$662,200
Get a cash offer in 3 minutes
Find out how much your home could sell for in as little as 3 minutes with a no-obligation cash offer.
Estimated market value
$662,200
- Virginia
- Prince William County
- Haymarket
- 20169
- 6086 Popes Creek Pl
Nearby cities
Nearby zip codes
Other Haymarket Topics
