Welcome to your new home! 3 Level Townhouse in sought after area of Haymarket. This TH has bumpouts on all 3 levels. Walk up to main level with Kitchen with Stainless Steel appliances, an island with hardwood floors and separate eat in area. Sunroom has plenty of natural light shining through. Living and Dining area combo with Plenty of natural light. Offers Primary bedroom with walkin closet and Primary bath with soaking tub, separate shower, and doublesinks. Two additonial bedrooms on upper level with guest bath. Laundry area is on upper level as well. Full finished Basement is a walk out and offers a bonus room to use as play area, office or whatever you want. Recreation area in basement offers full bath and gas fireplace w/ surround mantel and mechanical room. This home has been freshly painted throughout and new carpet to be installed. Community ammenities : Swimming pool, Tennis Courts, Basketball Courts, Tot Lots, Playground and Clubhouse. Close to major roads, shopping , hospital and schools. Move In Ready and waiting for it's New owner.
Sold for $640,000
$640,000
6090 Popes Creek Pl, Haymarket, VA 20169
3beds
2,579sqft
Townhouse
Built in 2009
2,339 Square Feet Lot
$643,000 Zestimate®
$248/sqft
$3,381 Estimated rent
Home value
$643,000
$598,000 - $694,000
$3,381/mo
Zestimate® history
Owner options
List your home for rent
$3,381/mo
Rent Zestimate®
Find your next renter with Zillow Rental Manager. Plus, with online applications, you can quickly screen prospective tenants – for free.
$3,381/mo
Rent Zestimate®
Refinance and save
$4,025/mo
Est. payment
Refinancing to a lower rate could help reduce your monthly payments and save thousands over the life of the loan.
$4,025/mo
Est. payment
Explore your selling options
Work with a Zillow partner agent
Leverage their expertise and Zillow's premium Showcase listings to get your home seen by more buyers.
Get startedList with your own agent
Get your home in front of millions of buyers by listing it on Zillow.
Learn how to do itSell it yourself
Take full control of how buyers see your home on Zillow by listing For Sale by Owner (FSBO).
List your homeWhat's special
Swimming poolRecreation area in basementBonus roomFull finished basementPlenty of natural lightBasketball courtsTennis courts
Zillow last checked:
Listing updated:
Listed by:
Deborah Gaynord 703-298-4234,
Samson Properties
Bought with:
yalcin zabun, 0225238978
Samson Properties
Source: Bright MLS,MLS#: VAPW2091098
Facts & features
Interior
Bedrooms & bathrooms
- Bedrooms: 3
- Bathrooms: 4
- Full bathrooms: 3
- 1/2 bathrooms: 1
- Main level bathrooms: 1
Rooms
- Room types: Living Room, Dining Room, Primary Bedroom, Bedroom 2, Bedroom 3, Kitchen, Breakfast Room, Sun/Florida Room, Laundry, Recreation Room, Bathroom 2, Bathroom 3, Bonus Room, Primary Bathroom, Full Bath
Primary bedroom
- Level: Upper
Bedroom 2
- Level: Upper
Bedroom 3
- Level: Upper
Primary bathroom
- Level: Upper
Bathroom 2
- Level: Main
Bathroom 3
- Level: Upper
Bonus room
- Level: Lower
Breakfast room
- Level: Main
Dining room
- Level: Main
Other
- Level: Lower
Kitchen
- Level: Main
Laundry
- Level: Upper
Living room
- Level: Main
Recreation room
- Level: Lower
Other
- Level: Main
Heating
- Forced Air, Natural Gas
Cooling
- Central Air, Natural Gas
Appliances
- Included: Microwave, Dishwasher, Disposal, Dryer, Exhaust Fan, Self Cleaning Oven, Oven/Range - Gas, Refrigerator, Stainless Steel Appliance(s), Cooktop, Washer, Gas Water Heater
- Laundry: Upper Level, Laundry Room
Features
- Soaking Tub, Bathroom - Walk-In Shower, Breakfast Area, Combination Dining/Living, Floor Plan - Traditional, Eat-in Kitchen, Kitchen Island, Primary Bath(s), Recessed Lighting, Upgraded Countertops, Walk-In Closet(s)
- Flooring: Carpet, Wood
- Basement: Finished,Walk-Out Access,Windows,Rear Entrance,Interior Entry
- Number of fireplaces: 1
- Fireplace features: Glass Doors, Gas/Propane, Mantel(s)
Interior area
- Total structure area: 3,000
- Total interior livable area: 2,579 sqft
- Finished area above ground: 2,000
- Finished area below ground: 579
Property
Parking
- Total spaces: 2
- Parking features: Garage Faces Front, Inside Entrance, Concrete, Attached, Driveway, Parking Lot
- Attached garage spaces: 2
- Has uncovered spaces: Yes
Accessibility
- Accessibility features: None
Features
- Levels: Three
- Stories: 3
- Exterior features: Bump-outs, Sidewalks, Tennis Court(s), Street Lights
- Pool features: Community
Lot
- Size: 2,339 Square Feet
Details
- Additional structures: Above Grade, Below Grade
- Parcel number: 7398051809
- Zoning: R6
- Special conditions: Standard
Construction
Type & style
- Home type: Townhouse
- Architectural style: Colonial
- Property subtype: Townhouse
Materials
- Vinyl Siding
- Foundation: Concrete Perimeter
- Roof: Shingle,Asphalt
Condition
- New construction: No
- Year built: 2009
Details
- Builder model: Saddlebrook
- Builder name: Khov
Utilities & green energy
- Sewer: Public Sewer
- Water: Public
Community & HOA
Community
- Features: Pool
- Subdivision: Westmarket
HOA
- Has HOA: Yes
- HOA fee: $112 monthly
- HOA name: SEQUOIA MGMT
Location
- Region: Haymarket
Financial & listing details
- Price per square foot: $248/sqft
- Tax assessed value: $542,800
- Annual tax amount: $5,501
- Date on market: 4/21/2025
- Listing agreement: Exclusive Right To Sell
- Listing terms: Cash,Conventional,FHA,VA Loan
- Ownership: Fee Simple
Price history
| Date | Event | Price |
|---|---|---|
| 5/19/2025 | Sold | $640,000+2.4%$248/sqft |
Source:  Bright MLS #VAPW2091098 Report a problem Bright MLS #VAPW2091098 Report a problem | ||
| 4/28/2025 | Contingent | $625,000$242/sqft |
Source: Bright MLS #VAPW2091098 Report a problem | ||
| 4/21/2025 | Listed for sale | $625,000+108.3%$242/sqft |
Source: Bright MLS #VAPW2091098 Report a problem | ||
| 5/8/2009 | Sold | $300,000$116/sqft |
Source: Public Record Report a problem | ||
Public tax history
| Year | Property taxes | Tax assessment |
|---|---|---|
| 2025 | $5,782 +7.1% | $589,700 +8.6% |
| 2024 | $5,398 -3.3% | $542,800 +1.2% |
| 2023 | $5,582 -1.4% | $536,500 +6.7% |
| 2022 | $5,663 +10.4% | $502,700 +19.5% |
| 2021 | $5,132 +7.2% | $420,800 +8.2% |
| 2020 | $4,788 +114% | $388,900 +4.9% |
| 2019 | $2,238 -48.2% | $370,700 +3.7% |
| 2018 | $4,317 +6.2% | $357,500 +6.2% |
| 2017 | $4,063 -2.5% | $336,700 -1.3% |
| 2016 | $4,168 +3.4% | $341,000 +0.2% |
| 2015 | $4,030 | $340,300 +5.5% |
| 2014 | $4,030 | $322,500 +6.8% |
| 2013 | -- | $302,100 +18.8% |
| 2012 | -- | $254,300 -6.5% |
| 2010 | -- | $271,900 |
Find assessor info on the county website
Neighborhood: 20169
Nearby homes
- $600,0003 bd4 ba2.2k sqft6092 Popes Creek Pl, Haymarket, VA 20169Sold
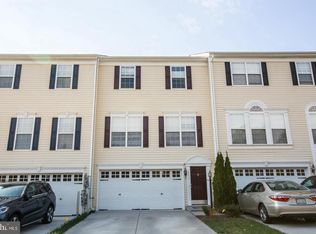
- $583,6003 bd3 ba1.7k sqft6088 Popes Creek Pl, Haymarket, VA 20169Off Market
- $628,2003 bd3 ba2k sqft6094 Popes Creek Pl, Haymarket, VA 20169Off Market
- $655,0003 bd4 ba2.5k sqft6086 Popes Creek Pl, Haymarket, VA 20169Sold

- $644,6003 bd4 ba2.5k sqft6084 Popes Creek Pl, Haymarket, VA 20169Off Market
- $600,4003 bd3 ba2.2k sqft6096 Popes Creek Pl, Haymarket, VA 20169Off Market
- $607,3003 bd4 ba2.2k sqft6098 Popes Creek Pl, Haymarket, VA 20169Off Market
- $588,0003 bd3 ba2.2k sqft6082 Popes Creek Pl, Haymarket, VA 20169Off Market
Nearby schools
GreatSchools rating
- 10/10Haymarket Elementary SchoolGrades: PK-5Distance: 1.7 mi
- 8/10Ronald Wilson Reagan Middle SchoolGrades: 6-8Distance: 2.1 mi
- 9/10Battlefield High SchoolGrades: 9-12Distance: 1.3 mi
Schools provided by the listing agent
- District: Prince William County Public Schools
Source: Bright MLS. This data may not be complete. We recommend contacting the local school district to confirm school assignments for this home.
Get a cash offer in 3 minutes
Find out how much your home could sell for in as little as 3 minutes with a no-obligation cash offer.
Estimated market value
$643,000
Get a cash offer in 3 minutes
Find out how much your home could sell for in as little as 3 minutes with a no-obligation cash offer.
Estimated market value
$643,000
- Virginia
- Prince William County
- Haymarket
- 20169
- 6090 Popes Creek Pl
Nearby cities
Nearby zip codes
Other Haymarket Topics
