One or more photo(s) has been virtually staged. Come see why the Edie plan won 1st place in the Parade of Homes. You'll be delighted by the timeless comforts and attention to detail of The Edie floor plan by David Weekley Homes. Expertly placed energy-efficient windows bathe the open-concept study, great room, and kitchen with natural light. The gourmet kitchen is designed with the chef in mind and includes an oversized pantry and upgraded kitchen. Leave the outside world behind and luxuriate in the downstairs Owner's Retreat, featuring a contemporary ensuite bathroom and spacious walk-in closet. Additional bedrooms are situated on the second floor, offering ample privacy, plenty of storage and places to grow. Relax on your covered lanai and watch the sun set over your peaceful greenbelt view. Build your future and make new memories in charming Oakfield of Mount Dora. Enjoy all the nearby conveniences Oakfield at Mount Dora has to offer. Walk to Publix from inside the community. Grantham Point boat ramp and lighthouse is a 6-minute drive. Downtown historic Mount Dora at Donnely Park is a 6-minute drive. Advent Health Waterman Hospital is a 15-minute drive. Target and Walmart are 11 minutes away. The 453 Expressway on ramp is 5 minutes from Oakfield giving you easy high speed access South towards Winter Garden via 429 or North towards Sanford via the new Wekiva Parkway. **Qualified buyers may be eligible for mortgage financing at a 4.99% interest rate (5.035% APR) mortgage loan on select Quick Move-in homes when the home purchase is financed with a home loan from FBC Mortgage!** See a David Weekley Homes Sales Consultant for details. Offer only valid for qualified buyers who purchase a select David Weekley Quick Move-in home in select Orlando communities between April 1, 2025 and April 30, 2025 (the Program Period), and finance the home purchase with a mortgage loan through FBC Mortgage.
Sold for $559,990
$559,990
6086 Sacred Oak Ave, Mount Dora, FL 32757
4beds
3,061sqft
Single Family Residence
Built in 2024
5,999 Square Feet Lot
$557,900 Zestimate®
$183/sqft
$3,855 Estimated rent
Home value
$557,900
$508,000 - $614,000
$3,855/mo
Zestimate® history
Owner options
List your home for rent
$3,855/mo
Rent Zestimate®
Find your next renter with Zillow Rental Manager. Plus, with online applications, you can quickly screen prospective tenants – for free.
$3,855/mo
Rent Zestimate®
Refinance and save
$4,197/mo
Est. payment
Refinancing to a lower rate could help reduce your monthly payments and save thousands over the life of the loan.
$4,197/mo
Est. payment
Explore your selling options
Work with a Zillow partner agent
Leverage their expertise and Zillow's premium Showcase listings to get your home seen by more buyers.
Get startedList with your own agent
Get your home in front of millions of buyers by listing it on Zillow.
Learn how to do itSell it yourself
Take full control of how buyers see your home on Zillow by listing For Sale by Owner (FSBO).
List your homeWhat's special
Covered lanaiAmple privacyContemporary ensuite bathroomTimeless comfortsGreat roomPlenty of storageEnergy-efficient windows
Zillow last checked:
Listing updated:
Listed by:
Robert St. Pierre 813-422-6183,
WEEKLEY HOMES REALTY COMPANY 866-493-3553
Bought with:
Anthony Ballerino, 3389068
COLDWELL BANKER REALTY
Source: Stellar MLS,MLS#: TB8317702 Originating MLS: Suncoast Tampa
Originating MLS: Suncoast Tampa
Facts & features
Interior
Bedrooms & bathrooms
- Bedrooms: 4
- Bathrooms: 4
- Full bathrooms: 3
- 1/2 bathrooms: 1
Rooms
- Room types: Den/Library/Office, Great Room, Loft
Primary bedroom
- Features: Walk-In Closet(s)
- Level: First
- Area: 221 Square Feet
- Dimensions: 17x13
Bedroom 2
- Features: Walk-In Closet(s)
- Level: Second
- Area: 169 Square Feet
- Dimensions: 13x13
Bedroom 3
- Features: Walk-In Closet(s)
- Level: Second
- Area: 130 Square Feet
- Dimensions: 13x10
Bedroom 4
- Features: Walk-In Closet(s)
- Level: Second
- Area: 130 Square Feet
- Dimensions: 13x10
Den
- Level: First
- Area: 132 Square Feet
- Dimensions: 11x12
Dining room
- Level: First
- Area: 140 Square Feet
- Dimensions: 10x14
Kitchen
- Level: First
- Area: 187 Square Feet
- Dimensions: 17x11
Living room
- Level: First
- Area: 255 Square Feet
- Dimensions: 15x17
Loft
- Features: Walk-In Closet(s)
- Level: Second
- Area: 204 Square Feet
- Dimensions: 17x12
Heating
- Central, Electric
Cooling
- Central Air
Appliances
- Included: Oven, Cooktop, Dishwasher, Disposal, Electric Water Heater, Microwave, Range Hood
- Laundry: Electric Dryer Hookup, Inside, Laundry Room, Washer Hookup
Features
- In Wall Pest System, Kitchen/Family Room Combo, Open Floorplan, Primary Bedroom Main Floor, Solid Surface Counters, Thermostat, Walk-In Closet(s)
- Flooring: Carpet, Laminate, Tile
- Doors: Sliding Doors
- Windows: Double Pane Windows, Low Emissivity Windows
- Has fireplace: No
Interior area
- Total structure area: 3,864
- Total interior livable area: 3,061 sqft
Property
Parking
- Total spaces: 3
- Parking features: Driveway, Garage Door Opener, Tandem
- Attached garage spaces: 3
- Has uncovered spaces: Yes
- Details: Garage Dimensions: 20x34
Features
- Levels: Two
- Stories: 2
- Patio & porch: Covered, Rear Porch
- Exterior features: Irrigation System, Sidewalk
- Has view: Yes
- View description: Park/Greenbelt, Water, Pond
- Has water view: Yes
- Water view: Water,Pond
Lot
- Size: 5,999 Square Feet
- Features: Greenbelt, Landscaped, Sidewalk
Details
- Parcel number: 042027684600050
- Zoning: P-D
- Special conditions: None
Construction
Type & style
- Home type: SingleFamily
- Architectural style: Traditional
- Property subtype: Single Family Residence
Materials
- Block, HardiPlank Type, Stone, Stucco, Wood Frame
- Foundation: Slab
- Roof: Shingle
Condition
- Completed
- New construction: Yes
- Year built: 2024
Details
- Builder model: The Edie
- Builder name: David Weekley Homes
Utilities & green energy
- Sewer: Public Sewer
- Water: Public
- Utilities for property: Cable Available, Electricity Connected, Fiber Optics, Phone Available, Public, Sewer Connected, Street Lights, Water Connected
Green energy
- Indoor air quality: HVAC Filter MERV 8+, No/Low VOC Flooring, No/Low VOC Paint/Finish
Community & HOA
Community
- Features: Community Mailbox, Deed Restrictions, Dog Park, Playground, Pool, Sidewalks
- Security: Security System, Smoke Detector(s)
- Pet fee: $0 monthly
- Subdivision: OAKFIELD AT MOUNT DORA
HOA
- Has HOA: Yes
- Amenities included: Playground, Pool, Trail(s)
- HOA fee: $139 monthly
- HOA name: OAKFIELD AT MOUNT DORA HOMEOWNERS ASSOCIATION, INC
Location
- Region: Mount Dora
Financial & listing details
- Price per square foot: $183/sqft
- Annual tax amount: $242
- Date on market: 11/7/2024
- Cumulative days on market: 194 days
- Listing terms: Cash,Conventional,FHA,VA Loan
- Ownership: Fee Simple
- Total actual rent: 0
- Electric utility on property: Yes
- Road surface type: Paved, Asphalt
Price history
| Date | Event | Price |
|---|---|---|
| 6/13/2025 | Sold | $559,990-3.4%$183/sqft |
Source:  Stellar MLS #TB8317702 Report a problem Stellar MLS #TB8317702 Report a problem | ||
| 5/21/2025 | Pending sale | $579,990$189/sqft |
Source: Stellar MLS #TB8317702 Report a problem | ||
| 5/15/2025 | Price change | $579,990+3.6%$189/sqft |
Source: Stellar MLS #TB8317702 Report a problem | ||
| 5/10/2025 | Price change | $559,990-3.4%$183/sqft |
Source:  David Weekley Homes Report a problem David Weekley Homes Report a problem | ||
| 3/1/2025 | Price change | $579,990-0.7%$189/sqft |
Source: David Weekley Homes Report a problem | ||
| 2/28/2025 | Price change | $583,980-2.7%$191/sqft |
Source: David Weekley Homes Report a problem | ||
| 11/7/2024 | Listed for sale | $599,990$196/sqft |
Source: Stellar MLS #TB8317702 Report a problem | ||
Public tax history
Tax history is unavailable.
Neighborhood: 32757
Nearby homes
- $578,6005 bd4 ba3.2k sqft5687 Alenlon Way, Mount Dora, FL 32757Off Market
- $279,9004 bd2 ba1.8k sqft6726 N Orange Blossom Trl, Mount Dora, FL 32757Off Market
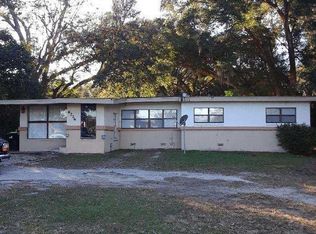
- $9,500-- bd-- ba-- sqftN Orange Blossom Trl, Mount dora, FL 32757Off Market
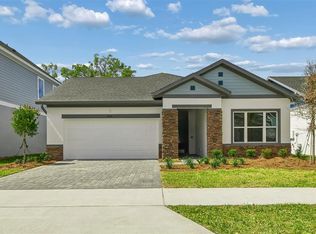
- $529,9904 bd3 ba2.3k sqft6056 Sacred Oak Ave, Mount Dora, FL 32757Sold
- $32,9401.83 Acres6714 N Orange Blossom Trl, Orlando, FL 32757Off Market
- $900,0001.83 Acres6714 N Orange Blossom Trl #4, Mount Dora, FL 32757Lot/Land
- $319,6306.574 Acres6800 N Orange Blossom Trl, Mount Dora, FL 32757Off Market
- $533,8014 bd4 ba2.8k sqft6008 Sacred Oak Ave, Mount Dora, FL 32757Sold
Nearby schools
GreatSchools rating
- 5/10Zellwood Elementary SchoolGrades: PK-5Distance: 3.5 mi
- 6/10Wolf Lake Middle SchoolGrades: 6-8Distance: 6.2 mi
- 4/10Apopka High SchoolGrades: 9-12Distance: 8.7 mi
Schools provided by the listing agent
- Elementary: Zellwood Elem
- Middle: Wolf Lake Middle
- High: Apopka High
Source: Stellar MLS. This data may not be complete. We recommend contacting the local school district to confirm school assignments for this home.
Get a cash offer in 3 minutes
Find out how much your home could sell for in as little as 3 minutes with a no-obligation cash offer.
Estimated market value
$557,900
Get a cash offer in 3 minutes
Find out how much your home could sell for in as little as 3 minutes with a no-obligation cash offer.
Estimated market value
$557,900
- Florida
- Orange County
- Mount Dora
- 32757
- 6086 Sacred Oak Ave
Nearby cities
Nearby zip codes
Other Mount Dora Topics
